From the moment you walk in, this well maintained 3 bedroom, 2 bath home stands out with its space, updates, and inviting layout. Located in the Creek Crossing Estates subdivision in Mesquite, this property offers the added benefit of no HOA, MUD, or PID.
This home features 1,936 sq ft of comfortable living space, including two living areas and a formal dining space.
Vaulted ceilings throughout the main living areas add a sense of grandeur and openness. The spacious kitchen features double ovens and an open layout overlooking the main living area ideal for both everyday living and entertaining.
The thoughtfully designed split floor plan offers added privacy, with the primary suite tucked away from the secondary bedrooms. The primary bedroom also includes direct access to the oversized covered patio, creating a perfect retreat for quiet mornings or relaxing evenings.
Thoughtful updates throughout reflect true pride of ownership. Both bathrooms have been tastefully updated within the last four years, and a newer water heater (2024) adds peace of mind.
Enjoy outdoor living in the large oversized covered patio, perfect for relaxing or hosting gatherings. The 8-foot wood privacy fence provides added seclusion to the spacious backyard. Smart features in the home include, a Genie system in the garage for secure package deliveries and smart thermostat for quick temperature adjustments right from your phone.
Enjoy a stress-free commute with seamless access to major highways, including I-635, US-80, and I-20, ensuring quick travel to downtown Dallas and surrounding areas.
For sale
Price cut: $14K (7/17)
$290,990
1623 Ariel Dr, Mesquite, TX 75181
3beds
1,936sqft
:
Get pre-qualified$2,103/mo
Single Family Residence
Built in 1994
7,100 Square Feet Lot
$288,100 Zestimate®
$150/sqft
$-- HOA
What's special
Oversized covered patioFormal dining space
- 50 days |
- 433 |
- 29 |
Zillow last checked:
Listing updated:
Listed by:
Roxy Valdez Solis 0732450 361-553-9099,
Divine Realty Group 214-625-3297
Source: NTREIS,MLS#: 21289151
Facts & features
Interior
Bedrooms & bathrooms
- Bedrooms: 3
- Bathrooms: 2
- Full bathrooms: 2
Primary bedroom
- Features: Double Vanity, En Suite Bathroom, Jetted Tub, Walk-In Closet(s)
- Level: First
- Dimensions: 13 x 20
Bedroom
- Level: First
- Dimensions: 13 x 13
Bedroom
- Level: First
- Dimensions: 11 x 9
Dining room
- Level: First
- Dimensions: 9 x 12
Kitchen
- Features: Eat-in Kitchen, Kitchen Island, Pantry
- Level: First
- Dimensions: 14 x 8
Living room
- Features: Ceiling Fan(s), Fireplace
- Level: First
- Dimensions: 16 x 15
Heating
- Natural Gas
Cooling
- Central Air, Ceiling Fan(s)
Appliances
- Included: Double Oven, Dishwasher, Electric Oven, Electric Range, Disposal
Features
- Eat-in Kitchen, High Speed Internet, Kitchen Island, Pantry, Cable TV, Vaulted Ceiling(s), Walk-In Closet(s)
- Flooring: Ceramic Tile, Hardwood
- Has basement: No
- Number of fireplaces: 1
- Fireplace features: Gas, Living Room
Interior area
- Total interior livable area: 1,936 sqft
Video & virtual tour
Property
Parking
- Total spaces: 4
- Parking features: Attached Carport, Alley Access, Asphalt, Covered, Carport, Driveway, Garage, Garage Door Opener, Garage Faces Rear
- Attached garage spaces: 2
- Carport spaces: 2
Features
- Levels: One
- Stories: 1
- Patio & porch: Rear Porch, Covered
- Pool features: None
- Fencing: Fenced,High Fence,Privacy,Wood
Lot
- Size: 7,100 Square Feet
- Features: Few Trees
Details
- Additional structures: Shed(s)
- Parcel number: 380539300T0200000
Construction
Type & style
- Home type: SingleFamily
- Architectural style: Traditional,Detached
- Property subtype: Single Family Residence
Materials
- Brick
- Foundation: Slab
- Roof: Shingle
Condition
- Year built: 1994
Utilities & green energy
- Sewer: Public Sewer
- Water: Public
- Utilities for property: Sewer Available, Water Available, Cable Available
Community & HOA
Community
- Security: Carbon Monoxide Detector(s), Smoke Detector(s)
- Subdivision: Creek Crossing Estates
HOA
- Has HOA: No
Location
- Region: Mesquite
Financial & listing details
- Price per square foot: $150/sqft
- Tax assessed value: $310,960
- Annual tax amount: $7,294
- Date on market: 6/7/2026
- Cumulative days on market: 50 days
- Listing terms: Cash,Conventional,FHA 203(k),FHA,VA Loan
- Exclusions: All indoor and outdoor furniture, potted plants, curtains, washer and dryer, refrigerator.
Estimated market value
$288,100
$274,000 - $303,000
$2,446/mo
Price history
| Date | Event | Price |
|---|---|---|
| 7/22/2026 | Listed for sale | $290,990$150/sqft |
Source: NTREIS #21289151 Report a problem | ||
| 7/19/2026 | Contingent | $290,990$150/sqft |
Source: NTREIS #21289151 Report a problem | ||
| 7/17/2026 | Price change | $290,990-4.6%$150/sqft |
Source: NTREIS #21289151 Report a problem | ||
| 6/7/2026 | Listed for sale | $304,999+118%$158/sqft |
Source: NTREIS #21289151 Report a problem | ||
| 7/3/2013 | Sold | -- |
Source: Agent Provided Report a problem | ||
| 5/17/2013 | Listed for sale | $139,900$72/sqft |
Source: VIP Realty #11951355 Report a problem | ||
| 4/7/2013 | Listing removed | $139,900$72/sqft |
Source: VIP Realty #11872513 Report a problem | ||
| 1/30/2013 | Price change | $139,900-1.4%$72/sqft |
Source: VIP Realty #11872513 Report a problem | ||
| 12/7/2012 | Listed for sale | $141,900$73/sqft |
Source: VIP Realty #11872513 Report a problem | ||
Public tax history
| Year | Property taxes | Tax assessment |
|---|---|---|
| 2025 | $5,412 -1.3% | $310,960 |
| 2024 | $5,481 +365.1% | $310,960 +4.1% |
| 2023 | $1,179 +3.5% | $298,580 |
| 2022 | $1,139 +3.4% | $298,580 +21.4% |
| 2021 | $1,101 -15.2% | $246,020 +21.2% |
| 2020 | $1,299 -1% | $202,990 |
| 2019 | $1,313 +11.7% | $202,990 +13.5% |
| 2018 | $1,175 -75.7% | $178,920 +3.9% |
| 2017 | $4,827 +14% | $172,180 +14% |
| 2016 | $4,233 +14.5% | $151,090 +11% |
| 2015 | $3,695 | $136,170 |
| 2014 | $3,695 | $136,170 |
| 2013 | -- | -- |
| 2012 | -- | -- |
| 2011 | -- | -- |
| 2010 | -- | -- |
| 2009 | -- | -- |
| 2008 | -- | -- |
| 2007 | -- | -- |
| 2005 | -- | -- |
| 2004 | -- | -- |
| 2003 | -- | -- |
| 2002 | -- | -- |
| 2001 | -- | -- |
Find assessor info on the county website
Monthly payment
Est. payment
Payment breakdown
Explore the cost of this home by adjusting the details. Changes won't be saved.Climate risks
Neighborhood: Creek Crossing
Nearby schools
GreatSchools rating
- 2/10Thompson Elementary SchoolGrades: PK-5Distance: 0.4 mi
- 5/10Terry Middle SchoolGrades: 6-8Distance: 0.7 mi
- 3/10Horn High SchoolGrades: 9-12Distance: 1.1 mi
Schools provided by the listing agent
- Elementary: Thompson
- Middle: Terry
- High: Horn
- District: Mesquite ISD
Source: NTREIS. This data may not be complete. We recommend contacting the local school district to confirm school assignments for this home.
- $317,8003 bd2 ba1.7k sqft1627 Ariel Dr, Mesquite, TX 75181Off Market

- $281,0003 bd2 ba1.7k sqft1619 Ariel Dr, Mesquite, TX 75181Off Market

- $--4 bd2 ba2k sqft1631 Ariel Dr, Mesquite, TX 75181Sold

- $3,2504 bd2 ba2.4k sqft1615 Ariel Dr, Mesquite, TX 75181For Rent
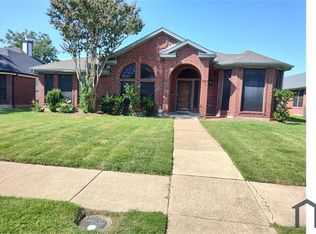
- $278,6004 bd2 ba2k sqft1622 Springwood Dr, Mesquite, TX 75181Off Market
- $364,8004 bd3 ba2.4k sqft1618 Springwood Dr, Mesquite, TX 75181Off Market
- $317,7004 bd2 ba1 sqft1626 Springwood Dr, Mesquite, TX 75181Off Market
- $380,8005 bd3 ba3k sqft1624 Ariel Dr, Mesquite, TX 75181Off Market
A local agent can set up tours, give advice and negotiate with sellers.
A local lender can help you make sure your offer is ready when you are.
Similar homes
- $299,9003 bd3 ba1.9k sqft2725 Hidden Springs Dr, Mesquite, TX 75181For Sale
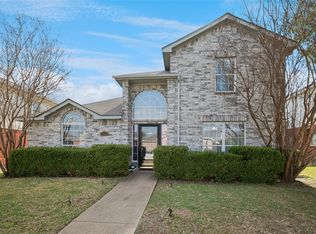 MLS ID #21195326, Teresa Taylor. NTREIS
 - $295,5003 bd3 ba1.5k sqft2329 Baretta Dr, Mesquite, TX 75181For Sale
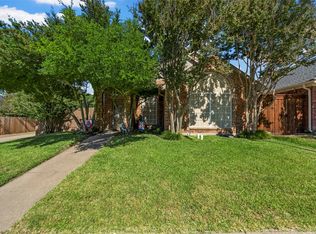 MLS ID #21212217, Trina Mauk. NTREIS
 - $269,9993 bd2 ba1.5k sqft2017 Spring Mills Rd, Mesquite, TX 75181For Sale
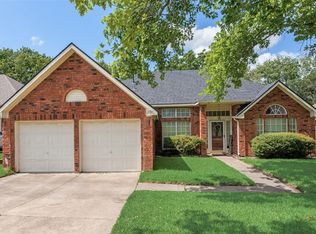 MLS ID #42144803, Cedric Jefferson, Monument Realty. HAR
 - $340,0004 bd2 ba1.8k sqft1409 Osage Trl, Mesquite, TX 75149For Sale
 MLS ID #21328313, Jeanna Jackson. NTREIS
 - $370,0004 bd2 ba2.4k sqft2701 Beau Dr, Mesquite, TX 75181For SaleMLS ID #21321313, Mona London. NTREIS
- $415,0004 bd2 ba2.1k sqft2604 Hackberry Crk, Mesquite, TX 75181For SaleMLS ID #21333863, Bethanie Galentine. NTREIS
- $385,0004 bd2 ba2.4k sqft3015 Antelope Dr, Mesquite, TX 75181For SaleMLS ID #21242055, Rita Greer. NTREIS
- $290,0004 bd2 ba1.9k sqft2127 Coelum Ct, Dallas, TX 75253For SaleMLS ID #21340392, Harry Hasnat. NTREIS
- $299,0003 bd2 ba2k sqft1204 Warwick Dr, Mesquite, TX 75150For SaleMLS ID #21329842, Jill Goode. NTREIS
- $340,0005 bd3 ba2.4k sqft2628 Spring Branch Rd, Mesquite, TX 75181For SaleMLS ID #21232955, Sebastian Tamayo. NTREIS
- $295,0003 bd2 ba1.9k sqft200 Independence Trl, Forney, TX 75126For SaleMLS ID #21312749, Edna Hernandez. NTREIS
- $375,0004 bd3 ba2.6k sqft2509 Johnson Dr, Mesquite, TX 75181For SaleMLS ID #21241490, Damonica Simpson. NTREIS
- $309,9003 bd2 ba2.3k sqft511 Chestnut Trl, Forney, TX 75126For SaleMLS ID #21269904, Bill Moomaw. NTREIS
- $320,0003 bd2 ba1.9k sqft622 Hugh Walker Dr, Mesquite, TX 75149For SaleMLS ID #21206230, Kat Robertson. NTREIS
- $288,0003 bd2 ba1.7k sqft708 Azalea Dr, Forney, TX 75126For SaleMLS ID #21192997, Tomas Garza. NTREIS
- $349,9003 bd2 ba2.2k sqft800 Brownfield Dr, Mesquite, TX 75150For SaleMLS ID #21335587, David Hullett. NTREIS
- $277,5003 bd2 ba1.6k sqft302 Glen Oak Trl, Forney, TX 75126For SaleMLS ID #21235716, Patty Turner. NTREIS
- $275,0003 bd2 ba1.7k sqft301 Long Prairie Dr, Forney, TX 75126For SaleMLS ID #21290518, Faith Burnes. NTREIS
- $279,9003 bd2 ba1.5k sqft507 Azalea Dr, Forney, TX 75126For SaleMLS ID #21134592, Stacey Leigh. NTREIS
- $299,0005 bd3 ba2.4k sqft605 Rock Brook Dr, Forney, TX 75126For SaleMLS ID #21301146, Simon Katz. NTREIS
