If you are looking for a move-in ready single story home in the East Dallas area, this might be the one. Take a look at this Mid-Century Traditional right off Lakeland Drive east of White Rock Lake in the desirable North Claremont area. There are lots of trees, nice landscaping, a gated driveway and attached garage. It has been updated while keeping the charm of the original 1962 house. When you enter you will see a large light filled living room to the right or straight ahead there is a Dining Area open to the other large Living Area that has a brick Heatilator gas fireplace flanked by original built-ins. The redone galley kitchen, with a breakfast nook, has good counter and cabinet space, a gas range and a fridge that will remain. All three bedrooms are in one area. The Primary bedroom has two closets with vintage built-ins between them and a bath with a double walk-in shower with clear glass. The other two bedrooms, with good closet space, share the hall bath with a large vanity and a tub. The attached garage, off the kitchen, is temperature controlled, has plenty of outlets, making for a perfect home gym, workshop, or media room. There is a door to the sunroom-screened porch which has a ceiling fan and overlooks the big backyard where there is a shed and a greenhouse. Only minutes from Casa Linda shopping center, White Rock Lake, the Arboretum, and local restaurants it is convenient to major highways and Downtown. Downsizing or First time home buyers don’t miss this one!
Sold
Price Unknown
8578 Sweetwood Dr, Dallas, TX 75228
3beds
1,672sqft
Single Family Residence
Built in 1962
10,062 Square Feet Lot
$448,200 Zestimate®
$--/sqft
$2,487 Estimated rent
Home value
$448,200
$408,000 - $493,000
$2,487/mo
Zestimate® history
Owner options
List your home for rent
$2,487/mo
Rent Zestimate®
Find your next renter with Zillow Rental Manager. Plus, with online applications, you can quickly screen prospective tenants – for free.
$2,487/mo
Rent Zestimate®
Refinance and save
Refinancing to a lower rate could help reduce your monthly payments and save thousands over the life of the loan.
Explore your selling options
Work with a Zillow partner agent
Leverage their expertise and Zillow's premium Showcase listings to get your home seen by more buyers.
Get startedList with your own agent
Get your home in front of millions of buyers by listing it on Zillow.
Learn how to do itSell it yourself
Take full control of how buyers see your home on Zillow by listing For Sale by Owner (FSBO).
List your homeWhat's special
Brick heatilator gas fireplaceAttached garageVintage built-insSunroom-screened porchBig backyardOriginal built-insGated driveway
Zillow last checked:
Listing updated:
Listed by:
Suzanne Altobello 0516369 214-303-1133,
Dave Perry Miller Real Estate 214-303-1133
Bought with:
Onyekachukwu Ehie
The Agency Frisco
Source: NTREIS,MLS#: 21017804
Facts & features
Interior
Bedrooms & bathrooms
- Bedrooms: 3
- Bathrooms: 2
- Full bathrooms: 2
Primary bedroom
- Features: Ceiling Fan(s), En Suite Bathroom
- Level: First
- Dimensions: 13 x 15
Bedroom
- Features: Ceiling Fan(s)
- Level: First
- Dimensions: 13 x 17
Bedroom
- Features: Ceiling Fan(s)
- Level: First
- Dimensions: 15 x 12
Primary bathroom
- Features: En Suite Bathroom, Multiple Shower Heads
- Level: First
- Dimensions: 5 x 8
Breakfast room nook
- Level: First
- Dimensions: 9 x 7
Dining room
- Level: First
- Dimensions: 14 x 10
Family room
- Features: Built-in Features, Ceiling Fan(s), Fireplace
- Level: First
- Dimensions: 14 x 17
Other
- Features: Built-in Features, Dual Sinks, Linen Closet, Solid Surface Counters
- Level: First
- Dimensions: 11 x 7
Kitchen
- Features: Built-in Features, Eat-in Kitchen, Galley Kitchen, Stone Counters
- Level: First
- Dimensions: 12 x 8
Living room
- Features: Built-in Features, Ceiling Fan(s), Fireplace
- Level: First
- Dimensions: 14 x 16
Sunroom
- Features: Ceiling Fan(s)
- Level: First
- Dimensions: 10 x 19
Heating
- Central, Natural Gas
Cooling
- Attic Fan, Central Air, Ceiling Fan(s), Electric
Appliances
- Included: Some Gas Appliances, Dishwasher, Disposal, Gas Range, Gas Water Heater, Plumbed For Gas, Refrigerator, Vented Exhaust Fan
- Laundry: Washer Hookup, Dryer Hookup, In Garage
Features
- Decorative/Designer Lighting Fixtures, High Speed Internet
- Flooring: Ceramic Tile, Hardwood, Luxury Vinyl Plank, Terrazzo, Tile
- Windows: Window Coverings
- Has basement: No
- Number of fireplaces: 1
- Fireplace features: Other
Interior area
- Total interior livable area: 1,672 sqft
Property
Parking
- Total spaces: 2
- Parking features: Electric Gate, Garage, Garage Door Opener, Gated
- Attached garage spaces: 2
Features
- Levels: One
- Stories: 1
- Pool features: None
- Fencing: Wood
Lot
- Size: 10,062 Square Feet
- Dimensions: 76 x 139
- Features: Back Yard, Interior Lot, Lawn, Landscaped, Many Trees
Details
- Additional structures: Greenhouse, Shed(s)
- Parcel number: 00000667840000000
Construction
Type & style
- Home type: SingleFamily
- Architectural style: Traditional,Detached
- Property subtype: Single Family Residence
Materials
- Brick
- Foundation: Pillar/Post/Pier
- Roof: Composition
Condition
- Year built: 1962
Utilities & green energy
- Sewer: Public Sewer
- Water: Public
- Utilities for property: Sewer Available, Water Available
Community & HOA
Community
- Security: Security System, Carbon Monoxide Detector(s), Smoke Detector(s)
- Subdivision: Claremont Park Add 02
HOA
- Has HOA: No
Location
- Region: Dallas
Financial & listing details
- Tax assessed value: $412,000
- Annual tax amount: $6,357
- Date on market: 8/5/2025
- Cumulative days on market: 11 days
- Exclusions: Staging Furniture and accessories.
Price history
| Date | Event | Price |
|---|---|---|
| 9/22/2025 | Sold | -- |
Source: NTREIS #21017804 Report a problem | ||
| 8/23/2025 | Pending sale | $445,000$266/sqft |
Source: NTREIS #21017804 Report a problem | ||
| 8/18/2025 | Contingent | $445,000$266/sqft |
Source: NTREIS #21017804 Report a problem | ||
| 8/5/2025 | Listed for sale | $445,000+4.7%$266/sqft |
Source: NTREIS #21017804 Report a problem | ||
| 9/8/2023 | Sold | -- |
Source: NTREIS #20402161 Report a problem | ||
| 8/29/2023 | Pending sale | $425,000$254/sqft |
Source: NTREIS #20402161 Report a problem | ||
| 8/21/2023 | Contingent | $425,000$254/sqft |
Source: NTREIS #20402161 Report a problem | ||
| 8/17/2023 | Listed for sale | $425,000+269.6%$254/sqft |
Source: NTREIS #20402161 Report a problem | ||
| 1/23/2011 | Listing removed | $115,000$69/sqft |
Source: NRT Dallas #11493623 Report a problem | ||
| 12/23/2010 | Price change | $115,000-10.9%$69/sqft |
Source: NRT Dallas #11493623 Report a problem | ||
| 10/24/2010 | Listed for sale | $129,000$77/sqft |
Source: NRT Dallas #11493623 Report a problem | ||
Public tax history
| Year | Property taxes | Tax assessment |
|---|---|---|
| 2025 | $6,357 -8.4% | $412,000 -2% |
| 2024 | $6,939 +62.8% | $420,410 +9.1% |
| 2023 | $4,262 -11.1% | $385,180 |
| 2022 | $4,792 +1.5% | $385,180 +50.6% |
| 2021 | $4,719 +7.7% | $255,710 |
| 2020 | $4,382 +10% | $255,710 +4.1% |
| 2019 | $3,984 +6.7% | $245,700 |
| 2018 | $3,735 +16% | $245,700 +20.6% |
| 2017 | $3,221 +11.1% | $203,690 +24.9% |
| 2016 | $2,899 +16.4% | $163,080 +9.1% |
| 2015 | $2,490 | $149,540 +4.2% |
| 2014 | $2,490 | $143,560 |
| 2013 | -- | -- |
| 2012 | -- | -- |
| 2011 | -- | -- |
| 2010 | -- | -- |
| 2009 | -- | -- |
| 2008 | -- | -- |
| 2007 | -- | -- |
| 2005 | -- | -- |
| 2004 | -- | -- |
| 2003 | -- | -- |
| 2002 | -- | -- |
| 2001 | -- | -- |
Find assessor info on the county website
Neighborhood: 75228
Nearby homes
- $386,3003 bd2 ba1.7k sqft8574 Sweetwood Dr, Dallas, TX 75228Off Market

- $614,5004 bd5 ba2.4k sqft8586 Sweetwood Dr, Dallas, TX 75228Off Market

- $435,0003 bd3 ba1.6k sqft8570 Sweetwood Dr, Dallas, TX 75228For Sale
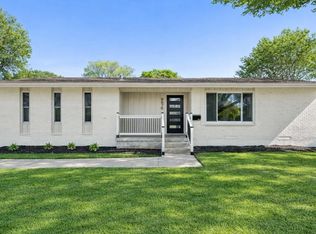
- $371,4003 bd2 ba1.7k sqft8579 Sweetwood Dr, Dallas, TX 75228Off Market

- $383,7003 bd2 ba1.6k sqft8573 Sweetwood Dr, Dallas, TX 75228Off Market
- $299,9003 bd2 ba1.6k sqft8519 Sikorski Ln, Dallas, TX 75228Off Market
- $261,4003 bd1 ba1.4k sqft8517 Sikorski Ln, Dallas, TX 75228Off Market
- $--3 bd2 ba1.6k sqft8566 Sweetwood Dr, Dallas, TX 75228Sold
Nearby schools
GreatSchools rating
- 5/10S S Conner Elementary SchoolGrades: PK-5Distance: 0.1 mi
- 3/10Harold Wendell Lang Sr Middle SchoolGrades: 6-8Distance: 0.6 mi
- 3/10Skyline High SchoolGrades: 9-12Distance: 1.9 mi
Schools provided by the listing agent
- Elementary: Conner
- Middle: H.W. Lang
- High: Skyline
- District: Dallas ISD
Source: NTREIS. This data may not be complete. We recommend contacting the local school district to confirm school assignments for this home.
Get a cash offer in 3 minutes
Find out how much your home could sell for in as little as 3 minutes with a no-obligation cash offer.
Estimated market value
$448,200
Get a cash offer in 3 minutes
Find out how much your home could sell for in as little as 3 minutes with a no-obligation cash offer.
Estimated market value
$448,200
- Texas
- Dallas County
- Dallas
- 75228
- 8578 Sweetwood Dr
Nearby cities
Nearby neighborhoods
Nearby zip codes
Other Dallas Topics
