Skip main navigation
For sale
  • $290,000

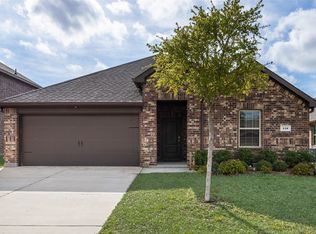
    116 Cotton Mill Dr, Caddo Mills, TX 75135

    4beds
    1,900sqft
    : 
    $2,134/mo
    Get pre-qualified
    Single Family Residence
    Built in 2023
    6,359 Square Feet Lot
    $282,800 Zestimate®
    $153/sqft
    $42/mo HOA

    What's special

    205 days
    |
    47
    |
    1
    |

    Zillow last checked:

    Listing updated:

    Listed by:

    Sheila Renee Anderson 0674814,

    BLVD Group 214-308-1363

    Source: NTREIS,MLS#: 21163652

      Facts & features

      Interior

      Bedrooms & bathrooms
      • Bedrooms: 4
      • Bathrooms: 2
      • Full bathrooms: 2
      Primary bedroom
      • Features: Ceiling Fan(s), En Suite Bathroom, Walk-In Closet(s)
      • Level: First
      • Dimensions: 14 x 19
      Kitchen
      • Features: Built-in Features, Butler's Pantry, Ceiling Fan(s), Kitchen Island, Pantry, Stone Counters
      • Level: First
      • Dimensions: 14 x 8
      Living room
      • Features: Ceiling Fan(s)
      • Level: First
      • Dimensions: 15 x 17
      Heating
      • Electric
      Cooling
      • Central Air, Ceiling Fan(s), Electric, Gas
      Appliances
      • Included: Dishwasher, Electric Cooktop, Electric Oven, Electric Range, Disposal
      • Laundry: Electric Dryer Hookup, Laundry in Utility Room
      Features
      • Double Vanity, Granite Counters, High Speed Internet, Kitchen Island, Open Floorplan, Pantry, Smart Home, Cable TV, Walk-In Closet(s), Wired for Sound
      • Flooring: Carpet, Engineered Hardwood
      • Windows: Window Coverings
      • Has basement: No
      • Has fireplace: No
      Interior area
      • Total interior livable area: 1,900 sqft
      Video & virtual tour

      Property

      Parking
      • Total spaces: 2
      • Parking features: Door-Single, Driveway, Garage Faces Front, Garage, Garage Door Opener
      • Attached garage spaces: 2
      • Has uncovered spaces: Yes
      Features
      • Levels: One
      • Stories: 1
      • Patio & porch: Covered
      • Pool features: Fenced, None
      Lot
      • Size: 6,359 Square Feet
      Details
      • Parcel number: 239321

      Construction

      Type & style
      • Home type: SingleFamily
      • Architectural style: Detached
      • Property subtype: Single Family Residence
      Materials
      • Brick
      • Foundation: Slab
      • Roof: Shingle
      Condition
      • Year built: 2023

      Utilities & green energy

      • Sewer: Public Sewer
      • Water: Public
      • Utilities for property: Electricity Available, Sewer Available, Water Available, Cable Available
      Green energy
      • Energy efficient items: Appliances

      Community & HOA

      Community
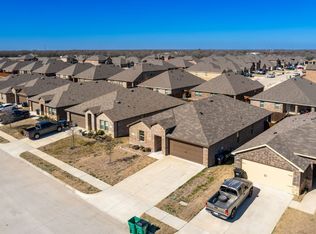
      • Features: Curbs, Sidewalks
      • Security: Fire Alarm
      • Subdivision: Stonehaven Estates Ph 1
      HOA
      • Has HOA: Yes
      • Services included: All Facilities
      • HOA fee: $500 annually
      • HOA name: N/A
      • HOA phone: 972-000-0000
      Location
      • Region: Caddo Mills

      Financial & listing details

      • Price per square foot: $153/sqft
      • Tax assessed value: $275,570
      • Annual tax amount: $7,222
      • Date on market: 1/26/2026
      • Cumulative days on market: 303 days
      • Exclusions: FRIDGE
      • Electric utility on property: Yes

        Estimated market value

        $282,800

        $269,000 - $297,000

        $2,053/mo

        Price history

        DateEventPrice
        1/26/2026Listed for sale$290,000-2.4%$153/sqft
        Source: NTREIS #21163652 Report a problem
        1/5/2026Listing removed$297,000$156/sqft
        Source: NTREIS #21093257 Report a problem
        10/22/2025Listed for sale$297,000-3.3%$156/sqft
        Source: Henderson County BOR #109852 Report a problem
        10/21/2025Listing removed$307,000$162/sqft
        Source: NTREIS #21044975 Report a problem
        9/2/2025Listed for sale$307,000-0.8%$162/sqft
        Source: Henderson County BOR #109595 Report a problem
        8/29/2025Listing removed$309,500$163/sqft
        Source: NTREIS #21016807 Report a problem
        7/30/2025Price change$309,500+0.2%$163/sqft
        Source: NTREIS #21016807 Report a problem
        7/30/2025Price change$309,000-3.4%$163/sqft
        Source: Henderson County BOR #109447 Report a problem
        6/26/2025Listed for sale$320,000+11.5%$168/sqft
        Source: Henderson County BOR #109230 Report a problem
        6/21/2023Sold--
        Source: NTREIS #20231928 Report a problem
        4/17/2023Pending sale$286,990$151/sqft
        Source: NTREIS #20231928 Report a problem
        3/22/2023Price change$286,990-1.7%$151/sqft
        Source: NTREIS #20231928 Report a problem
        1/5/2023Listed for sale$291,990$154/sqft
        Source: NTREIS #20231928 Report a problem

        Public tax history

        YearProperty taxesTax assessment
        2025$6,343 -4.5%$275,570 -1.3%
        2024$6,640 +458.2%$279,110 +513.8%
        2023$1,190 $45,470
        Find assessor info on the county website

        Monthly payment

        Est. payment

        Payment breakdown

        Explore the cost of this home by adjusting the details. Changes won't be saved.
        All calculations are estimates and provided by Zillow, Inc. for informational purposes only. Actual amounts may vary.
        HOA fees may include property taxes on listings classified as Co-Ops. Contact the listing agent and/or owner for fee details.
        See how much you could borrow to make a competitive offer.

        Climate risks

        Neighborhood: 75135

        Getting around

        3 / 100
        Car-Dependent
        35 / 100
        Somewhat Bikeable

        Nearby schools

        GreatSchools rating
        Schools provided by the listing agent
        • Elementary: Kathryn Griffis
        • Middle: Caddomills
        • High: Caddomills
        • District: Caddo Mills ISD

        Source: NTREIS. This data may not be complete. We recommend contacting the local school district to confirm school assignments for this home.
        A local agent can set up tours, give advice and negotiate with sellers.

        Browse local experts

        Similar homes