Designed for modern living, the home offers a clean, open-concept layout with natural light throughout, creating a bright and functional space that transitions seamlessly from everyday living to entertaining. The floorplan balances openness with privacy, giving each space a defined purpose while maintaining flow.
Positioned in the highly sought-after, sold-out Bridgewater community, this is a rare opportunity to secure a gently lived in 2020 build in one of Princeton’s fastest-growing and most in-demand neighborhoods—where current demand has already created a waiting list.
Bridgewater is known for its lifestyle-driven design, featuring fishing ponds, scenic walking trails, an amenity center, pools, parks, and basketball courts—delivering a true community feel that continues to attract long-term homeowners and investors alike.
Location is a key advantage—just minutes from US Highway 380, under 15 minutes to McKinney National Airport, and close to Lake Lavon—positioning this home at the center of ongoing growth, accessibility, and lifestyle appeal.
A strong blend of new construction quality, community demand, and strategic location—this is the kind of asset that continues to appreciate both in experience and value.
For sale
Price cut: $6K (6/2)
$269,000
5348 Finbrooke Dr, Princeton, TX 75407
4beds
1,675sqft
:
Get pre-qualified$1,934/mo
Single Family Residence
Built in 2020
5,314 Square Feet Lot
$-- Zestimate®
$161/sqft
$42/mo HOA
What's special
Basketball courtsNatural light throughoutScenic walking trailsFishing pondsAmenity centerClean open-concept layoutBright and functional space
- 112 days |
- 107 |
- 10 |
Zillow last checked:
Listing updated:
Listed by:
Jawad Karim 0793142 214-494-9242,
eXp Realty LLC 888-519-7431
Source: NTREIS,MLS#: 21227070
Facts & features
Interior
Bedrooms & bathrooms
- Bedrooms: 4
- Bathrooms: 2
- Full bathrooms: 2
Primary bedroom
- Features: Ceiling Fan(s)
- Level: First
- Dimensions: 10 x 10
Living room
- Features: Ceiling Fan(s)
- Level: First
- Dimensions: 14 x 12
Appliances
- Included: Electric Cooktop, Electric Oven, Microwave
Features
- Granite Counters, Kitchen Island, Open Floorplan, Pantry, Walk-In Closet(s)
- Has basement: No
- Has fireplace: No
Interior area
- Total interior livable area: 1,675 sqft
Video & virtual tour
Property
Parking
- Total spaces: 2
- Parking features: Garage Faces Front
- Attached garage spaces: 2
Features
- Levels: One
- Stories: 1
- Pool features: None
Lot
- Size: 5,314 Square Feet
Details
- Parcel number: R1208200M03601
Construction
Type & style
- Home type: SingleFamily
- Architectural style: Detached
- Property subtype: Single Family Residence
- Attached to another structure: Yes
Condition
- Year built: 2020
Utilities & green energy
- Sewer: Public Sewer
- Water: Public
- Utilities for property: Electricity Connected, Natural Gas Available, Sewer Available, Separate Meters, Water Available
Community & HOA
Community
- Features: Curbs
- Subdivision: Bridgewater Ph 1b
HOA
- Has HOA: Yes
- Services included: All Facilities, Maintenance Grounds
- HOA fee: $42 monthly
- HOA name: Sbb Management
- HOA phone: 972-960-2800
Location
- Region: Princeton
Financial & listing details
- Price per square foot: $161/sqft
- Tax assessed value: $280,509
- Annual tax amount: $6,838
- Date on market: 4/3/2026
- Cumulative days on market: 112 days
- Listing terms: Cash,Conventional,1031 Exchange,FHA,VA Loan
Estimated market value
Not available
Estimated sales range
Not available
Not available
Price history
| Date | Event | Price |
|---|---|---|
| 6/2/2026 | Price change | $269,000-2.2%$161/sqft |
Source: NTREIS #21227070 Report a problem | ||
| 4/3/2026 | Listed for sale | $275,000-11.3%$164/sqft |
Source: NTREIS #21227070 Report a problem | ||
| 12/12/2025 | Listing removed | $310,000$185/sqft |
Source: NTREIS #20990426 Report a problem | ||
| 7/3/2025 | Listed for sale | $310,000+3.4%$185/sqft |
Source: NTREIS #20990426 Report a problem | ||
| 6/23/2025 | Listing removed | $299,900$179/sqft |
Source: NTREIS #20948566 Report a problem | ||
| 6/9/2025 | Listed for sale | $299,900+7.9%$179/sqft |
Source: NTREIS #20948566 Report a problem | ||
| 1/8/2025 | Sold | -- |
Source: NTREIS #20729404 Report a problem | ||
| 12/3/2024 | Pending sale | $278,000$166/sqft |
Source: NTREIS #20729404 Report a problem | ||
| 11/18/2024 | Contingent | $278,000$166/sqft |
Source: NTREIS #20729404 Report a problem | ||
| 10/26/2024 | Listed for sale | $278,000$166/sqft |
Source: NTREIS #20729404 Report a problem | ||
Public tax history
| Year | Property taxes | Tax assessment |
|---|---|---|
| 2025 | $6,838 -5.4% | $280,509 -3.5% |
| 2024 | $7,229 +4.3% | $290,833 +4.4% |
| 2023 | $6,934 | $278,699 -2.8% |
| 2022 | -- | $286,723 +439.9% |
| 2021 | $908 +50.5% | $53,111 +51.7% |
| 2020 | $603 | $35,000 |
Find assessor info on the county website
Monthly payment
Est. payment
Payment breakdown
Explore the cost of this home by adjusting the details. Changes won't be saved.Climate risks
Neighborhood: 75407
Nearby schools
GreatSchools rating
- 5/10MAYFIELD ELGrades: PK-5Distance: 0.9 mi
- 6/10Mattei MiddleGrades: 6-8Distance: 2.4 mi
- 5/10Princeton High SchoolGrades: 9-12Distance: 5.9 mi
Schools provided by the listing agent
- Elementary: Harper
- Middle: Clark
- High: Princeton
- District: Princeton ISD
Source: NTREIS. This data may not be complete. We recommend contacting the local school district to confirm school assignments for this home.
- $257,8003 bd2 ba1.2k sqft5344 Finbrooke Dr, Princeton, TX 75407Off Market
- $248,1003 bd2 ba1.4k sqft5352 Finbrooke Dr, Princeton, TX 75407Off Market
- $69,1853 bd2 ba1.4k sqft5352 Finbrooke Dr, Princeton, TX 75407Off Market
- $247,1003 bd2 ba1.4k sqft5340 Finbrooke Dr, Princeton, TX 75407Off Market
- $79,1943 bd2 ba1.4k sqft5340 Finbrooke Dr, Princeton, TX 75407Off Market
- $228,7003 bd2 ba1.2k sqft5343 Longshadow Dr, Princeton, TX 75407Off Market
- $219,5002 bd1 ba-- sqft5339 Longshadow Dr, Princeton, TX 75407Off Market
- $237,300-- bd-- ba-- sqft5339 Longshadow Dr, Princeton, TX 75407Off Market
A local agent can set up tours, give advice and negotiate with sellers.
Similar homes
- $240,0003 bd3 ba1.5k sqft307 Stone Ct, Princeton, TX 75407For Sale
 MLS ID #21337815, Dawn Lawrence. NTREIS
 - $249,0003 bd2 ba1.6k sqft1816 Chapel Hill Rd, Princeton, TX 75407For Sale By Owner
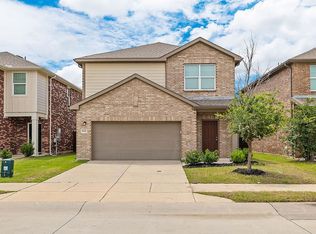
- $289,0003 bd2 ba1.6k sqft1438 Park Trails Blvd, Princeton, TX 75407For Sale
 MLS ID #21254052, PK Avala. NTREIS
 - from $288,5904 bd3 ba1.8k sqftFrio Plan, Ashford Crossing, Princeton, TX 75407New Construction
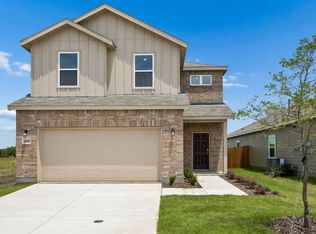 Centex
 - $288,5904 bd3 ba1.8k sqft2541 Cashel Cv, Lowry Crossing, TX 75407New ConstructionNTREIS
- $240,0003 bd2 ba1.4k sqft621 Holleman Dr, Princeton, TX 75407For SaleMLS ID #21282544, Alexa Appleby. NTREIS
- from $244,9904 bd3 ba1.5k sqftCatalina Plan, Arbor Trails South, Princeton, TX 75407New ConstructionDR Horton
- from $269,9904 bd3 ba1.6k sqftComal Plan, Ashford Crossing, Princeton, TX 75407New ConstructionCentex
- $210,0004 bd2 ba1.3k sqft6638 Loy Dr, Princeton, TX 75407For SaleMLS ID #21178607, Eva Patino. NTREIS
- from $248,9903 bd3 ba1.4k sqftHazel Plan, Arbor Trails South, Princeton, TX 75407New ConstructionDR Horton
- from $237,9903 bd3 ba1.3k sqftSantiago Plan, Arbor Trails South, Princeton, TX 75407New ConstructionDR Horton
- $209,9904 bd3 ba1.5k sqft221 Tall Cedar Way, Princeton, TX 75407New ConstructionNTREIS
- $209,9904 bd3 ba1.5k sqft306 Arbor Dr, Princeton, TX 75407New ConstructionNTREIS
- $209,9904 bd3 ba1.5k sqft305 Tall Cedar Way, Princeton, TX 75407New ConstructionNTREIS
- $210,0002 bd3 ba1.3k sqft6226 Holly Spring Rd, Princeton, TX 75407For SaleMLS ID #21258439, Mark Rhoton. NTREIS
- $349,9004 bd3 ba2.2k sqft1812 Washington St, Princeton, TX 75407For SaleMLS ID #21304826, Larisa Dostal. NTREIS
- $329,9904 bd3 ba2.1k sqft2525 Limerick Dr, Princeton, TX 75407New ConstructionNTREIS
- $202,9903 bd3 ba1.3k sqft214 Arbor Dr, Princeton, TX 75407New ConstructionNTREIS
- $367,0404 bd3 ba2.3k sqft1221 Dublin Ln, Princeton, TX 75407New ConstructionNTREIS
- $334,9904 bd3 ba2.1k sqft2516 Limerick Dr, Princeton, TX 75407New ConstructionNTREIS
