Charming 3-Bedroom Home with Spacious Backyard and Community Amenities
Welcome to this delightful single-family home nestled in the heart of Princeton's sought-after Park Trails community. Built in 2019, this residence offers modern comforts combined with a serene neighborhood ambiance. The Park Trails community is known for its family-friendly environment and proximity to essential amenities, making it a desirable place to call home.
Key Features:
• Bedrooms: 3 spacious rooms providing ample space for relaxation and personalization.
• Bathrooms: 2 full baths designed with contemporary fixtures and finishes.
• Living Space: 1,608 sq ft of thoughtfully designed open-concept living areas, perfect for both entertaining and everyday living.
• Lot Size: Generous 10,829 sq ft lot featuring a large backyard, ideal for outdoor activities, gardening, or creating your own private oasis.
Community Highlights:
• Recreational Amenities: Residents enjoy access to a children's playground and picnic area, fostering a sense of community and outdoor enjoyment.
• Walking Trails: The community boasts paved and lighted walking trails, perfect for morning jogs, evening strolls, or connecting with neighbors.
• Nearby Parks: Princeton offers over 6 miles of hike and bike trails, providing ample opportunities for nature enthusiasts and active lifestyles.
Local Schools:
Zoned for the reputable Princeton Independent School District, ensuring quality education for residents.
For sale
$289,000
1438 Park Trails Blvd, Princeton, TX 75407
3beds
1,619sqft
:
Get pre-qualified$2,065/mo
Single Family Residence
Built in 2019
10,846 Square Feet Lot
$283,300 Zestimate®
$179/sqft
$33/mo HOA
What's special
- 25 days |
- 124 |
- 3 |
Zillow last checked:
Listing updated:
Listed by:
PK Avala 0833085 469-545-8605,
Beam Real Estate, LLC 972-484-6644
Source: NTREIS,MLS#: 21254052
Facts & features
Interior
Bedrooms & bathrooms
- Bedrooms: 3
- Bathrooms: 2
- Full bathrooms: 2
Primary bedroom
- Features: Ceiling Fan(s), Walk-In Closet(s)
- Level: First
- Dimensions: 13 x 15
Bedroom
- Features: Ceiling Fan(s), Walk-In Closet(s)
- Level: First
- Dimensions: 11 x 12
Bedroom
- Features: Ceiling Fan(s)
- Level: First
- Dimensions: 11 x 11
Living room
- Features: Ceiling Fan(s)
- Level: First
- Dimensions: 12 x 15
Appliances
- Included: Dishwasher, Electric Cooktop, Electric Range, Electric Water Heater, Microwave, Refrigerator
Features
- High Speed Internet, Open Floorplan, Pantry, Cable TV
- Flooring: Carpet, Ceramic Tile
- Has basement: No
- Has fireplace: No
Interior area
- Total interior livable area: 1,619 sqft
Video & virtual tour
Property
Parking
- Total spaces: 2
- Parking features: Garage Faces Front, Garage, Garage Door Opener
- Attached garage spaces: 2
Features
- Levels: One
- Stories: 1
- Pool features: None
- Fencing: Back Yard,Wood
Lot
- Size: 10,846 Square Feet
Details
- Parcel number: R1165102400401
Construction
Type & style
- Home type: SingleFamily
- Architectural style: Detached
- Property subtype: Single Family Residence
Materials
- Foundation: Concrete Perimeter
- Roof: Asphalt,Shingle
Condition
- Year built: 2019
Utilities & green energy
- Sewer: Public Sewer
- Water: Public
- Utilities for property: Sewer Available, Water Available, Cable Available
Community & HOA
Community
- Subdivision: Park Trails - Ph 3
HOA
- Has HOA: Yes
- Services included: Maintenance Grounds
- HOA fee: $396 annually
- HOA name: Legacy Southwest Management LLC
- HOA phone: 214-705-1615
Location
- Region: Princeton
Financial & listing details
- Price per square foot: $179/sqft
- Tax assessed value: $319,518
- Annual tax amount: $5,803
- Date on market: 7/2/2026
- Cumulative days on market: 44 days
Estimated market value
$283,300
$269,000 - $297,000
$1,837/mo
Price history
| Date | Event | Price |
|---|---|---|
| 7/2/2026 | Listed for sale | $289,000-2.7%$179/sqft |
Source: NTREIS #21254052 Report a problem | ||
| 5/17/2026 | Listing removed | $297,000$183/sqft |
Source: NTREIS #21254052 Report a problem | ||
| 4/29/2026 | Listed for sale | $297,000+15572.8%$183/sqft |
Source: NTREIS #21254052 Report a problem | ||
| 4/4/2025 | Listing removed | $1,895$1/sqft |
Source: Zillow Rentals Report a problem | ||
| 4/1/2025 | Listed for rent | $1,895-2.8%$1/sqft |
Source: Zillow Rentals Report a problem | ||
| 4/1/2025 | Listing removed | $1,895$1/sqft |
Source: NTREIS #20861936 Report a problem | ||
| 3/31/2025 | Price change | $1,895-99.4%$1/sqft |
Source: NTREIS #20861936 Report a problem | ||
| 3/24/2025 | Price change | $329,000-0.9%$203/sqft |
Source: NTREIS #20861936 Report a problem | ||
| 3/5/2025 | Listed for sale | $332,000$205/sqft |
Source: NTREIS #20861936 Report a problem | ||
| 2/4/2024 | Listing removed | -- |
Source: Zillow Rentals Report a problem | ||
| 1/22/2024 | Listed for rent | $1,950+21.9%$1/sqft |
Source: Zillow Rentals Report a problem | ||
| 1/26/2020 | Listing removed | $1,600$1/sqft |
Source: Citiwide Alliance Realty #14245061 Report a problem | ||
| 12/24/2019 | Listed for rent | $1,600$1/sqft |
Source: Citiwide Alliance Realty #14245061 Report a problem | ||
Public tax history
| Year | Property taxes | Tax assessment |
|---|---|---|
| 2025 | $5,803 -8.7% | $319,518 -3.2% |
| 2024 | $6,357 -5.8% | $330,047 -5.7% |
| 2023 | $6,749 -4.4% | $350,000 +9.6% |
| 2022 | $7,060 +26.7% | $319,300 +32.5% |
| 2021 | $5,574 +0.2% | $241,064 +2.9% |
| 2020 | $5,565 +503.5% | $234,350 +535.5% |
| 2019 | $922 | $36,875 |
Find assessor info on the county website
Monthly payment
Est. payment
Payment breakdown
Explore the cost of this home by adjusting the details. Changes won't be saved.Climate risks
Neighborhood: 75407
Nearby schools
GreatSchools rating
- 6/10Leta Horn Smith Elementary SchoolGrades: PK-5Distance: 0.8 mi
- 7/10Southard MiddleGrades: 6-8Distance: 1.3 mi
- 5/10Princeton High SchoolGrades: 9-12Distance: 3 mi
Schools provided by the listing agent
- Elementary: Lacy
- Middle: Southard
- High: Lovelady
- District: Princeton ISD
Source: NTREIS. This data may not be complete. We recommend contacting the local school district to confirm school assignments for this home.
- $280,6003 bd2 ba1.6k sqft1440 Park Trails Blvd, Princeton, TX 75407Off Market
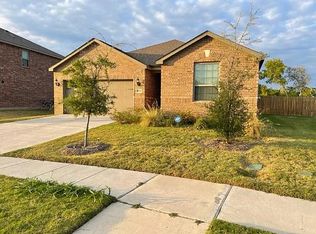
- $276,8003 bd3 ba2k sqft1436 Park Trails Blvd, Princeton, TX 75407Off Market
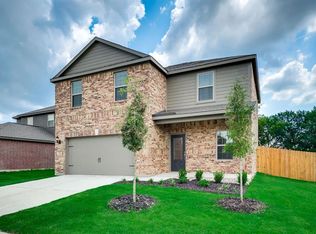
- $347,5004 bd2 ba2.2k sqft2302 Denali Ct, Princeton, TX 75407Off Market
- $354,0005 bd3 ba2.7k sqft1442 Park Trails Blvd, Princeton, TX 75407Off Market

- $--3 bd3 ba2k sqft1444 Park Trails Blvd, Princeton, TX 75407Sold
- $354,8005 bd3 ba2.7k sqft2304 Denali Ct, Princeton, TX 75407Off Market
- $245,0004 bd2 ba1.6k sqft1432 Park Trails Blvd, Princeton, TX 75407For Sale
- $--5 bd3 ba2.7k sqft1433 Park Trails Blvd, Princeton, TX 75407Sold
A local agent can set up tours, give advice and negotiate with sellers.
Similar homes
- $264,9004 bd2 ba1.5k sqft1050 Churchill Dr, Princeton, TX 75407For Sale
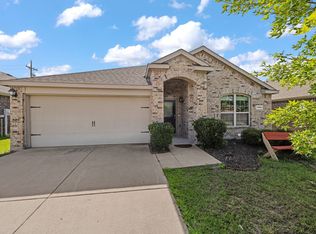 MLS ID #21271690, Alexis Harris. NTREIS
 - $269,5004 bd2 ba1.6k sqft1239 Juniper Dr, Princeton, TX 75407For Sale
 MLS ID #21304189, LiHua Ada Yang. NTREIS
 - $298,0003 bd2 ba1.8k sqft735 Cedar Cove Dr, Princeton, TX 75407For Sale
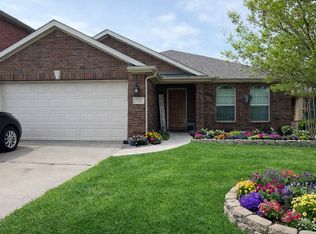 MLS ID #21229914, Jeffrey Ledesma. NTREIS
 - $249,0003 bd2 ba1.6k sqft1816 Chapel Hill Rd, Princeton, TX 75407For Sale By Owner
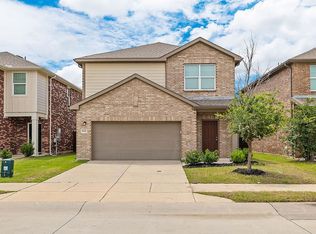
- $290,0003 bd2 ba1.6k sqft1611 Pioneer Meadow Dr, Princeton, TX 75407For SaleMLS ID #21104083, Amanda Scaggs. NTREIS
- $240,0003 bd3 ba1.5k sqft307 Stone Ct, Princeton, TX 75407For SaleMLS ID #21337815, Dawn Lawrence. NTREIS
- $309,4994 bd2 ba1.6k sqft408 Rawhide Way, Princeton, TX 75407For SaleMLS ID #21261372, Kevin Fulton. NTREIS
- from $280,4604 bd3 ba1.8k sqftFrio Plan, Ashford Crossing, Princeton, TX 75407New ConstructionCentex
- from $319,9903 bd2 ba1.4k sqftBellvue Plan, Whitewing Trails, Princeton, TX 75407New ConstructionDR Horton
- from $329,9903 bd2 ba1.6k sqftDenton Plan, Whitewing Trails, Princeton, TX 75407New ConstructionDR Horton
- $269,0004 bd2 ba1.6k sqft5348 Finbrooke Dr, Princeton, TX 75407For SaleMLS ID #21227070, Jawad Karim. NTREIS
- $350,0003 bd3 ba2.3k sqft910 Torrey Ave, Princeton, TX 75407For SaleMLS ID #21038651, Bryan Brickman. NTREIS
- from $339,9904 bd2 ba1.8k sqftHuntsville Plan, Whitewing Trails, Princeton, TX 75407New ConstructionDR Horton
- $360,0004 bd3 ba2.1k sqft518 Saddle Club Way, Princeton, TX 75407For SaleMLS ID #21235189, Sonia Masih. NTREIS
- from $269,9904 bd3 ba1.6k sqftComal Plan, Ashford Crossing, Princeton, TX 75407New ConstructionCentex
- $267,7503 bd2 ba1.4k sqft6517 Waterfall Ln, Princeton, TX 75407For SaleMLS ID #21099523, John Martellini. NTREIS
- $367,0404 bd3 ba2.3k sqft1221 Dublin Ln, Princeton, TX 75407New ConstructionNTREIS
- $294,9903 bd2 ba1.5k sqft818 Whitmore Dr, Princeton, TX 75071New ConstructionNTREIS
- $313,0004 bd3 ba1.8k sqft3116 Lucia, Princeton, TX 75407For SaleMLS ID #21142399, RenHong Lai. NTREIS
- from $334,4903 bd2 ba1.3k sqftAllegra Plan, Winchester Crossing, Princeton, TX 75407New ConstructionDR Horton
