Welcome home to this (sought-after) Magnolia subdivision beauty in Josephine! Enjoy this 4 bedroom and 2 bathroom house, with a spacious kitchen and family room open concept. Like new! Stainless steel kitchen appliances, kitchen island and walk-in pantry. Separate utility room. Large Primary bedroom, large primary bathroom and walk-in closet. Turn one of the secondary bedrooms into a home office, if needed. Enjoy the view of the spacious backyard. What's not to love!! It's a Gem! Schedule a showing today!
For sale
$250,000
616 Chuck Wagon Dr, Royse City, TX 75189
4beds
1,834sqft
Single Family Residence
Built in 2021
8,494 Square Feet Lot
$247,700 Zestimate®
$136/sqft
$48/mo HOA
What's special
Large primary bedroomLarge primary bathroomStainless steel kitchen appliancesWalk-in closetSeparate utility roomKitchen islandWalk-in pantry
- 1 day |
- 208 |
- 17 |
Likely to sell faster than
Zillow last checked:
Listing updated:
Listed by:
Shellye Ross Sylva 0657870 972-302-3202,
Shellye Ross Sylva 972-302-3202
Source: NTREIS,MLS#: 21356162
Facts & features
Interior
Bedrooms & bathrooms
- Bedrooms: 4
- Bathrooms: 2
- Full bathrooms: 2
Primary bedroom
- Features: En Suite Bathroom, Walk-In Closet(s)
- Level: First
- Dimensions: 12 x 14
Bedroom
- Level: First
- Dimensions: 10 x 12
Bedroom
- Level: First
- Dimensions: 10 x 12
Bedroom
- Level: First
- Dimensions: 10 x 12
Living room
- Level: First
- Dimensions: 14 x 16
Heating
- Central
Cooling
- Central Air
Appliances
- Included: Dishwasher, Microwave
Features
- Kitchen Island, Walk-In Closet(s)
- Has basement: No
- Has fireplace: No
Interior area
- Total interior livable area: 1,834 sqft
Property
Parking
- Total spaces: 4
- Parking features: Garage
- Attached garage spaces: 2
- Carport spaces: 2
Features
- Levels: One
- Stories: 1
- Pool features: None
- Fencing: Wood
Lot
- Size: 8,494 Square Feet
Details
- Parcel number: R1229200P00901
Construction
Type & style
- Home type: SingleFamily
- Architectural style: Ranch,Detached
- Property subtype: Single Family Residence
Materials
- Brick
- Roof: Shingle
Condition
- Resale
- Year built: 2021
Utilities & green energy
- Sewer: Public Sewer
- Water: Public
- Utilities for property: Sewer Available, Water Available
Community & HOA
Community
- Subdivision: Magnolia Phase 7
HOA
- Has HOA: Yes
- Services included: Maintenance Grounds, Maintenance Structure
- HOA fee: $288 semi-annually
- HOA name: Proper Hoa Management
- HOA phone: 214-378-1112
Location
- Region: Royse City
Financial & listing details
- Price per square foot: $136/sqft
- Tax assessed value: $275,561
- Annual tax amount: $4,825
- Date on market: 8/24/2026
- Cumulative days on market: 7 days
Estimated market value
$247,700
$235,000 - $260,000
$2,005/mo
Price history
| Date | Event | Price |
|---|---|---|
| 8/24/2026 | Listed for sale | $250,000-10.7%$136/sqft |
Source: NTREIS #21356162 Report a problem | ||
| 2/19/2026 | Sold | -- |
Source: Public Record Report a problem | ||
| 10/1/2025 | Listing removed | $2,100$1/sqft |
Source: Zillow Rentals Report a problem | ||
| 8/13/2025 | Listed for rent | $2,100$1/sqft |
Source: Zillow Rentals Report a problem | ||
| 7/23/2025 | Listing removed | $280,000$153/sqft |
Source: NTREIS #20838600 Report a problem | ||
| 7/22/2025 | Listing removed | $2,100$1/sqft |
Source: Zillow Rentals Report a problem | ||
| 7/16/2025 | Listed for rent | $2,100$1/sqft |
Source: Zillow Rentals Report a problem | ||
| 3/26/2025 | Price change | $280,000-8.2%$153/sqft |
Source: NTREIS #20838600 Report a problem | ||
| 3/14/2025 | Price change | $305,000-1.6%$166/sqft |
Source: NTREIS #20838600 Report a problem | ||
| 2/21/2025 | Price change | $310,000-0.6%$169/sqft |
Source: NTREIS #20838600 Report a problem | ||
| 2/7/2025 | Listed for sale | $312,000$170/sqft |
Source: NTREIS #20838600 Report a problem | ||
Public tax history
| Year | Property taxes | Tax assessment |
|---|---|---|
| 2025 | $4,825 -21.6% | $275,561 -10.3% |
| 2024 | $6,151 +8.9% | $307,039 +7.4% |
| 2023 | $5,646 +387.7% | $285,946 +198.2% |
| 2022 | $1,158 +98.8% | $95,906 +181.5% |
| 2021 | $583 | $34,073 |
Find assessor info on the county website
Monthly payment
Est. payment
Payment breakdown
Explore the cost of this home by adjusting the details. Changes won't be saved.Climate risks
Neighborhood: 75189
Nearby schools
GreatSchools rating
- 4/10JOHN & BARBARAGrades: PK-5Distance: 0.4 mi
- 4/10Leland E Edge Middle SchoolGrades: 6-8Distance: 4 mi
- 5/10Community High SchoolGrades: 9-12Distance: 3.8 mi
Schools provided by the listing agent
- Elementary: John & Barbara Roderick
- Middle: Leland Edge
- High: Community
- District: Community ISD
Source: NTREIS. This data may not be complete. We recommend contacting the local school district to confirm school assignments for this home.
- $133,2034 bd2 ba1.8k sqft616 Chuck Wagon Dr, Royse City, TX 75189Off Market
- $--4 bd3 ba2k sqft614 Chuck Wagon Dr, Royse City, TX 75189Sold
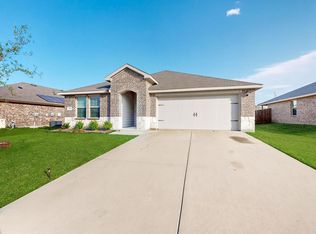
- $286,6004 bd3 ba2k sqft617 Iron Hill Ln, Royse City, TX 75189Off Market
- $245,5003 bd2 ba1.5k sqft612 Chuck Wagon Dr, Royse City, TX 75189Off Market
- $259,2004 bd2 ba1.7k sqft615 Iron Hill Ln, Royse City, TX 75189Off Market
- $270,5005 bd2 ba1.9k sqft1503 Ella Rose Ln, Royse City, TX 75189Off Market
- $265,3004 bd2 ba1.7k sqft1501 Ella Rose Ln, Royse City, TX 75189Off Market
- $277,2003 bd2 ba2k sqft1505 Ella Rose Ln, Royse City, TX 75189Off Market
A local agent can set up tours, give advice and negotiate with sellers.
Similar homes
- $275,0004 bd2 ba1.7k sqft1207 Honeysuckle Dr, Royse City, TX 75189For Sale
 MLS ID #21340944, Jack Metcalf. NTREIS
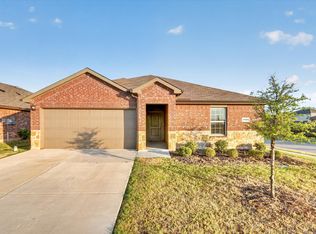
 - $225,0003 bd2 ba1.4k sqft2002 Berrywood Dr, Royse City, TX 75189For Sale
 MLS ID #21367314, Sigal Davidow. NTREIS
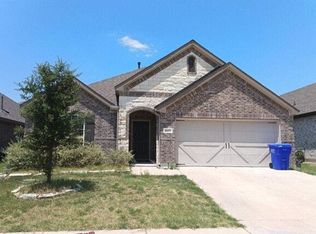
 - $--4 bd2 ba2k sqft2525 Moser Ln, Royse City, TX 75189Auction
 Auction.com 2
 - $269,9994 bd2 ba1.7k sqft801 Meadow Creek Ln, Royse City, TX 75189For Sale
 MLS ID #21353061, Jennifer Samples. NTREIS
 - $--4 bd2 ba1.8k sqft5554 Agalinis Ave, Royse City, TX 75189AuctionAuction.com 2
- $--4 bd2 ba1.9k sqft2034 Donker Dr, Royse City, TX 75189AuctionAuction.com 2
- $--4 bd3 ba2.6k sqft3023 Wind Knot Way, Royse City, TX 75189AuctionAuction.com 2
- $295,0004 bd2 ba1.8k sqft1305 Fieldstone Ct, Royse City, TX 75189For SaleMLS ID #21299856, Stephen Steverson. NTREIS
- $--4 bd2 ba1.9k sqft720 Orchid Blvd, Royse City, TX 75189AuctionAuction.com 2
- $239,0004 bd3 ba2k sqft913 Country Rd, Royse City, TX 75189For SaleMLS ID #21266549, Kevin Riney. NTREIS
- $--4 bd3 ba2.2k sqft3278 Timineri Ln, Royse City, TX 75189AuctionXome
- $259,9004 bd2 ba1.7k sqft2124 Tulipwood Dr, Royse City, TX 75189For SaleMLS ID #21288031, Johnson George. NTREIS
- $--3 bd2 ba2.1k sqft712 Philadelphia St, Fate, TX 75189AuctionServiceLink Auction
- $295,0004 bd3 ba2.1k sqft3309 Overstreet Ln, Royse City, TX 75189For SaleMLS ID #21272633, Jessica Mendoza. NTREIS
- $--4 bd2 ba2.3k sqft339 Exploration Way, Fate, TX 75189AuctionAuction.com 2
- $285,0004 bd2 ba1.8k sqft1911 Lilac Dr, Princeton, TX 75407For SaleMLS ID #21261245, Janaki Gopinath. NTREIS
- $253,4903 bd2 ba1.3k sqft308 American Elm Dr, Josephine, TX 75189New ConstructionNTREIS
- $325,0003 bd2 ba1.9k sqft461 Kerens St, Nevada, TX 75173For SaleMLS ID #21358052, Garrett Lamb. NTREIS
- $224,0703 bd2 ba1.4k sqft914 Park St, Greenville, TX 75401For SaleMLS ID #21367521, Kevin Hamblin. NTREIS
- $--4 bd2 ba1.9k sqft302 Nathan Dr, Princeton, TX 75407AuctionAuction.com 2
