Wow, this house checks ALL of the boxes - welcome home to 125 Brentwood, located in the desirable Stoneleigh neighborhood in the lakeside community of Heath! Experience elevated living with this thoughtfully designed 4 bedroom, 3 bath home offering 4,065 square feet of stylish comfort and exceptional entertaining spaces. Designed for both everyday living and memorable gatherings, the open floorplan seamlessly connects spacious living areas with impressive indoor and outdoor amenities. The main level features all bedrooms and bathrooms for added convenience, along with an office, wine room, expansive walk-in pantry, plantation shutters, and a private primary suite complete with a sitting area and an oversized primary closet with plenty of hanging space as well as shelving for folded items. Upstairs, a second living area provides flexible space for media, hobbies, or additional relaxation. Step outside to a resort-inspired backyard designed for year-round enjoyment. The outdoor living area features a wood-burning fireplace, three TVs, and a fully equipped outdoor kitchen with bar seating and two installed gas grills. A rectangular pool and spa are surrounded by generous patio space and a large grassy area, creating the perfect setting for entertaining or unwinding at home. Additional highlights include a 4-car garage with wood doors and epoxy flooring. Conveniently located near Lake Ray Hubbard, this property offers the opportunity to enjoy the lifestyle and recreation of one of the area's most desirable lakeside communities.
Sold
Price Unknown
125 Brentwood Dr, Heath, TX 75032
4beds
4,065sqft
Single Family Residence
Built in 2013
0.62 Acres Lot
$1,180,400 Zestimate®
$--/sqft
$4,960 Estimated rent
Home value
$1,180,400
$1.12M - $1.25M
$4,960/mo
Zestimate® history
Owner options
List your home for rent
$4,960/mo
Rent Zestimate®
Find your next renter with Zillow Rental Manager. Plus, with online applications, you can quickly screen prospective tenants – for free.
$4,960/mo
Rent Zestimate®
Refinance and save
$698/mo
Est. payment
Refinancing to a lower rate could help reduce your monthly payments and save thousands over the life of the loan.
$698/mo
Est. payment
Explore your selling options
Work with a Zillow partner agent
Leverage their expertise and Zillow's premium Showcase listings to get your home seen by more buyers.
Get startedList with your own agent
Get your home in front of millions of buyers by listing it on Zillow.
Learn how to do itSell it yourself
Take full control of how buyers see your home on Zillow by listing For Sale by Owner (FSBO).
List your homeWhat's special
Exceptional entertaining spacesWine roomPlantation shuttersExpansive walk-in pantry
Zillow last checked:
Listing updated:
Listed by:
Karen Wydra 0490793 972-771-8163,
Ebby Halliday, REALTORS 972-771-8163
Bought with:
Clint Chasteen, 0676053
Keller Williams Legacy
Source: NTREIS,MLS#: 21259631
Facts & features
Interior
Bedrooms & bathrooms
- Bedrooms: 4
- Bathrooms: 3
- Full bathrooms: 3
Primary bedroom
- Features: Ceiling Fan(s), Double Vanity, En Suite Bathroom, Separate Shower, Walk-In Closet(s)
- Level: First
- Dimensions: 21 x 14
Bedroom
- Level: First
- Dimensions: 15 x 11
Bedroom
- Level: First
- Dimensions: 15 x 11
Bedroom
- Level: First
- Dimensions: 13 x 13
Breakfast room nook
- Level: First
- Dimensions: 13 x 9
Dining room
- Level: First
- Dimensions: 15 x 12
Game room
- Level: Second
- Dimensions: 24 x 20
Kitchen
- Features: Breakfast Bar, Kitchen Island, Stone Counters, Walk-In Pantry
- Level: First
- Dimensions: 16 x 14
Laundry
- Features: Built-in Features, Stone Counters
- Level: First
- Dimensions: 9 x 8
Living room
- Features: Ceiling Fan(s), Fireplace
- Level: First
- Dimensions: 21 x 21
Office
- Level: First
- Dimensions: 14 x 12
Other
- Features: Built-in Features
- Level: First
- Dimensions: 10 x 4
Heating
- Central, Natural Gas
Cooling
- Central Air, Ceiling Fan(s), Electric
Appliances
- Included: Double Oven, Dishwasher, Gas Cooktop, Disposal, Gas Water Heater, Microwave
- Laundry: Laundry in Utility Room
Features
- Decorative/Designer Lighting Fixtures, Granite Counters, Kitchen Island, Open Floorplan, Smart Home, Walk-In Closet(s), Wired for Sound
- Flooring: Carpet, Ceramic Tile, Hardwood
- Windows: Shutters, Window Coverings
- Has basement: No
- Number of fireplaces: 2
- Fireplace features: Gas, Living Room, Outside, Wood Burning
Interior area
- Total interior livable area: 4,065 sqft
Property
Parking
- Total spaces: 4
- Parking features: Door-Multi, Electric Gate, Garage, Garage Faces Side
- Attached garage spaces: 4
Features
- Levels: Two
- Stories: 2
- Patio & porch: Covered
- Exterior features: Outdoor Grill, Outdoor Kitchen, Outdoor Living Area, Rain Gutters
- Pool features: Gunite, Heated, In Ground, Pool, Water Feature
- Fencing: Metal
Lot
- Size: 0.62 Acres
- Dimensions: 187 x 145
- Features: Back Yard, Interior Lot, Lawn, Subdivision, Sprinkler System
Details
- Parcel number: 000000085594
Construction
Type & style
- Home type: SingleFamily
- Architectural style: Traditional,Detached
- Property subtype: Single Family Residence
Materials
- Brick, Rock, Stone
- Foundation: Slab
- Roof: Composition
Condition
- Year built: 2013
Utilities & green energy
- Sewer: Public Sewer
- Water: Public
- Utilities for property: Sewer Available, Water Available
Community & HOA
Community
- Security: Security System
- Subdivision: Stoneleigh Ph 5a
HOA
- Has HOA: Yes
- Services included: Association Management
- HOA fee: $698 annually
- HOA name: Magnolia
- HOA phone: 214-953-2200
Location
- Region: Heath
Financial & listing details
- Tax assessed value: $1,176,802
- Annual tax amount: $17,485
- Date on market: 5/10/2026
- Cumulative days on market: 45 days
- Listing terms: Cash,Conventional,FHA,Relocation Property
- Exclusions: Beverage fridge in wine room, refrigerator in laundry room. Kitchen refrigerator and all patio furniture will convey.
Price history
| Date | Event | Price |
|---|---|---|
| 7/17/2026 | Sold | -- |
Source: NTREIS #21259631 Report a problem | ||
| 7/8/2026 | Pending sale | $1,275,000$314/sqft |
Source: NTREIS #21259631 Report a problem | ||
| 6/25/2026 | Contingent | $1,275,000$314/sqft |
Source: NTREIS #21259631 Report a problem | ||
| 5/28/2026 | Listed for sale | $1,275,000$314/sqft |
Source: NTREIS #21259631 Report a problem | ||
| 5/13/2026 | Contingent | $1,275,000$314/sqft |
Source: NTREIS #21259631 Report a problem | ||
| 5/10/2026 | Listed for sale | $1,275,000+50%$314/sqft |
Source: NTREIS #21259631 Report a problem | ||
| 9/3/2020 | Listing removed | $849,900$209/sqft |
Source: Regal, REALTORS #14325757 Report a problem | ||
| 7/13/2020 | Pending sale | $849,900$209/sqft |
Source: Regal, REALTORS #14325757 Report a problem | ||
| 4/24/2020 | Listed for sale | $849,900+17.2%$209/sqft |
Source: Regal, REALTORS #14325757 Report a problem | ||
| 1/9/2020 | Sold | -- |
Source: Agent Provided Report a problem | ||
| 4/4/2017 | Sold | -- |
Source: Agent Provided Report a problem | ||
| 3/11/2017 | Pending sale | $725,000$178/sqft |
Source: Keller Williams - Rockwall #13551485 Report a problem | ||
| 3/9/2017 | Listed for sale | $725,000$178/sqft |
Source: Keller Williams - Rockwall #13551485 Report a problem | ||
| 5/23/2014 | Sold | -- |
Source: Agent Provided Report a problem | ||
Public tax history
| Year | Property taxes | Tax assessment |
|---|---|---|
| 2025 | $15,991 +1.7% | $1,097,211 +10% |
| 2024 | $15,729 +18.8% | $997,465 +10% |
| 2023 | $13,242 -7.6% | $906,786 +10% |
| 2022 | $14,338 +1.6% | $824,351 +10% |
| 2021 | $14,115 +3% | $749,410 +6.8% |
| 2020 | $13,701 | $701,545 |
| 2019 | -- | $701,545 +0.4% |
| 2018 | $14,646 -1.9% | $698,650 +3.3% |
| 2017 | $14,924 +215% | $676,170 +10.6% |
| 2016 | $4,737 | $611,590 +3.5% |
| 2015 | $4,737 | $591,160 |
Find assessor info on the county website
Neighborhood: 75032
Nearby homes
- $1,039,4005 bd4 ba3.8k sqft129 Brentwood Dr, Heath, TX 75032Off Market
- $1,075,0004 bd3 ba3.2k sqft121 Brentwood Dr, Heath, TX 75032For Sale
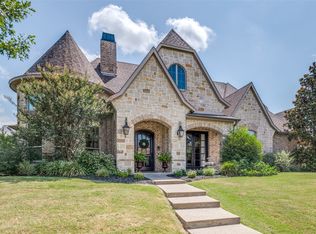
- $685,3004 bd3 ba3.2k sqft121 Brentwood Dr, Heath, TX 75032Off Market
- $554,6054 bd3 ba3.2k sqft121 Brentwood Dr, Heath, TX 75032Off Market
- $---- bd-- ba-- sqft217 Bristol Ct, Rockwall, TX 75032Off Market
- $1,098,4005 bd1 ba3.5k sqft221 Bristol Ct, Heath, TX 75032Off Market
- $1,085,1004 bd4 ba3.7k sqft213 Bristol Ct, Heath, TX 75032Off Market
- $1,320,4004 bd4 ba3.9k sqft128 Brentwood Dr, Heath, TX 75032Off Market
Nearby schools
GreatSchools rating
- 8/10Amy Parks-Heath Elementary SchoolGrades: PK-6Distance: 1.3 mi
- 8/10Maurine Cain Middle SchoolGrades: 7-8Distance: 2 mi
- 7/10Rockwall-Heath High SchoolGrades: 9-12Distance: 1.4 mi
Schools provided by the listing agent
- Elementary: Amy Parks-Heath
- Middle: Cain
- High: Rockwall-Heath
- District: Rockwall ISD
Source: NTREIS. This data may not be complete. We recommend contacting the local school district to confirm school assignments for this home.
Get a cash offer in 3 minutes
Find out how much your home could sell for in as little as 3 minutes with a no-obligation cash offer.
Estimated market value
$1,180,400
Get a cash offer in 3 minutes
Find out how much your home could sell for in as little as 3 minutes with a no-obligation cash offer.
Estimated market value
$1,180,400
- Texas
- Rockwall County
- Heath
- 75032
- 125 Brentwood Dr
