Skip main navigation
Off market
  • Tax assessed value
    $1,689,153

    1109 Glen Abbey Ct, Heath, TX 75032

    6beds
    0baths
    1.37Acres
    VacantLand
    Built in 2021
    1.37 Acres Lot
    $-- Zestimate®
    $300/sqft
    $5,642 Estimated rent

    Home value

    Not available

    Estimated sales range

    Not available

    $5,642/mo

    Zestimate® history
    Loading
    Loading...

    Owner options

    List your home for rent

    $5,642/mo

    Rent Zestimate®

    Find your next renter with Zillow Rental Manager. Plus, with online applications, you can quickly screen prospective tenants – for free.

    Learn more

    $5,642/mo

    Rent Zestimate®

    Refinance and save

    $10,993/mo

    Est. payment

    Refinancing to a lower rate could help reduce your monthly payments and save thousands over the life of the loan.

    See today's rates

    $10,993/mo

    Est. payment

    Explore your selling options

    Work with a Zillow partner agent

    Leverage their expertise and Zillow's premium Showcase listings to get your home seen by more buyers.

    Get started

    List with your own agent

    Get your home in front of millions of buyers by listing it on Zillow.

    Learn how to do it

    Sell it yourself

    Take full control of how buyers see your home on Zillow by listing For Sale by Owner (FSBO).

    List your home

    What's special

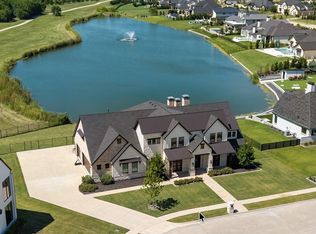
    Enjoy a calm and serene atmosphere as you make your way through the exclusive community of Providence of Heath.This community features a sparkling lake, jogging trail and masterfully designed homes. Ideally positioned on an approx. 20-acre greenbelt this lot ensures an added layer of privacy and security. Sit back and relax as you imagine the endless possibilities.Located in the rolling hills of Heath, TX ,convenience is at your fingertips. Exemplary schools, fine dining, and entertainment amenities are just minutes away. While the City of Heath is growing, they are committed to preserving a special way of living in beautiful communities like Providence of Heath. Living is made easy in the Providence of Heath.

    This property is not currently displayed as for sale or rent on Zillow. This may be different from what's on other websites or public sources.

    Facts & features

    Interior

    Bedrooms & bathrooms
    • Bedrooms: 6
    • Bathrooms: 0
    Features
    • Has fireplace: Yes
    Interior area
    • Total interior livable area: 5,622 sqft

    Property

    Parking
    • Parking features: Garage - Attached
    Features
    • Exterior features: Brick
    Lot
    • Size: 1.37 Acres
    Details
    • Parcel number: S4699000B0023000R

    Community & HOA

    Location
    • Region: Heath

    Financial & listing details

    • Price per square foot: $300/sqft
    • Tax assessed value: $1,689,153
    • Annual tax amount: $23,468

    Price history

    DateEventPrice
    9/22/2020Sold--
    Source: Agent Provided Report a problem
    8/6/2020Pending sale$175,000$31/sqft
    Source: Keller Williams Realty Rockwall #14363789 Report a problem
    6/12/2020Listed for sale$175,000+1.8%$31/sqft
    Source: Keller Williams Realty Rockwall #14363789 Report a problem
    3/11/2019Sold--
    Source: Agent Provided Report a problem
    2/27/2019Pending sale$171,900$31/sqft
    Source: Keller Williams Realty Rockwall #13979386 Report a problem
    12/4/2018Listed for sale$171,900$31/sqft
    Source: Keller Williams Realty Rockwall #13979386 Report a problem

    Public tax history

    YearProperty taxesTax assessment
    2025$23,468 +2.3%$1,566,418 +10%
    2024$22,946 +7.3%$1,424,016
    2023$21,376 -8.2%$1,424,016 +10%
    2022$23,280 +632.5%$1,294,560 +684.6%
    2021$3,178 -12.3%$165,000 -8.9%
    2020$3,622 $181,130 +2.9%
    2019-- $175,950 +193.3%
    2018$1,289 $60,000
    Find assessor info on the county website

    Neighborhood: 75032

    Nearby schools

    GreatSchools rating
    Schools provided by the listing agent
    • Elementary: Dorothy Smith Pullen
    • Middle: Cain
    • High: Heath

    Source: The MLS. This data may not be complete. We recommend contacting the local school district to confirm school assignments for this home.