Resort-style living meets exceptional outdoor entertaining in this beautiful Heath Golf & Yacht Club home situated on an oversized .52-acre cul-de-sac lot. Offering 3,670 square feet, 4 bedrooms and 3.5 baths, this thoughtfully designed home provides generous living space inside and an incredible backyard built for year-round enjoyment.
The open-concept main living area features hardwood floors, a gas fireplace and walls of windows overlooking the backyard. The spacious kitchen offers an expansive granite island, abundant cabinetry, extended counter space, gas cooktop and pantry. A private study, upstairs game room and separate media room provide plenty of space for working, relaxing and entertaining. The primary suite features vaulted ceilings and a spa-inspired bath with dual vanities, soaking tub, oversized shower and custom walk-in closet.
Step outside to your own private retreat featuring a heated pool and spa with water features, expansive decking and an extended covered patio. A separate covered outdoor kitchen and entertaining pavilion offers bar seating, grill, refrigerator and generous prep space—perfect for hosting family and friends. The oversized fenced backyard still provides plenty of additional lawn space.
An oversized 3-car garage with epoxy flooring, golf cart space and EV charging adds even more functionality. Enjoy the resort-style amenities of Heath Golf & Yacht Club including golf, clubhouse, restaurant, resort pool, fitness center, pickleball, tennis, lake access and more—all within Rockwall ISD and near Lake Ray Hubbard.
For sale
Price cut: $25K (9/17)
$875,000
2427 Debracie Ct, Heath, TX 75126
4beds
3,670sqft
Single Family Residence
Built in 2017
0.52 Acres Lot
$848,900 Zestimate®
$238/sqft
$185/mo HOA
What's special
Gas fireplacePrivate retreatExtended covered patioHardwood floorsEv chargingExpansive deckingExpansive granite island
- 43 days
- 344
- 41
Likely to sell faster than
Zillow last checked:
Listing updated:
Listed by:
Melisa Bouchard 0623176 972-771-5106,
Legacy & Co. Real Estate LLC 972-771-5106
Source: NTREIS,MLS#: 21382159
Facts & features
Interior
Bedrooms & bathrooms
- Bedrooms: 4
- Bathrooms: 4
- Full bathrooms: 3
- 1/2 bathrooms: 1
Primary bedroom
- Features: Closet Cabinetry, Dual Sinks, Double Vanity, Garden Tub/Roman Tub, Separate Shower, Walk-In Closet(s)
- Level: First
- Dimensions: 18 x 18
Primary bedroom
- Level: First
- Dimensions: 0 x 0
Bedroom
- Level: Second
- Dimensions: 0 x 0
Bedroom
- Level: Second
- Dimensions: 0 x 0
Dining room
- Level: First
- Dimensions: 0 x 0
Game room
- Level: Second
- Dimensions: 21 x 18
Living room
- Level: First
- Dimensions: 20 x 27
Living room
- Level: First
- Dimensions: 0 x 0
Media room
- Level: Second
- Dimensions: 21 x 12
Heating
- Central
Cooling
- Central Air
Appliances
- Included: Dishwasher, Gas Cooktop, Disposal, Microwave
- Laundry: Washer Hookup, Dryer Hookup, Laundry in Utility Room
Features
- Decorative/Designer Lighting Fixtures, Double Vanity, Granite Counters, High Speed Internet, Kitchen Island, Multiple Master Suites, Open Floorplan, Pantry, Cable TV, Vaulted Ceiling(s), Walk-In Closet(s)
- Flooring: Carpet, Ceramic Tile, Wood
- Has basement: No
- Number of fireplaces: 1
- Fireplace features: Living Room
Interior area
- Total interior livable area: 3,670 sqft
Video & virtual tour
Property
Parking
- Total spaces: 3
- Parking features: Epoxy Flooring, Electric Vehicle Charging Station(s), Garage, Golf Cart Garage, Garage Door Opener, Oversized
- Attached garage spaces: 3
Features
- Levels: Two
- Stories: 2
- Patio & porch: Covered
- Exterior features: Lighting, Outdoor Grill, Outdoor Kitchen, Other, Rain Gutters
- Pool features: Heated, In Ground, Pool, Water Feature
- Has spa: Yes
- Spa features: Hot Tub
- Fencing: Wrought Iron
- Body of water: Ray Hubbard
Lot
- Size: 0.52 Acres
- Features: Cul-De-Sac, Landscaped, Subdivision, Sprinkler System
Details
- Additional structures: Outdoor Kitchen
- Parcel number: 000000092239
Construction
Type & style
- Home type: SingleFamily
- Architectural style: Detached
- Property subtype: Single Family Residence
Materials
- Brick, Rock, Stone
- Foundation: Slab
- Roof: Composition
Condition
- Resale
- Year built: 2017
Utilities & green energy
- Water: Public
- Utilities for property: Natural Gas Available, Separate Meters, Water Available, Cable Available
Community & HOA
Community
- Features: Clubhouse, Dock, Fitness Center, Fishing, Golf, Lake, Playground, Pickleball, Restaurant, Tennis Court(s), Trails/Paths, Curbs, Sidewalks
- Security: Security System, Smoke Detector(s)
- Subdivision: Heath Golf & Yacht Club Ph 1b
HOA
- Has HOA: Yes
- Services included: All Facilities, Maintenance Grounds
- HOA fee: $555 quarterly
- HOA name: Texas Star Management
- HOA phone: 469-899-1000
Location
- Region: Heath
Financial & listing details
- Price per square foot: $238/sqft
- Tax assessed value: $723,838
- Annual tax amount: $11,454
- Date on market: 9/10/2026
- Cumulative days on market: 43 days
- Listing terms: Contract
Estimated market value
$848,900
$806,000 - $891,000
$5,712/mo
Price history
| Date | Event | Price |
|---|---|---|
| 9/17/2026 | Price change | $875,000-2.8%$238/sqft |
Source: NTREIS #21382159 Report a problem | ||
| 9/10/2026 | Listed for sale | $900,000+63.8%$245/sqft |
Source: NTREIS #21382159 Report a problem | ||
| 2/25/2021 | Sold | -- |
Source: Agent Provided Report a problem | ||
| 2/10/2021 | Pending sale | $549,500$150/sqft |
Source: NTREIS #14499382 Report a problem | ||
| 1/14/2021 | Listed for sale | $549,500$150/sqft |
Source: NTREIS #14499382 Report a problem | ||
Public tax history
| Year | Property taxes | Tax assessment |
|---|---|---|
| 2025 | $13,075 -14% | $723,838 -7.1% |
| 2024 | $15,210 +14% | $778,955 +9.9% |
| 2023 | $13,345 -6.9% | $708,557 +10% |
| 2022 | $14,334 +17.6% | $644,143 +32.7% |
| 2021 | $12,189 +27.3% | $485,320 -2% |
| 2020 | $9,574 | $495,150 +4.9% |
| 2019 | -- | $471,950 +273.7% |
| 2018 | $5,851 | $126,290 |
Find assessor info on the county website
Monthly payment
Est. payment
Payment breakdown
Explore the cost of this home by adjusting the details. Changes won't be saved.Climate risks
Neighborhood: 75126
Nearby schools
Schools provided by the listing agent
- Elementary: Linda Lyon
- Middle: Cain
- High: Rockwall-Heath
- District: Rockwall ISD
Source: NTREIS. This data may not be complete. We recommend contacting the local school district to confirm school assignments for this home.
Similar homes
- $1,100,0004 bd4 ba3.8k sqft1718 Canal St, Forney, TX 75126For Sale
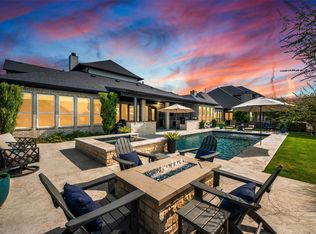 MLS ID #21350154, Melisa Bouchard. NTREIS
- $675,0005 bd4 ba3.3k sqft317 Saint Paul Ct, Heath, TX 75126For Sale
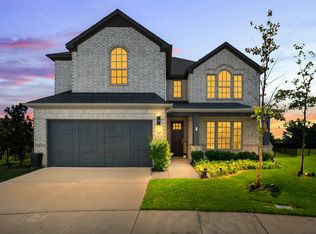 MLS ID #21233002, Chris Dorward. NTREIS
- $759,9004 bd4 ba3.7k sqft3808 Majesty Ct, Heath, TX 75032For Sale
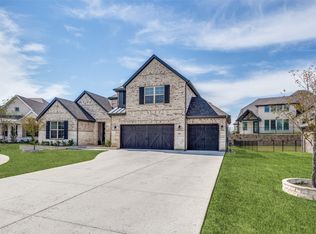 MLS ID #21396975, Kimberly Woodard. NTREIS
- $659,0004 bd3 ba2.9k sqft4169 Yellow Jasmine Ln, Heathridge, TX 75126For Sale
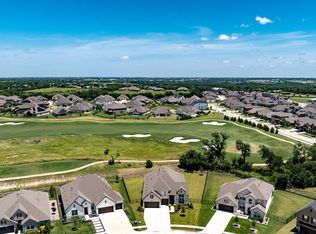 MLS ID #21355127, Melisa Bouchard. NTREIS
