Skip main navigation
Sold
  • Price Unknown

    2428 Debracie Ct, Heath, TX 75126

    5beds
    3,999sqft
    Single Family Residence
    Built in 2018
    0.5 Acres Lot
    $922,000 Zestimate®
    $--/sqft
    $6,269 Estimated rent

    Home value

    $922,000

    $876,000 - $968,000

    $6,269/mo

    Zestimate® history
    Loading
    Loading...

    Owner options

    List your home for rent

    $6,269/mo

    Rent Zestimate®

    Find your next renter with Zillow Rental Manager. Plus, with online applications, you can quickly screen prospective tenants – for free.

    Learn more

    $6,269/mo

    Rent Zestimate®

    Refinance and save

    $555/mo

    Est. payment

    Refinancing to a lower rate could help reduce your monthly payments and save thousands over the life of the loan.

    See today's rates

    $555/mo

    Est. payment

    Explore your selling options

    Work with a Zillow partner agent

    Leverage their expertise and Zillow's premium Showcase listings to get your home seen by more buyers.

    Get started

    List with your own agent

    Get your home in front of millions of buyers by listing it on Zillow.

    Learn how to do it

    Sell it yourself

    Take full control of how buyers see your home on Zillow by listing For Sale by Owner (FSBO).

    List your home

    What's special

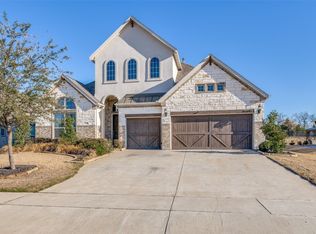
    Experience luxury living in this meticulously updated home nestled on a .5 acre cul-de-sac lot with custom pool. Find the understated sophistication of neutral tones including white oak look floors, modern fireplace & plantation shutters down. Enhance productivity in the front study with lofty ceiling, French doors & private patio. The updated kitchen dazzles with a custom island & cabinets, quartz counters. Retreat to the downstairs Master Suite, equipped with a new mini split for comfort. Upstairs, discover a Media Room, game room & 3 BD offering versatile spaces. Downstairs sports den boasts lighted built-ins, a kegerator & surround sound. Outside, indulge in the 2022 heated pool featuring 3 waterfalls, sun shelf & umbrella sleeves. Blend indoor + outdoor living with a 16' sliding glass door leading to the patio + spacious grass area. Adjacent greenbelt for family games, driveway large enough for pickleball. Amazing community amenities including golf, swim, tennis, gym & restaurant.

    Zillow last checked:

    Listing updated:

    Listed by:

    Brian Shuey 0410664 972-783-0000,

    Ebby Halliday, REALTORS 972-783-0000,

    Tracey Shuey 0635727 214-801-1209,

    Ebby Halliday, REALTORS

    Bought with:

    Andrea Miller

    Keller Williams Realty DPR

    Source: NTREIS,MLS#: 20618931

    Facts & features

    Interior

    Bedrooms & bathrooms
    • Bedrooms: 5
    • Bathrooms: 5
    • Full bathrooms: 4
    • 1/2 bathrooms: 1
    Primary bedroom
    • Features: Dual Sinks, Double Vanity, En Suite Bathroom, Garden Tub/Roman Tub, Walk-In Closet(s)
    • Level: First
    • Dimensions: 15 x 13
    Bedroom
    • Level: First
    • Dimensions: 12 x 11
    Bedroom
    • Level: Second
    • Dimensions: 12 x 11
    Bedroom
    • Level: Second
    • Dimensions: 11 x 11
    Bedroom
    • Features: En Suite Bathroom
    • Level: Second
    • Dimensions: 14 x 13
    Primary bathroom
    • Features: Built-in Features, Double Vanity, En Suite Bathroom, Garden Tub/Roman Tub
    • Level: First
    Den
    • Features: Built-in Features
    • Level: First
    • Dimensions: 15 x 12
    Dining room
    • Features: Built-in Features
    • Level: First
    • Dimensions: 10 x 10
    Other
    • Level: First
    Other
    • Features: Jack and Jill Bath
    • Level: Second
    Other
    • Features: En Suite Bathroom
    • Level: Second
    Game room
    • Level: First
    • Dimensions: 16 x 15
    Kitchen
    • Features: Built-in Features, Kitchen Island, Stone Counters, Walk-In Pantry
    • Level: First
    • Dimensions: 15 x 11
    Living room
    • Features: Fireplace
    • Level: First
    • Dimensions: 15 x 15
    Media room
    • Level: First
    • Dimensions: 14 x 11
    Office
    • Level: First
    • Dimensions: 12 x 11
    Heating
    • Central, Natural Gas
    Cooling
    • Central Air, Electric
    Appliances
    • Included: Some Gas Appliances, Dishwasher, Gas Cooktop, Disposal, Gas Water Heater, Microwave, Plumbed For Gas
    • Laundry: Laundry in Utility Room
    Features
    • Built-in Features, Chandelier, Dry Bar, Decorative/Designer Lighting Fixtures, High Speed Internet, In-Law Floorplan, Kitchen Island, Open Floorplan, Pantry, Vaulted Ceiling(s), Walk-In Closet(s), Wired for Sound
    • Has basement: No
    • Number of fireplaces: 1
    • Fireplace features: Insert, Family Room, Gas, Living Room
    Interior area
    • Total interior livable area: 3,999 sqft

    Property

    Parking
    • Total spaces: 3
    • Parking features: Garage, Garage Door Opener, Kitchen Level, Garage Faces Side
    • Attached garage spaces: 3
    Features
    • Levels: Two
    • Stories: 2
    • Patio & porch: Covered
    • Exterior features: Lighting, Rain Gutters
    • Pool features: Gunite, Heated, In Ground, Outdoor Pool, Pool, Pool Sweep, Sport, Water Feature
    • Fencing: Wrought Iron
    Lot
    • Size: 0.5 Acres
    • Features: Back Yard, Cul-De-Sac, Lawn, Landscaped, Level, Subdivision, Sprinkler System
    • Residential vegetation: Grassed
    Details
    • Parcel number: 000000092236

    Construction

    Type & style
    • Home type: SingleFamily
    • Architectural style: Traditional,Detached
    • Property subtype: Single Family Residence
    Materials
    • Brick, Rock, Stone
    • Foundation: Slab
    • Roof: Composition
    Condition
    • Year built: 2018

    Utilities & green energy

    • Sewer: Public Sewer
    • Water: Public
    • Utilities for property: Sewer Available, Water Available
    Green energy
    • Energy efficient items: Appliances, HVAC, Thermostat, Water Heater, Windows
    • Water conservation: Water-Smart Landscaping

    Community & HOA

    Community
    • Security: Security System, Carbon Monoxide Detector(s), Smoke Detector(s)
    • Subdivision: Heath Golf & Yacht Club Ph 1b
    HOA
    • Has HOA: Yes
    • Services included: All Facilities, Association Management
    • HOA fee: $555 quarterly
    • HOA name: Texas Star
    • HOA phone: 469-899-1000
    Location
    • Region: Heath

    Financial & listing details

    • Tax assessed value: $858,029
    • Annual tax amount: $10,368
    • Date on market: 6/20/2024
    • Cumulative days on market: 105 days
    • Listing terms: Cash,Conventional,VA Loan
    • Exclusions: All drapes except downstairs den, all refrigerators, Master Bath mirrors, all TVs, mounts can stay

    Price history

    DateEventPrice
    10/14/2024Sold--
    Source: NTREIS #20618931 Report a problem
    9/20/2024Pending sale$915,000$229/sqft
    Source: Ebby Halliday Realtors #20618931 Report a problem
    9/13/2024Contingent$915,000$229/sqft
    Source: NTREIS #20618931 Report a problem
    9/5/2024Price change$915,000-3.7%$229/sqft
    Source: NTREIS #20618931 Report a problem
    7/19/2024Price change$950,000-3.9%$238/sqft
    Source: NTREIS #20618931 Report a problem
    7/9/2024Price change$989,000-1%$247/sqft
    Source: NTREIS #20618931 Report a problem
    6/20/2024Listed for sale$999,000$250/sqft
    Source: NTREIS #20618931 Report a problem
    6/7/2024Listing removed--
    Source: NTREIS #20618931 Report a problem
    5/17/2024Listed for sale$999,000$250/sqft
    Source: NTREIS #20618931 Report a problem

    Public tax history

    YearProperty taxesTax assessment
    2025$15,213 +6.4%$858,029 +18.3%
    2024$14,300 +13.8%$725,191 +10%
    2023$12,570 -2.7%$659,265 +16.5%
    2022$12,923 +3.3%$565,709 +12.7%
    2021$12,506 +34.8%$501,790 +4.4%
    2020$9,281 $480,484 -0.9%
    2019-- $485,000 +926.5%
    2018$4,154 $47,250
    Find assessor info on the county website

    Neighborhood: 75126

    Nearby schools

    GreatSchools rating
    Schools provided by the listing agent
    • Elementary: Linda Lyon
    • Middle: Cain
    • High: Heath
    • District: Rockwall ISD

    Source: NTREIS. This data may not be complete. We recommend contacting the local school district to confirm school assignments for this home.

    Get a cash offer in 3 minutes
    Find out how much your home could sell for in as little as 3 minutes with a no-obligation cash offer.
    Estimated market value
    $922,000
    Get a cash offer in 3 minutes
    Find out how much your home could sell for in as little as 3 minutes with a no-obligation cash offer.
    Estimated market value
    $922,000