Welcome to 2140 Sweetwood Drive, a well-maintained 3-bedroom, 2-bathroom home in Eagle Mountain-Saginaw ISD offering 1,372 square feet of comfortable living space. The open-concept floor plan creates an easy flow between the living, dining, and kitchen areas, making the home functional for both everyday living and entertaining. The split-bedroom layout provides added privacy for the primary suite, while two additional bedrooms offer flexibility for guests, a home office, or growing families. Step outside to a covered back patio overlooking the backyard, an ideal space for relaxing or hosting. The home also includes a 2-car attached garage. Recent improvements include updated living room flooring, roof (2023), HVAC system replaced (2023), and an updated dishwasher (2024). Located in an established HOA community with a neighborhood pool and park, this home is just minutes from shopping, dining, and major highways, offering convenience with easy access throughout Fort Worth.
For sale
Price cut: $5K (7/31)
$270,000
2140 Sweetwood Dr, Fort Worth, TX 76131
3beds
1,372sqft
:
Get pre-qualified$2,041/mo
Single Family Residence
Built in 2009
4,748 Square Feet Lot
$266,400 Zestimate®
$197/sqft
$35/mo HOA
What's special
Open-concept floor plan
- 21 days |
- 719 |
- 54 |
Likely to sell faster than
Zillow last checked:
Listing updated:
Listed by:
Thomas Reilly 0684112,
Compass RE Texas, LLC 214-814-8100
Source: NTREIS,MLS#: 21335633
Facts & features
Interior
Bedrooms & bathrooms
- Bedrooms: 3
- Bathrooms: 2
- Full bathrooms: 2
Primary bedroom
- Features: Ceiling Fan(s), En Suite Bathroom, Walk-In Closet(s)
- Level: First
- Dimensions: 13 x 13
Bedroom
- Features: Ceiling Fan(s)
- Level: First
- Dimensions: 9 x 11
Bedroom
- Features: Ceiling Fan(s)
- Level: First
- Dimensions: 9 x 9
Primary bathroom
- Features: En Suite Bathroom
- Level: First
- Dimensions: 9 x 10
Dining room
- Level: First
- Dimensions: 13 x 9
Other
- Level: First
- Dimensions: 8 x 4
Kitchen
- Features: Breakfast Bar, Built-in Features, Eat-in Kitchen, Pantry
- Level: First
- Dimensions: 13 x 8
Laundry
- Level: First
- Dimensions: 6 x 5
Living room
- Features: Ceiling Fan(s)
- Level: First
- Dimensions: 18 x 15
Heating
- Central, Natural Gas
Cooling
- Central Air, Ceiling Fan(s), Electric
Appliances
- Included: Dishwasher, Electric Range, Disposal, Microwave
- Laundry: Laundry in Utility Room
Features
- Eat-in Kitchen, High Speed Internet, Pantry, Cable TV, Walk-In Closet(s), Wired for Sound
- Flooring: Carpet, Luxury Vinyl Plank, Tile
- Windows: Window Coverings
- Has basement: No
- Has fireplace: No
Interior area
- Total interior livable area: 1,372 sqft
Video & virtual tour
Property
Parking
- Total spaces: 2
- Parking features: Door-Single, Driveway, Garage Faces Front, Garage
- Attached garage spaces: 2
Features
- Levels: One
- Stories: 1
- Patio & porch: Patio, Covered
- Exterior features: Rain Gutters
- Pool features: None, Community
- Fencing: Back Yard,Wood
Lot
- Size: 4,748 Square Feet
- Features: Back Yard, Interior Lot, Lawn, Sprinkler System
Details
- Parcel number: 41096517
- Other equipment: Other
Construction
Type & style
- Home type: SingleFamily
- Architectural style: Traditional,Detached
- Property subtype: Single Family Residence
Materials
- Brick
- Foundation: Slab
- Roof: Composition
Condition
- Year built: 2009
Utilities & green energy
- Sewer: Public Sewer
- Water: Public
- Utilities for property: Sewer Available, Water Available, Cable Available
Community & HOA
Community
- Features: Playground, Pool, Trails/Paths, Curbs, Sidewalks
- Security: Security System Owned, Carbon Monoxide Detector(s), Smoke Detector(s)
- Subdivision: Alexandra Meadows South
HOA
- Has HOA: Yes
- Services included: All Facilities, Association Management
- HOA fee: $420 annually
- HOA name: Alexandra Meadows Owners Association
- HOA phone: 972-960-2800
Location
- Region: Fort Worth
Financial & listing details
- Price per square foot: $197/sqft
- Tax assessed value: $282,302
- Annual tax amount: $4,465
- Date on market: 7/21/2026
- Cumulative days on market: 22 days
- Listing terms: Cash,Conventional,FHA,VA Loan
- Exclusions: Refrigerator, Washer and Dryer
Estimated market value
$266,400
$253,000 - $280,000
$1,991/mo
Price history
| Date | Event | Price |
|---|---|---|
| 7/31/2026 | Price change | $270,000-1.8%$197/sqft |
Source: NTREIS #21335633 Report a problem | ||
| 7/21/2026 | Listed for sale | $275,000+29.7%$200/sqft |
Source: NTREIS #21335633 Report a problem | ||
| 4/13/2020 | Sold | -- |
Source: Agent Provided Report a problem | ||
| 3/12/2020 | Pending sale | $212,000$155/sqft |
Source: EXP REALTY #14284437 Report a problem | ||
| 2/20/2020 | Listed for sale | $212,000+32.6%$155/sqft |
Source: EXP REALTY #14284437 Report a problem | ||
| 9/22/2017 | Listing removed | $1,425$1/sqft |
Source: Zillow Rental Network Report a problem | ||
| 7/27/2017 | Listed for rent | $1,425+2.2%$1/sqft |
Source: All County Report a problem | ||
| 9/18/2016 | Listing removed | $1,395+3.3%$1/sqft |
Source: All County Report a problem | ||
| 9/13/2016 | Sold | -- |
Source: Agent Provided Report a problem | ||
| 8/8/2016 | Pending sale | $159,900$117/sqft |
Source: Altera Real Estate Group, LLC #13437020 Report a problem | ||
| 8/4/2016 | Listed for sale | $159,900$117/sqft |
Source: Altera Real Estate Group, LLC #13437020 Report a problem | ||
| 9/23/2015 | Listing removed | $1,350$1/sqft |
Source: Altera Real Estate Group, LLC #13238653 Report a problem | ||
| 9/16/2015 | Listed for rent | $1,350+5.9%$1/sqft |
Source: Altera Real Estate Group, LLC #13238653 Report a problem | ||
| 6/29/2014 | Listing removed | $1,275$1/sqft |
Source: Point2 #12166142 Report a problem | ||
| 6/24/2014 | Listed for rent | $1,275$1/sqft |
Source: Altera Real Estate Group, LLC #12166142 Report a problem | ||
Public tax history
| Year | Property taxes | Tax assessment |
|---|---|---|
| 2025 | $4,465 -10.9% | $282,302 |
| 2024 | $5,012 +9% | $282,302 -6.2% |
| 2023 | $4,596 -16.9% | $300,868 +28.4% |
| 2022 | $5,529 +4.7% | $234,359 +10.3% |
| 2021 | $5,281 +2.1% | $212,564 +17.6% |
| 2020 | $5,170 -0.7% | $180,700 |
| 2019 | $5,209 +7.5% | $180,700 +9.6% |
| 2018 | $4,844 +10.8% | $164,814 +12.1% |
| 2017 | $4,372 +6.5% | $147,055 +8.3% |
| 2016 | $4,104 +40.6% | $135,846 +13.7% |
| 2015 | $2,918 | $119,500 |
| 2014 | $2,918 | $119,500 +7% |
| 2013 | -- | $111,700 +23.8% |
| 2012 | -- | $90,200 -13% |
| 2011 | -- | $103,700 -10.3% |
| 2010 | -- | $115,600 +381.7% |
| 2009 | -- | $24,000 +23.5% |
| 2008 | -- | $19,440 +9.1% |
| 2007 | -- | $17,820 |
Find assessor info on the county website
Monthly payment
Est. payment
Payment breakdown
Explore the cost of this home by adjusting the details. Changes won't be saved.Climate risks
Neighborhood: Northbrook
Nearby schools
GreatSchools rating
- 5/10L A Gililland Elementary SchoolGrades: PK-5Distance: 0.4 mi
- 4/10Prarie Vista Middle SchoolGrades: 6-8Distance: 3.1 mi
- 5/10Saginaw High SchoolGrades: 9-12Distance: 1.3 mi
Schools provided by the listing agent
- Elementary: Gililland
- Middle: Prairie Vista
- High: Saginaw
- District: Eagle MT-Saginaw ISD
Source: NTREIS. This data may not be complete. We recommend contacting the local school district to confirm school assignments for this home.
- $--3 bd2 ba1.3k sqft2136 Sweetwood Dr, Fort Worth, TX 76131Sold

- $259,3003 bd2 ba1.3k sqft6053 Melanie Dr, Fort Worth, TX 76131Off Market
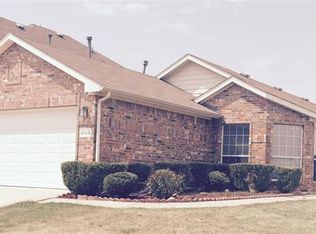
- $281,1004 bd2 ba1.8k sqft2132 Sweetwood Dr, Fort Worth, TX 76131Off Market
- $262,4003 bd2 ba1.3k sqft6045 Melanie Dr, Fort Worth, TX 76131Off Market
- $335,8004 bd2 ba2.2k sqft6049 Melanie Dr, Fort Worth, TX 76131Off Market
- $276,1003 bd2 ba1.3k sqft5904 Kristen Dr, Fort Worth, TX 76131Off Market
- $252,2004 bd2 ba1.5k sqft6041 Melanie Dr, Fort Worth, TX 76131Off Market
- $253,4003 bd2 ba1.4k sqft2128 Sweetwood Dr, Fort Worth, TX 76131Off Market
A local agent can set up tours, give advice and negotiate with sellers.
A local lender can help you make sure your offer is ready when you are.
Similar homes
- $--3 bd2 ba1.5k sqft5928 Sidewinder Trl, Fort Worth, TX 76131Auction
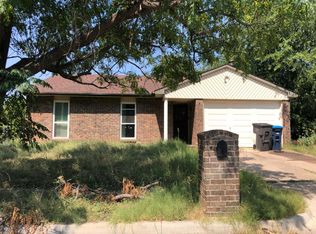 Auction.com 2
 - $299,4003 bd2 ba1.5k sqft2641 Chadwick Dr, Fort Worth, TX 76131For Sale
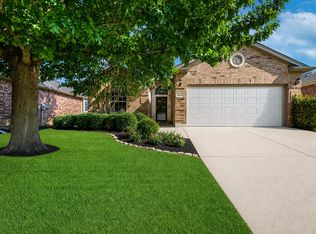 MLS ID #21339938, Stefanie Daugherty. NTREIS
 - $255,0003 bd2 ba1.4k sqft5821 Maiden Ln, Fort Worth, TX 76131For Sale
 MLS ID #21300248, Rebecca Rodriguez. NTREIS
 - $279,5003 bd2 ba1.4k sqft5733 Maiden Ln, Fort Worth, TX 76131For Sale
 MLS ID #21271234, Lisa Stout. NTREIS
 - $275,0003 bd2 ba1.3k sqft6432 Geneva Ln, Fort Worth, TX 76131For SaleMLS ID #21239952, Ryan McLemore. NTREIS
- $300,0003 bd2 ba1.8k sqft2208 Priscella Dr, Fort Worth, TX 76131For SaleMLS ID #21314407, Thanh Nguyen. NTREIS
- $269,9003 bd3 ba1.7k sqft2680 Silver Hill Dr, Fort Worth, TX 76131For SaleMLS ID #21280367, Joleen Skipworth. NTREIS
- $265,0003 bd2 ba1.2k sqft2308 Foxglen Ct, Fort Worth, TX 76131For SaleMLS ID #21179298, Jacob Langford. NTREIS
- $295,0003 bd2 ba1.6k sqft6532 Alexandra Meadows Dr, Fort Worth, TX 76131For SaleMLS ID #21315155, Lalit Thakkar. NTREIS
- $259,9004 bd2 ba1.6k sqft5828 Sidewinder Trl, Fort Worth, TX 76131For SaleMLS ID #21304902, Rosie Murillo. NTREIS
- $289,9993 bd2 ba1.2k sqft1791 Tyson St, Blue Mound, TX 76131For SaleMLS ID #21319177, Yolanda Rios. NTREIS
- $295,0003 bd2 ba1.6k sqft2661 Silver Hill Dr, Fort Worth, TX 76131For Sale By Owner
- $300,0003 bd2 ba1.4k sqft5913 Ozark Dr, Fort Worth, TX 76131For SaleMLS ID #21292833, Shelli McBrayer. NTREIS
- $280,0003 bd2 ba1.4k sqft1805 Wind Dancer Trl, Fort Worth, TX 76131For SaleMLS ID #21338036, Melissa Martinez. NTREIS
- $274,9003 bd1 ba1.1k sqft1640 Glenn Dr, Blue Mound, TX 76131For SaleMLS ID #21331267, Rosy Cruz. NTREIS
- $323,0003 bd2 ba1.8k sqft6208 Melanie Dr, Fort Worth, TX 76131For SaleMLS ID #21340794, Mandy Doud. NTREIS
- $329,0003 bd2 ba1.6k sqft1900 Jacona Trl, Fort Worth, TX 76131For SaleMLS ID #21352995, Yannick Rice. NTREIS
- $265,0003 bd2 ba1.6k sqft2328 Canchim St, Fort Worth, TX 76131For SaleMLS ID #21206528, Briana Cole. NTREIS
- $230,0003 bd2 ba1.4k sqft1640 Gill St, Blue Mound, TX 76131For SaleMLS ID #21346900, Monica Munoz. NTREIS
- $275,0003 bd2 ba1.7k sqft632 Stirrup Bar Dr, Fort Worth, TX 76179For SaleMLS ID #21353771, Amber Broadway. NTREIS
