Beautifully renovated and move-in ready, this charming single-story home offers modern updates with timeless appeal. The open-concept layout features luxury vinyl plank flooring throughout, a spacious living area, and a fully remodeled kitchen with quartz-look countertops, white shaker cabinets, stainless steel appliances, decorative tile backsplash, and a large peninsula perfect for entertaining.
The home includes 3 bedrooms and 2 fully updated bathrooms, featuring modern vanities, stylish fixtures, and beautifully tiled showers. Fresh neutral paint, updated lighting, and abundant natural light create a bright and inviting atmosphere throughout.
Step outside to enjoy the large fenced backyard, offering plenty of space for entertaining, pets, gardening, or future outdoor additions. The covered patio and covered carport add convenience and functionality.
Conveniently located near major highways, shopping, restaurants, schools, and just minutes from downtown Fort Worth, this home combines comfort, style, and an excellent location. Buyer's agent to verify all information provided by listing brokreage.
For sale
$274,900
1640 Glenn Dr, Blue Mound, TX 76131
3beds
1,119sqft
:
Get pre-qualified$2,043/mo
Single Family Residence
Built in 1954
7,710 Square Feet Lot
$267,600 Zestimate®
$246/sqft
$-- HOA
What's special
Stylish fixturesUpdated lightingFresh neutral paintAbundant natural lightStainless steel appliancesQuartz-look countertopsCovered patio
- 12 days |
- 155 |
- 15 |
Zillow last checked:
Listing updated:
Listed by:
Rosy Cruz 0774702 817-913-4533,
Eagle One Realty LLC 817-913-4533
Source: NTREIS,MLS#: 21331267
Facts & features
Interior
Bedrooms & bathrooms
- Bedrooms: 3
- Bathrooms: 1
- Full bathrooms: 1
Primary bedroom
- Level: First
- Dimensions: 0 x 0
Bedroom
- Level: First
- Dimensions: 0 x 0
Bedroom
- Level: First
- Dimensions: 0 x 0
Dining room
- Level: First
- Dimensions: 0 x 0
Other
- Level: First
- Dimensions: 0 x 0
Kitchen
- Level: First
- Dimensions: 0 x 0
Living room
- Level: First
- Dimensions: 0 x 0
Appliances
- Included: Dishwasher, Electric Range
Features
- Elevator, Other, Cable TV
- Has basement: No
- Has fireplace: No
Interior area
- Total interior livable area: 1,119 sqft
Video & virtual tour
Property
Parking
- Total spaces: 2
- Parking features: Carport
- Carport spaces: 2
Features
- Levels: One
- Stories: 1
- Pool features: None
Lot
- Size: 7,710 Square Feet
Details
- Parcel number: 02654431
Construction
Type & style
- Home type: SingleFamily
- Architectural style: Detached
- Property subtype: Single Family Residence
Condition
- Year built: 1954
Utilities & green energy
- Sewer: Public Sewer
- Water: Public
- Utilities for property: Sewer Available, Water Available, Cable Available
Community & HOA
Community
- Subdivision: Saginaw Park Add
HOA
- Has HOA: No
Location
- Region: Blue Mound
Financial & listing details
- Price per square foot: $246/sqft
- Tax assessed value: $195,769
- Annual tax amount: $3,193
- Date on market: 7/14/2026
- Cumulative days on market: 13 days
- Exclusions: PERSONAL PROPERTY
Estimated market value
$267,600
$254,000 - $281,000
$1,848/mo
Price history
| Date | Event | Price |
|---|---|---|
| 7/14/2026 | Listed for sale | $274,900$246/sqft |
Source: NTREIS #21331267 Report a problem | ||
Public tax history
| Year | Property taxes | Tax assessment |
|---|---|---|
| 2025 | $346 +2.3% | $195,769 |
| 2024 | $339 -2.6% | $195,769 +13.9% |
| 2023 | $348 | $171,910 +19.7% |
| 2022 | -- | $143,568 +12.5% |
| 2021 | $344 +5.4% | $127,571 +14.4% |
| 2020 | $326 +5.2% | $111,532 +5% |
| 2019 | $310 +4.9% | $106,271 +63.6% |
| 2018 | $295 +4.7% | $64,953 -13.2% |
| 2017 | $282 +4.4% | $74,816 +9.1% |
| 2016 | $270 +3.2% | $68,572 +40.5% |
| 2015 | $262 | $48,800 |
| 2014 | $262 | $48,800 +2.5% |
| 2013 | -- | $47,600 +2.6% |
| 2012 | -- | $46,400 -8.8% |
| 2011 | -- | $50,900 +0.8% |
| 2010 | -- | $50,500 -12.8% |
| 2009 | -- | $57,900 +10.1% |
| 2008 | -- | $52,600 -4.7% |
| 2007 | -- | $55,200 -2.6% |
| 2006 | -- | $56,700 -2.6% |
| 2005 | -- | $58,200 |
| 2004 | -- | $58,200 -2.5% |
| 2003 | -- | $59,700 +8.2% |
| 2002 | -- | $55,200 +26.9% |
| 2001 | -- | $43,500 +19.2% |
| 2000 | -- | $36,500 |
Find assessor info on the county website
Monthly payment
Est. payment
Payment breakdown
Explore the cost of this home by adjusting the details. Changes won't be saved.Climate risks
Neighborhood: 76131
Nearby schools
GreatSchools rating
- 5/10L A Gililland Elementary SchoolGrades: PK-5Distance: 0.3 mi
- 5/10Highland Middle SchoolGrades: 6-8Distance: 1.7 mi
- 5/10Saginaw High SchoolGrades: 9-12Distance: 0.8 mi
Schools provided by the listing agent
- Elementary: Eagle Mountain
- Middle: Highland
- High: Saginaw
- District: Eagle MT-Saginaw ISD
Source: NTREIS. This data may not be complete. We recommend contacting the local school district to confirm school assignments for this home.
- $150,0003 bd1 ba664 sqft1636 Glenn Dr, Blue Mound, TX 76131Off Market
- $152,1003 bd1 ba672 sqft1644 Glenn Dr, Blue Mound, TX 76131Off Market
- $148,8003 bd1 ba664 sqft1632 Glenn Dr, Blue Mound, TX 76131Off Market
- $149,9003 bd1 ba664 sqft1648 Glenn Dr, Blue Mound, TX 76131Off Market
- $183,4003 bd2 ba928 sqft1645 Corrin Ave, Blue Mound, TX 76131Off Market
- $148,5002 bd1 ba630 sqft1649 Corrin Ave, Blue Mound, TX 76131Off Market
- $204,3003 bd2 ba1.2k sqft1641 Corrin Ave, Blue Mound, TX 76131Off Market
- $161,7003 bd1 ba1.2k sqft1653 Corrin Ave, Blue Mound, TX 76131Off Market
A local agent can set up tours, give advice and negotiate with sellers.
Similar homes
- $260,0003 bd2 ba1.4k sqft1813 Canyon Ridge St, Fort Worth, TX 76131For Sale
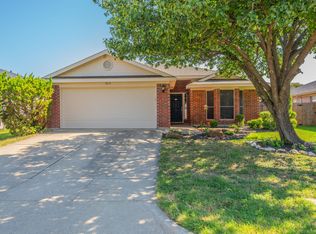 MLS ID #21335186, Katie Pittenger. NTREIS
 - $289,9993 bd2 ba1.2k sqft1791 Tyson St, Blue Mound, TX 76131For Sale
 MLS ID #21319177, Yolanda Rios. NTREIS
 - $275,0003 bd2 ba1.3k sqft2140 Sweetwood Dr, Fort Worth, TX 76131For Sale
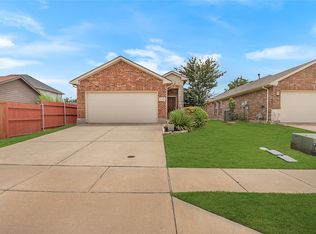 MLS ID #21335633, Thomas Reilly. NTREIS
 - $239,0003 bd2 ba1k sqft1744 Gill St, Blue Mound, TX 76131For Sale
 MLS ID #21304130, Marlene Bone. NTREIS
 - $240,0003 bd2 ba1.3k sqft1748 Fagan Dr, Blue Mound, TX 76131For SaleMLS ID #21284444, Roya Daugherty. NTREIS
- $280,0003 bd2 ba1.4k sqft828 Pennsylvania Dr, Saginaw, TX 76131For SaleMLS ID #21337561, Lily Moore. NTREIS
- $299,5003 bd2 ba1.5k sqft2641 Chadwick Dr, Fort Worth, TX 76131For SaleMLS ID #21339938, Stefanie Daugherty. NTREIS
- $280,0003 bd2 ba1.4k sqft1805 Wind Dancer Trl, Fort Worth, TX 76131For SaleMLS ID #21338036, Melissa Martinez. NTREIS
- $249,9003 bd2 ba1.4k sqft5916 Big Flat Dr, Fort Worth, TX 76131For SaleMLS ID #21337572, Ray Bobo. NTREIS
- $299,9003 bd2 ba1.5k sqft2328 Bernese Ln, Fort Worth, TX 76131For SaleMLS ID #21337290, Charles Brown. NTREIS
- $275,0003 bd2 ba1.3k sqft6432 Geneva Ln, Fort Worth, TX 76131For SaleMLS ID #21239952, Ryan McLemore. NTREIS
- $279,5003 bd2 ba1.4k sqft5733 Maiden Ln, Fort Worth, TX 76131For SaleMLS ID #21271234, Lisa Stout. NTREIS
- $255,0003 bd2 ba1.4k sqft5821 Maiden Ln, Fort Worth, TX 76131For SaleMLS ID #21300248, Rebecca Rodriguez. NTREIS
- $265,0003 bd2 ba1.2k sqft2308 Foxglen Ct, Fort Worth, TX 76131For SaleMLS ID #21179298, Jacob Langford. NTREIS
- $295,0003 bd2 ba1.6k sqft6532 Alexandra Meadows Dr, Fort Worth, TX 76131For SaleMLS ID #21315155, Lalit Thakkar. NTREIS
- $279,0003 bd2 ba1.5k sqft245 Pimlico Way, Saginaw, TX 76179For SaleMLS ID #21333855, Mike Page. NTREIS
- $269,5003 bd2 ba1.3k sqft3720 River Birch Rd, Fort Worth, TX 76137For Sale By Owner
- $295,0003 bd2 ba1.6k sqft224 Spring Hollow Dr, Saginaw, TX 76131For SaleMLS ID #21328228, Steve Koleno. NTREIS
- $258,0003 bd2 ba1.4k sqft6461 Regina Dr, Fort Worth, TX 76131For SaleMLS ID #21074799, Jim Glynn. NTREIS
- $264,5003 bd2 ba1.5k sqft3908 River Birch Rd, Fort Worth, TX 76137For SaleMLS ID #21304437, Laurie Wall. NTREIS
