Discover this warm and inviting, move-in ready home in the heart of Eagle Mountain-Saginaw ISD! This beautifully crafted 3-bedroom, 2-bath residence in north Fort Worth offers a welcoming atmosphere and thoughtful touches throughout. The spacious living area features soaring ceilings, ceramic and plush carpet flooring, creating a bright and airy space perfect for relaxing or entertaining. The master suite boasts a walk-in closet, stand-up shower, and tub, providing a cozy retreat. Generous spare bedrooms offer comfort for family or guests. Step outside to a large, fenced backyard with a covered patio—ideal for outdoor gatherings and enjoying beautiful Texas weather. The home includes a 2-car garage and a well-designed split bedroom layout with vaulted ceilings in all bedrooms. Located within walking distance of the Alexandra Meadows community pool, playgrounds, and basketball court, and with easy access to 35W and 820, this charming home makes commuting and exploring the area convenient and enjoyable.
Sold
Price Unknown
2136 Sweetwood Dr, Fort Worth, TX 76131
3beds
1,393sqft
Single Family Residence
Built in 2009
4,748 Square Feet Lot
$272,500 Zestimate®
$--/sqft
$2,001 Estimated rent
Home value
$272,500
$251,000 - $294,000
$2,001/mo
Zestimate® history
Owner options
List your home for rent
$2,001/mo
Rent Zestimate®
Find your next renter with Zillow Rental Manager. Plus, with online applications, you can quickly screen prospective tenants – for free.
$2,001/mo
Rent Zestimate®
Refinance and save
$330/mo
Est. payment
Refinancing to a lower rate could help reduce your monthly payments and save thousands over the life of the loan.
$330/mo
Est. payment
Explore your selling options
Work with a Zillow partner agent
Leverage their expertise and Zillow's premium Showcase listings to get your home seen by more buyers.
Get startedList with your own agent
Get your home in front of millions of buyers by listing it on Zillow.
Learn how to do itSell it yourself
Take full control of how buyers see your home on Zillow by listing For Sale by Owner (FSBO).
List your homeWhat's special
Split bedroom layoutCovered patioSoaring ceilingsWalk-in closetLarge fenced backyardGenerous spare bedroomsMaster suite
Zillow last checked:
Listing updated:
Listed by:
Byron Haynes 0627991 817-845-8651,
Keller Williams Realty 817-329-8850
Bought with:
Jenny Nicola
All City
Source: NTREIS,MLS#: 20953140
Facts & features
Interior
Bedrooms & bathrooms
- Bedrooms: 3
- Bathrooms: 2
- Full bathrooms: 2
Primary bedroom
- Features: Garden Tub/Roman Tub, Linen Closet, Steam Shower, Walk-In Closet(s)
- Level: First
- Dimensions: 16 x 12
Bedroom
- Level: First
- Dimensions: 11 x 10
Bedroom
- Level: First
- Dimensions: 11 x 10
Breakfast room nook
- Level: First
- Dimensions: 19 x 9
Kitchen
- Features: Breakfast Bar, Solid Surface Counters, Walk-In Pantry
- Level: First
- Dimensions: 11 x 9
Living room
- Level: First
- Dimensions: 15 x 14
Utility room
- Features: Utility Room
- Level: First
- Dimensions: 8 x 6
Heating
- Central
Cooling
- Central Air, Ceiling Fan(s)
Appliances
- Included: Dishwasher, Gas Oven, Gas Range
- Laundry: Washer Hookup, Electric Dryer Hookup, Laundry in Utility Room
Features
- Cable TV
- Flooring: Carpet, Ceramic Tile
- Has basement: No
- Has fireplace: No
Interior area
- Total interior livable area: 1,393 sqft
Property
Parking
- Total spaces: 2
- Parking features: Driveway, Garage Faces Front, Garage, Off Street
- Attached garage spaces: 2
- Has uncovered spaces: Yes
Features
- Levels: One
- Stories: 1
- Patio & porch: Covered
- Exterior features: Rain Gutters
- Pool features: None, Community
- Fencing: Wood
Lot
- Size: 4,748 Square Feet
- Features: Interior Lot, Landscaped, Subdivision, Sprinkler System
Details
- Parcel number: 41096509
Construction
Type & style
- Home type: SingleFamily
- Architectural style: Traditional,Detached
- Property subtype: Single Family Residence
Materials
- Brick
- Foundation: Slab
- Roof: Composition
Condition
- Year built: 2009
Utilities & green energy
- Sewer: Public Sewer
- Water: Public
- Utilities for property: Sewer Available, Underground Utilities, Water Available, Cable Available
Community & HOA
Community
- Features: Playground, Pool, Trails/Paths, Sidewalks
- Security: Smoke Detector(s)
- Subdivision: Alexandra Meadows South
HOA
- Has HOA: Yes
- Services included: All Facilities, Association Management, Maintenance Grounds
- HOA fee: $330 annually
- HOA name: Principle Management Group
- HOA phone: 214-368-4030
Location
- Region: Fort Worth
Financial & listing details
- Tax assessed value: $284,394
- Annual tax amount: $6,902
- Date on market: 5/30/2025
- Cumulative days on market: 11 days
- Listing terms: Cash,Conventional,FHA,VA Loan
Price history
| Date | Event | Price |
|---|---|---|
| 7/1/2025 | Sold | -- |
Source: NTREIS #20953140 Report a problem | ||
| 6/15/2025 | Pending sale | $269,900$194/sqft |
Source: NTREIS #20953140 Report a problem | ||
| 6/12/2025 | Contingent | $269,900$194/sqft |
Source: NTREIS #20953140 Report a problem | ||
| 5/30/2025 | Listed for sale | $269,900+119.7%$194/sqft |
Source: NTREIS #20953140 Report a problem | ||
| 9/19/2009 | Listing removed | $122,870$88/sqft |
Source: Century 21 Mike Bowman, Inc. #11235733 Report a problem | ||
| 7/18/2009 | Listed for sale | $122,870$88/sqft |
Source: Century 21 Mike Bowman, Inc. #11235733 Report a problem | ||
Public tax history
| Year | Property taxes | Tax assessment |
|---|---|---|
| 2025 | $4,511 -10.8% | $284,394 |
| 2024 | $5,058 +9.3% | $284,394 -6.2% |
| 2023 | $4,626 -16.8% | $303,227 +28.4% |
| 2022 | $5,560 +4.7% | $236,192 +10.3% |
| 2021 | $5,310 +8.5% | $214,226 +8% |
| 2020 | $4,893 +10% | $198,382 +6.9% |
| 2019 | $4,447 +9% | $185,567 +15.6% |
| 2018 | $4,080 +9.7% | $160,519 +8.1% |
| 2017 | $3,718 +9.3% | $148,487 +5.6% |
| 2016 | $3,401 +15.6% | $140,660 +16.6% |
| 2015 | $2,943 | $120,600 |
| 2014 | $2,943 | $120,600 +6.9% |
| 2013 | -- | $112,800 +24.1% |
| 2012 | -- | $90,900 -13.2% |
| 2011 | -- | $104,700 -10.3% |
| 2010 | -- | $116,700 +386.3% |
| 2009 | -- | $24,000 +23.5% |
| 2008 | -- | $19,440 +9.1% |
| 2007 | -- | $17,820 |
Find assessor info on the county website
Neighborhood: Northbrook
Nearby homes
- $270,0003 bd2 ba1.3k sqft2140 Sweetwood Dr, Fort Worth, TX 76131For Sale
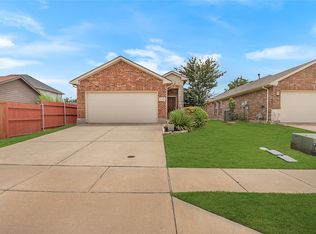
- $281,1004 bd2 ba1.8k sqft2132 Sweetwood Dr, Fort Worth, TX 76131Off Market
- $253,4003 bd2 ba1.4k sqft2128 Sweetwood Dr, Fort Worth, TX 76131Off Market
- $277,3003 bd2 ba1.3k sqft5904 Kristen Dr, Fort Worth, TX 76131Off Market
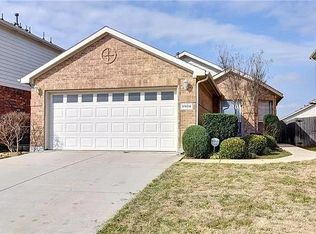
- $260,4003 bd2 ba1.3k sqft6053 Melanie Dr, Fort Worth, TX 76131Off Market
- $--3 bd3 ba1.8k sqft2124 Sweetwood Dr, Fort Worth, TX 76131Sold
- $263,0003 bd2 ba1.5k sqft5908 Kristen Dr, Fort Worth, TX 76131Off Market
- $262,4003 bd2 ba1.3k sqft6045 Melanie Dr, Fort Worth, TX 76131Off Market
Nearby schools
GreatSchools rating
- 5/10L A Gililland Elementary SchoolGrades: PK-5Distance: 0.4 mi
- 4/10Prarie Vista Middle SchoolGrades: 6-8Distance: 3.1 mi
- 5/10Saginaw High SchoolGrades: 9-12Distance: 1.3 mi
Schools provided by the listing agent
- Elementary: Gililland
- Middle: Prairie Vista
- High: Saginaw
- District: Eagle MT-Saginaw ISD
Source: NTREIS. This data may not be complete. We recommend contacting the local school district to confirm school assignments for this home.
Get a cash offer in 3 minutes
Find out how much your home could sell for in as little as 3 minutes with a no-obligation cash offer.
Estimated market value
$272,500
Get a cash offer in 3 minutes
Find out how much your home could sell for in as little as 3 minutes with a no-obligation cash offer.
Estimated market value
$272,500
- Texas
- Tarrant County
- Fort Worth
- 76131
- Northbrook
- 2136 Sweetwood Dr
Nearby cities
Nearby neighborhoods
Nearby zip codes
Other Fort Worth Topics
