BRAND NEW CARPET!!
This beautiful brick home is located in an adorable neighborhood just minutes from major highways, offering convenient access to shopping, dining, and everyday essentials. Residents enjoy fantastic community amenities, including a swimming pool, walking trails, parks, basketball courts, and more. Upon entry, you’re welcomed by tall ceilings, an elegant staircase, and a spacious family room that creates a warm and inviting first impression. The open living area provides plenty of space for hosting game days, gatherings, or cozy movie nights. Upstairs features a versatile loft flex space ideal for a home office, playroom, or second living area, along with an expansive primary suite complete with a soaking tub, abundant countertop space, and an oversized walk-in closet. Two generously sized secondary bedrooms filled with natural light and a spacious shared bathroom are also located upstairs. The kitchen offers stainless steel appliances and is filled with natural light from the many windows throughout the home. With all bedrooms upstairs, the downstairs remains perfect for entertaining. Step outside to the covered back patio, ideal for grilling, while the backyard offers plenty of room for kids and pets to play. This home also has an amazing 2.5% FHA assumable loan!
HVAC is 2020
Sprinkler system is app controlled from the phone and has anti freeze guard
Sold
Street View
Price Unknown
2124 Sweetwood Dr, Fort Worth, TX 76131
3beds
1,836sqft
Single Family Residence
Built in 2009
4,743 Square Feet Lot
$301,100 Zestimate®
$--/sqft
$2,216 Estimated rent
Home value
$301,100
$283,000 - $322,000
$2,216/mo
Zestimate® history
Owner options
List your home for rent
$2,216/mo
Rent Zestimate®
Find your next renter with Zillow Rental Manager. Plus, with online applications, you can quickly screen prospective tenants – for free.
$2,216/mo
Rent Zestimate®
Refinance and save
$420/mo
Est. payment
Refinancing to a lower rate could help reduce your monthly payments and save thousands over the life of the loan.
$420/mo
Est. payment
Explore your selling options
Work with a Zillow partner agent
Leverage their expertise and Zillow's premium Showcase listings to get your home seen by more buyers.
Get startedList with your own agent
Get your home in front of millions of buyers by listing it on Zillow.
Learn how to do itSell it yourself
Take full control of how buyers see your home on Zillow by listing For Sale by Owner (FSBO).
List your homeWhat's special
Versatile loft flex spaceBrick homeSpacious family roomNatural lightCovered back patioSpacious shared bathroomSoaking tub
Zillow last checked:
Listing updated:
Listed by:
Tanya Lang 0569445 817-528-1912,
Real Broker, LLC 855-450-0442
Bought with:
Brysson Koenig, 0711522
Keller Williams Realty-FM
Source: NTREIS,MLS#: 21139515
Facts & features
Interior
Bedrooms & bathrooms
- Bedrooms: 3
- Bathrooms: 3
- Full bathrooms: 2
- 1/2 bathrooms: 1
Primary bedroom
- Features: Ceiling Fan(s), En Suite Bathroom
- Level: Second
- Dimensions: 14 x 16
Bedroom
- Features: Ceiling Fan(s)
- Level: Second
- Dimensions: 12 x 12
Bedroom
- Features: Ceiling Fan(s)
- Level: Second
- Dimensions: 12 x 12
Half bath
- Level: First
- Dimensions: 5 x 4
Kitchen
- Features: Breakfast Bar, Built-in Features, Eat-in Kitchen
- Level: First
- Dimensions: 12 x 10
Laundry
- Features: Built-in Features
- Level: First
- Dimensions: 6 x 4
Living room
- Features: Ceiling Fan(s)
- Level: First
- Dimensions: 14 x 13
Loft
- Level: Second
- Dimensions: 13 x 9
Appliances
- Included: Dishwasher, Disposal, Refrigerator
Features
- Eat-in Kitchen, Walk-In Closet(s)
- Flooring: Carpet, Ceramic Tile
- Has basement: No
- Has fireplace: No
Interior area
- Total interior livable area: 1,836 sqft
Property
Parking
- Total spaces: 2
- Parking features: Garage
- Attached garage spaces: 2
Features
- Levels: Two
- Stories: 2
- Pool features: None
Lot
- Size: 4,743 Square Feet
Details
- Parcel number: 41096479
Construction
Type & style
- Home type: SingleFamily
- Architectural style: Detached
- Property subtype: Single Family Residence
Materials
- Brick
- Foundation: Slab
- Roof: Composition
Condition
- Year built: 2009
Utilities & green energy
- Sewer: Public Sewer
- Water: Public
- Utilities for property: Sewer Available, Water Available
Community & HOA
Community
- Subdivision: Alexandra Meadows South
HOA
- Has HOA: Yes
- Services included: All Facilities
- HOA fee: $420 annually
- HOA name: Sbb Management
- HOA phone: 972-960-2800
Location
- Region: Fort Worth
Financial & listing details
- Tax assessed value: $285,000
- Annual tax amount: $4,525
- Date on market: 12/31/2025
- Cumulative days on market: 96 days
- Listing terms: Assumable,Cash,Conventional,FHA
Price history
| Date | Event | Price |
|---|---|---|
| 5/7/2026 | Sold | -- |
Source: NTREIS #21139515 Report a problem | ||
| 4/15/2026 | Pending sale | $299,000$163/sqft |
Source: NTREIS #21139515 Report a problem | ||
| 4/6/2026 | Contingent | $299,000$163/sqft |
Source: NTREIS #21139515 Report a problem | ||
| 3/13/2026 | Price change | $299,000-6.4%$163/sqft |
Source: NTREIS #21139515 Report a problem | ||
| 2/9/2026 | Price change | $319,500-1.4%$174/sqft |
Source: NTREIS #21139515 Report a problem | ||
| 12/31/2025 | Listed for sale | $324,000+140.6%$176/sqft |
Source: NTREIS #21139515 Report a problem | ||
| 9/30/2015 | Listing removed | $1,375$1/sqft |
Source: Zillow Rental Network Report a problem | ||
| 9/19/2015 | Listed for rent | $1,375$1/sqft |
Source: Zillow Rental Network Report a problem | ||
| 9/1/2009 | Sold | -- |
Source: Public Record Report a problem | ||
| 7/28/2009 | Listed for sale | $134,670$73/sqft |
Source: D R Horton Homes #us1854060 Report a problem | ||
Public tax history
| Year | Property taxes | Tax assessment |
|---|---|---|
| 2025 | $4,525 -10.8% | $285,000 |
| 2024 | $5,072 +0.3% | $285,000 -12.7% |
| 2023 | $5,056 -15.9% | $326,302 +29.4% |
| 2022 | $6,008 -5.1% | $252,174 +11.6% |
| 2021 | $6,333 -8% | $226,000 -6.1% |
| 2020 | $6,884 +6.6% | $240,611 +7.4% |
| 2019 | $6,457 +9.5% | $223,993 +11.6% |
| 2018 | $5,898 +9.6% | $200,685 +10.8% |
| 2017 | $5,383 +3.1% | $181,058 +4.7% |
| 2016 | $5,222 +24% | $172,861 +25.4% |
| 2015 | $4,212 | $137,800 |
| 2014 | $4,212 | $137,800 +7.2% |
| 2013 | -- | $128,500 +25% |
| 2012 | -- | $102,800 -13.6% |
| 2011 | -- | $119,000 -10.7% |
| 2010 | -- | $133,200 +455% |
| 2009 | -- | $24,000 +23.5% |
| 2008 | -- | $19,440 +9.1% |
| 2007 | -- | $17,820 |
Find assessor info on the county website
Neighborhood: Northbrook
Nearby homes
- $269,8003 bd2 ba1.3k sqft2120 Sweetwood Dr, Fort Worth, TX 76131Off Market

- $253,4003 bd2 ba1.4k sqft2128 Sweetwood Dr, Fort Worth, TX 76131Off Market
- $255,5003 bd2 ba1.3k sqft2116 Sweetwood Dr, Fort Worth, TX 76131Off Market
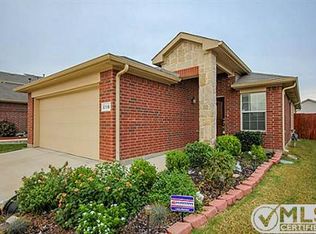
- $281,1004 bd2 ba1.8k sqft2132 Sweetwood Dr, Fort Worth, TX 76131Off Market
- $262,9003 bd2 ba1.3k sqft2108 Sweetwood Dr, Fort Worth, TX 76131Off Market
- $278,2004 bd2 ba1.5k sqft5916 Kristen Dr, Fort Worth, TX 76131Off Market
- $--3 bd2 ba1.3k sqft2136 Sweetwood Dr, Fort Worth, TX 76131Sold
- $--4 bd3 ba2.4k sqft5920 Kristen Dr, Fort Worth, TX 76131Sold
Nearby schools
GreatSchools rating
- 5/10L A Gililland Elementary SchoolGrades: PK-5Distance: 0.4 mi
- 4/10Prarie Vista Middle SchoolGrades: 6-8Distance: 3.1 mi
- 5/10Saginaw High SchoolGrades: 9-12Distance: 1.3 mi
Schools provided by the listing agent
- Elementary: Gililland
- Middle: Prairie Vista
- High: Saginaw
- District: Eagle MT-Saginaw ISD
Source: NTREIS. This data may not be complete. We recommend contacting the local school district to confirm school assignments for this home.
Get a cash offer in 3 minutes
Find out how much your home could sell for in as little as 3 minutes with a no-obligation cash offer.
Estimated market value
$301,100
Get a cash offer in 3 minutes
Find out how much your home could sell for in as little as 3 minutes with a no-obligation cash offer.
Estimated market value
$301,100
- Texas
- Tarrant County
- Fort Worth
- 76131
- Northbrook
- 2124 Sweetwood Dr
Nearby cities
Nearby neighborhoods
Nearby zip codes
Other Fort Worth Topics
