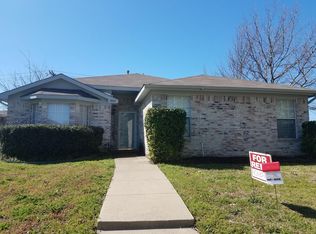
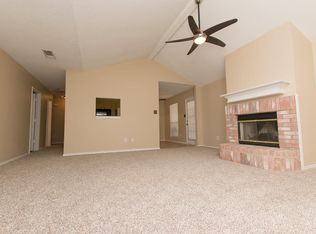
Welcome to 1804 Canyon Ridge, a completely remodeled three-bedroom, two-bathroom home with a two-car garage where modern updates and thoughtful finishes come together beautifully. The bright, open living area features vaulted ceilings, decorative wood beams, recessed lighting, luxury vinyl plank flooring, and a striking fireplace that serves as the room’s focal point.
The renovated kitchen flows naturally into the dining and living spaces, making the layout ideal for everyday living and entertaining. Quartz countertops, a stylish tile backsplash, stainless-steel appliances, updated cabinetry, modern hardware, and a new garbage disposal give the kitchen a clean, contemporary look.
Both bathrooms have been beautifully transformed with new tile, quartz countertops, updated fixtures, and modern finishes. The primary bathroom is especially inviting with its double vanity and spacious tiled walk-in shower.
Fresh paint, new windows, five-inch baseboards, new interior and exterior doors, updated lighting and plumbing fixtures, and new hardware create a polished feel throughout the home. Behind the finishes, major improvements include an all-new HVAC system, a new garage door opener, and a new 30-year roof with architectural shingles.
The fenced backyard and covered patio provide a comfortable outdoor space for relaxing or entertaining. With extensive updates already completed, this turnkey home is ready to enjoy from day one.
Pending
Price cut: $9.5K (9/18)
$279,499
1804 Canyon Ridge St, Fort Worth, TX 76131
3beds
1,428sqft
Single Family Residence
Built in 1998
5,749 Square Feet Lot
$278,200 Zestimate®
$196/sqft
$-- HOA
What's special
Modern hardwareStriking fireplaceFresh paintNew windowsStainless-steel appliancesNew garbage disposalTwo-car garage
- 34 days
- 548
- 75
Zillow last checked:
Listing updated:
Listed by:
Marco Del Toro 0703016 281-292-3499,
Connect Realty.com 281-292-3499
Source: NTREIS,MLS#: 21377175
Facts & features
Interior
Bedrooms & bathrooms
- Bedrooms: 3
- Bathrooms: 2
- Full bathrooms: 2
Primary bedroom
- Features: Ceiling Fan(s), Dual Sinks, En Suite Bathroom, Walk-In Closet(s)
- Level: First
- Dimensions: 14 x 14
Living room
- Features: Ceiling Fan(s), Fireplace
- Level: First
- Dimensions: 18 x 19
Heating
- Electric
Cooling
- Electric
Appliances
- Included: Dishwasher, Electric Range, Disposal, Microwave
Features
- Granite Counters, Vaulted Ceiling(s), Walk-In Closet(s)
- Has basement: No
- Number of fireplaces: 1
- Fireplace features: Masonry, Wood Burning
Interior area
- Total interior livable area: 1,428 sqft
Video & virtual tour
Property
Parking
- Total spaces: 2
- Parking features: Garage Faces Front, Garage
- Attached garage spaces: 2
Features
- Levels: One
- Stories: 1
- Pool features: None
Lot
- Size: 5,749 Square Feet
Details
- Parcel number: 06005004
Construction
Type & style
- Home type: SingleFamily
- Architectural style: Detached
- Property subtype: Single Family Residence
Materials
- Brick
Condition
- Year built: 1998
Utilities & green energy
- Sewer: Public Sewer
- Water: Public
- Utilities for property: Sewer Available, Water Available
Community & HOA
Community
- Subdivision: Western Meadows Add
HOA
- Has HOA: No
Location
- Region: Fort Worth
Financial & listing details
- Price per square foot: $196/sqft
- Tax assessed value: $205,000
- Annual tax amount: $4,932
- Date on market: 9/4/2026
- Cumulative days on market: 28 days
- Listing terms: Cash,Conventional,FHA,VA Loan
Estimated market value
$278,200
$264,000 - $292,000
$1,895/mo
Price history
| Date | Event | Price |
|---|---|---|
| 9/30/2026 | Pending sale | $279,499$196/sqft |
Source: NTREIS #21377175 Report a problem | ||
| 9/25/2026 | Contingent | $279,499$196/sqft |
Source: NTREIS #21377175 Report a problem | ||
| 9/18/2026 | Price change | $279,499-3.3%$196/sqft |
Source: NTREIS #21377175 Report a problem | ||
| 9/4/2026 | Listed for sale | $289,000+240.4%$202/sqft |
Source: NTREIS #21377175 Report a problem | ||
| 5/14/2012 | Sold | -- |
Source: Public Record Report a problem | ||
| 4/29/2011 | Sold | -- |
Source: Agent Provided Report a problem | ||
| 3/28/2011 | Price change | $84,900-5.6%$59/sqft |
Source: Coldwell Banker Residential Brokerage - #11547587 Report a problem | ||
| 2/25/2011 | Listed for sale | $89,900$63/sqft |
Source: NRT Dallas #11547587 Report a problem | ||
| 9/13/2004 | Sold | -- |
Source: Public Record Report a problem | ||
| 10/14/2002 | Sold | -- |
Source: Public Record Report a problem | ||
Public tax history
| Year | Property taxes | Tax assessment |
|---|---|---|
| 2025 | $4,932 -7.6% | $205,000 -6.8% |
| 2024 | $5,340 | $220,000 0% |
| 2023 | -- | $220,001 +17% |
| 2022 | $5,175 -1.8% | $188,000 |
| 2021 | $5,268 +7.1% | $188,000 +9.3% |
| 2020 | $4,921 -8.4% | $171,991 -7.7% |
| 2019 | $5,374 +10.1% | $186,426 +12.2% |
| 2018 | $4,882 +13.5% | $166,110 +14.8% |
| 2017 | $4,303 +11% | $144,726 +12.8% |
| 2016 | $3,877 +18.6% | $128,319 +10.4% |
| 2015 | $3,267 | $116,187 +8.7% |
| 2014 | $3,267 | $106,900 +19.2% |
| 2013 | -- | $89,700 +0.9% |
| 2012 | -- | $88,900 -8% |
| 2011 | -- | $96,600 -5.1% |
| 2010 | -- | $101,800 -4.4% |
| 2009 | -- | $106,500 +2.6% |
| 2008 | -- | $103,800 +8.1% |
| 2007 | -- | $96,000 |
| 2006 | -- | $96,000 -6.8% |
| 2005 | -- | $103,000 +4.6% |
| 2004 | -- | $98,500 |
| 2003 | -- | $98,500 +0.7% |
| 2002 | -- | $97,800 +5.6% |
| 2001 | -- | $92,600 +4.2% |
| 2000 | -- | $88,900 |
Find assessor info on the county website
Monthly payment
Est. payment
Payment breakdown
Explore the cost of this home by adjusting the details. Changes won't be saved.Climate risks
Neighborhood: Santa Fe Trails
Nearby schools
Schools provided by the listing agent
- Elementary: Chisholm Ridge
- Middle: Highland
- High: Saginaw
- District: Eagle MT-Saginaw ISD
Source: NTREIS. This data may not be complete. We recommend contacting the local school district to confirm school assignments for this home.
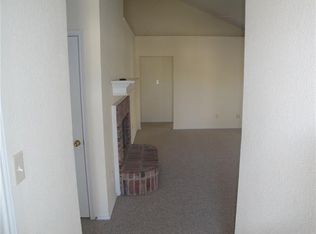
- $180,0003 bd2 ba1.4k sqft1800 Canyon Ridge St, Fort Worth, TX 76131Off Market
- $292,900-- bd-- ba1.4k sqft1800 Canyon Ridge St, Fort Worth, TX 76131Off Market
- $224,3003 bd2 ba1.1k sqft1808 Canyon Ridge St, Fort Worth, TX 76131Off Market
- $247,1003 bd2 ba1.4k sqft1812 Canyon Ridge St, Fort Worth, TX 76131Off Market
Similar homes
- $295,0003 bd2 ba1.6k sqft417 Brookhollow Ln, Saginaw, TX 76131For Sale
 MLS ID #21385079, Maribel Saldivar. NTREIS
 - $285,0004 bd2 ba1.9k sqft10417 Winding Passage Way, Fort Worth, TX 76131For Sale
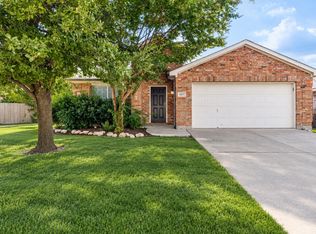 MLS ID #21382698, Carly Medonich. NTREIS
 - $284,9003 bd2 ba1.6k sqft556 Caravan Dr, Fort Worth, TX 76131For Sale
 MLS ID #21340448, Hilda Marquez. NTREIS
 - $278,9993 bd2 ba1.2k sqft7729 Misty Ridge Dr N, Fort Worth, TX 76137For Sale
 MLS ID #21299559, Andrew Levin. NTREIS
