Charming 3 bedroom, 2.5 bath Arlington Townhome ready for you to call your own! This townhome has been remodeled. New cabinets, appliances, and LVP flooring throughout. You and your guests are warmly welcomed the moment you enter. The inviting living room is filled with natural light. The modern kitchen offers a breakfast bar with seating, built-in appliances, crisp white cabinetry, and ample storage space. The dining room leads to the patio and is perfect for hosting guests. The serene primary bedroom boasts an updated ensuite bath with dual sinks, impressive shower, and walk-in closet. Spacious secondary bedrooms and bath. You will appreciate the private outdoor space with a pergola that provides additional outdoor entertaining space. Excellent amenities including a community pool. Great location with many nearby parks, shopping, and dining options. 3D tour is available online.
Sold
Price Unknown
328 Westview Ter, Arlington, TX 76013
3beds
1,872sqft
Townhouse
Built in 1969
1,829 Square Feet Lot
$258,600 Zestimate®
$--/sqft
$2,111 Estimated rent
Home value
$258,600
$243,000 - $274,000
$2,111/mo
Zestimate® history
Owner options
List your home for rent
$2,111/mo
Rent Zestimate®
Find your next renter with Zillow Rental Manager. Plus, with online applications, you can quickly screen prospective tenants – for free.
$2,111/mo
Rent Zestimate®
Refinance and save
$266/mo
Est. payment
Refinancing to a lower rate could help reduce your monthly payments and save thousands over the life of the loan.
$266/mo
Est. payment
Explore your selling options
Work with a Zillow partner agent
Leverage their expertise and Zillow's premium Showcase listings to get your home seen by more buyers.
Get startedList with your own agent
Get your home in front of millions of buyers by listing it on Zillow.
Learn how to do itSell it yourself
Take full control of how buyers see your home on Zillow by listing For Sale by Owner (FSBO).
List your homeWhat's special
Dining roomNew cabinetsPrivate outdoor spaceLvp flooringModern kitchenWalk-in closetUpdated ensuite bath
Zillow last checked:
Listing updated:
Listed by:
Frank Ward 0661313 817-783-4605,
Redfin Corporation 817-783-4605,
Nina Perez 0757250 972-273-0379,
Redfin Corporation
Bought with:
Nathan Sheckels
Better Homes & Gardens, Winans
Source: NTREIS,MLS#: 20712915
Facts & features
Interior
Bedrooms & bathrooms
- Bedrooms: 3
- Bathrooms: 3
- Full bathrooms: 2
- 1/2 bathrooms: 1
Primary bedroom
- Features: Closet Cabinetry, En Suite Bathroom, Sitting Area in Primary, Walk-In Closet(s)
- Level: Second
- Dimensions: 21 x 16
Bedroom
- Level: Second
- Dimensions: 12 x 11
Bedroom
- Level: Second
- Dimensions: 10 x 15
Primary bathroom
- Features: Dual Sinks, Stone Counters
- Level: Second
- Dimensions: 11 x 7
Dining room
- Level: First
- Dimensions: 15 x 12
Other
- Features: Granite Counters
- Level: Second
- Dimensions: 8 x 7
Half bath
- Features: Granite Counters
- Level: First
- Dimensions: 7 x 5
Kitchen
- Features: Eat-in Kitchen, Granite Counters, Pantry
- Level: First
- Dimensions: 10 x 13
Laundry
- Features: Built-in Features
Living room
- Level: First
- Dimensions: 19 x 12
Heating
- Central, Electric
Cooling
- Central Air, Ceiling Fan(s)
Appliances
- Included: Dishwasher, Electric Cooktop, Disposal, Gas Water Heater, Microwave
- Laundry: Washer Hookup, Electric Dryer Hookup, Laundry in Utility Room
Features
- Built-in Features, Eat-in Kitchen, Open Floorplan, Natural Woodwork
- Flooring: Luxury Vinyl Plank, Tile
- Windows: Window Coverings
- Has basement: No
- Has fireplace: No
Interior area
- Total interior livable area: 1,872 sqft
Property
Parking
- Total spaces: 2
- Parking features: Common, Detached Carport
- Carport spaces: 2
Features
- Levels: Two
- Stories: 2
- Patio & porch: Deck
- Pool features: None, Community
- Fencing: Wood
Lot
- Size: 1,829 Square Feet
- Features: Corner Lot, Subdivision
Details
- Parcel number: 00061743
Construction
Type & style
- Home type: Townhouse
- Architectural style: Victorian
- Property subtype: Townhouse
- Attached to another structure: Yes
Materials
- Brick, Other
- Foundation: Slab
- Roof: Shingle
Condition
- Year built: 1969
Utilities & green energy
- Sewer: Public Sewer
- Water: Public
- Utilities for property: Natural Gas Available, Sewer Available, Separate Meters, Water Available
Community & HOA
Community
- Features: Clubhouse, Fitness Center, Playground, Park, Pool, Trails/Paths, Community Mailbox
- Security: Smoke Detector(s)
- Subdivision: Arlington Downs Twnhs
HOA
- Has HOA: Yes
- Services included: All Facilities, Association Management, Utilities
- HOA fee: $266 monthly
- HOA name: Arlington Downs Townhome Corp
- HOA phone: 817-715-6645
Location
- Region: Arlington
Financial & listing details
- Tax assessed value: $265,932
- Annual tax amount: $5,450
- Date on market: 9/3/2024
- Cumulative days on market: 46 days
- Listing terms: Cash,Conventional,FHA,VA Loan
Price history
| Date | Event | Price |
|---|---|---|
| 12/23/2024 | Sold | -- |
Source: NTREIS #20712915 Report a problem | ||
| 11/12/2024 | Pending sale | $275,000$147/sqft |
Source: NTREIS #20712915 Report a problem | ||
| 10/21/2024 | Contingent | $275,000$147/sqft |
Source: NTREIS #20712915 Report a problem | ||
| 10/12/2024 | Price change | $275,000-3.5%$147/sqft |
Source: NTREIS #20712915 Report a problem | ||
| 9/30/2024 | Listed for sale | $285,000$152/sqft |
Source: NTREIS #20712915 Report a problem | ||
| 9/17/2024 | Listing removed | $285,000+3.6%$152/sqft |
Source: NTREIS #20712915 Report a problem | ||
| 9/17/2024 | Price change | $275,000-6.8%$147/sqft |
Source: NTREIS #20712915 Report a problem | ||
| 9/3/2024 | Listed for sale | $295,000$158/sqft |
Source: NTREIS #20712915 Report a problem | ||
Public tax history
| Year | Property taxes | Tax assessment |
|---|---|---|
| 2025 | $3,756 -35.4% | $265,932 |
| 2024 | $5,812 +6.7% | $265,932 +7.7% |
| 2023 | $5,450 +1.4% | $246,973 +14.2% |
| 2022 | $5,376 +9.5% | $216,170 +12.9% |
| 2021 | $4,911 +14.9% | $191,517 +16.4% |
| 2020 | $4,275 +2.7% | $164,539 -0.8% |
| 2019 | $4,164 +32.6% | $165,808 +37.2% |
| 2018 | $3,141 +6.8% | $120,893 +7.6% |
| 2017 | $2,940 +2.6% | $112,356 +4.4% |
| 2016 | $2,866 +15.2% | $107,668 +14.2% |
| 2015 | $2,487 | $94,300 |
| 2014 | $2,487 | $94,300 +5.6% |
| 2013 | -- | $89,300 +5.9% |
| 2012 | -- | $84,300 |
| 2011 | -- | $84,300 -0.5% |
| 2010 | -- | $84,700 -6.4% |
| 2009 | -- | $90,500 -4.4% |
| 2008 | -- | $94,700 -4.2% |
| 2007 | -- | $98,900 -4.1% |
| 2006 | -- | $103,100 -4.3% |
| 2005 | -- | $107,700 |
| 2004 | -- | $107,700 +3.7% |
| 2003 | -- | $103,900 +14.9% |
| 2002 | -- | $90,400 +10% |
| 2001 | -- | $82,200 +15% |
| 2000 | -- | $71,500 |
Find assessor info on the county website
Neighborhood: West
Nearby homes
- $240,0003 bd3 ba1.8k sqft326 Westview Ter, Arlington, TX 76013For Sale

- $238,6003 bd2 ba1.7k sqft324 Westview Ter, Arlington, TX 76013Off Market
- $260,5003 bd3 ba1.7k sqft322 Westview Ter, Arlington, TX 76013Off Market
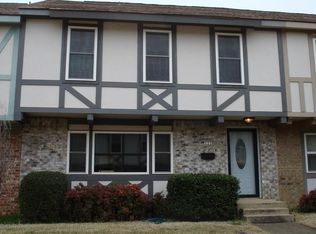
- $250,0001 bd1 ba1.7k sqft410 Westview Ter, Arlington, TX 76013Off Market
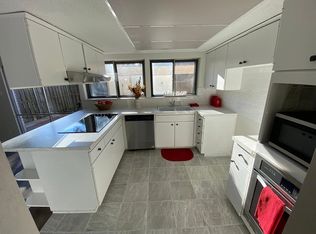
- $--3 bd3 ba1.7k sqft342 Westview Ter, Arlington, TX 76013Sold
- $216,1002 bd1 ba1.7k sqft320 Westview Ter, Arlington, TX 76013Off Market
- $235,2003 bd2 ba1.7k sqft406 Westview Ter, Arlington, TX 76013Off Market
- $235,4003 bd3 ba1.8k sqft340 Westview Ter, Arlington, TX 76013Off Market
Nearby schools
GreatSchools rating
- 4/10Swift Elementary SchoolGrades: PK-6Distance: 0.6 mi
- 5/10Bailey Junior High SchoolGrades: 7-8Distance: 1.3 mi
- 3/10Arlington High SchoolGrades: 9-12Distance: 1.4 mi
Schools provided by the listing agent
- Elementary: Swift
- High: Arlington
- District: Arlington ISD
Source: NTREIS. This data may not be complete. We recommend contacting the local school district to confirm school assignments for this home.
Get a cash offer in 3 minutes
Find out how much your home could sell for in as little as 3 minutes with a no-obligation cash offer.
Estimated market value
$258,600
Get a cash offer in 3 minutes
Find out how much your home could sell for in as little as 3 minutes with a no-obligation cash offer.
Estimated market value
$258,600
- Texas
- Tarrant County
- Arlington
- 76013
- West
- 328 Westview Ter
