Private Corner-Lot Townhome Surrounded by Mature Trees!
Set apart from the rest, this two-story townhome boasts an enviable corner location with no neighbor on one side and serene views of mature trees. Offering 3 bedrooms, 2.5 bathrooms, and plenty of living space, this home is a rare find in the neighborhood.
Main Level Highlights:
Bright and airy living room plus a cozy sitting area
Large kitchen with a breakfast bar, dining area, and a butler’s pantry
Private fenced patio, perfect for outdoor dining, relaxing, or entertaining
Upstairs Features:
Spacious master suite with an en-suite bathroom
Two additional bedrooms and a full bathroom
Convenient laundry room
Enjoy the privacy of the corner lot and the convenience of covered parking directly outside your back door.
Community Perks:
The HOA includes water, sewer, trash, and full access to fantastic amenities, including a pool, basketball courts, game room, clubhouse, and gym.
Prime Location:
Ideally situated just 5 miles to I-20, 6 miles to SH360, and 3 miles to I-30, this home offers easy access to shopping, dining, and entertainment.
With its standout corner lot, unique privacy, and access to top-notch community features, this townhome is a true gem. Don’t miss your chance—schedule a showing today!
Sold
Price Unknown
342 Westview Ter, Arlington, TX 76013
3beds
1,728sqft
Townhouse
Built in 1969
1,698 Square Feet Lot
$237,900 Zestimate®
$--/sqft
$2,038 Estimated rent
Home value
$237,900
$224,000 - $252,000
$2,038/mo
Zestimate® history
Owner options
List your home for rent
$2,038/mo
Rent Zestimate®
Find your next renter with Zillow Rental Manager. Plus, with online applications, you can quickly screen prospective tenants – for free.
$2,038/mo
Rent Zestimate®
Refinance and save
$266/mo
Est. payment
Refinancing to a lower rate could help reduce your monthly payments and save thousands over the life of the loan.
$266/mo
Est. payment
Explore your selling options
Work with a Zillow partner agent
Leverage their expertise and Zillow's premium Showcase listings to get your home seen by more buyers.
Get startedList with your own agent
Get your home in front of millions of buyers by listing it on Zillow.
Learn how to do itSell it yourself
Take full control of how buyers see your home on Zillow by listing For Sale by Owner (FSBO).
List your homeWhat's special
Spacious master suiteCorner locationLarge kitchenCozy sitting areaConvenient laundry roomBreakfast barPrivate fenced patio
Zillow last checked:
Listing updated:
Listed by:
Melanie MacDonald 0736581 8178186861,
Winters Legacy Realty 817-733-7972
Bought with:
Clifton A J Johnson
eXp Realty, LLC
Source: NTREIS,MLS#: 20794883
Facts & features
Interior
Bedrooms & bathrooms
- Bedrooms: 3
- Bathrooms: 3
- Full bathrooms: 2
- 1/2 bathrooms: 1
Primary bedroom
- Features: Ceiling Fan(s), En Suite Bathroom, Walk-In Closet(s)
- Level: Second
- Dimensions: 12 x 17
Bedroom
- Features: Ceiling Fan(s), Walk-In Closet(s)
- Level: Second
- Dimensions: 10 x 14
Bedroom
- Features: Ceiling Fan(s), Walk-In Closet(s)
- Level: Second
- Dimensions: 12 x 11
Primary bathroom
- Features: Built-in Features, Double Vanity, En Suite Bathroom, Sink
- Level: Second
- Dimensions: 10 x 8
Dining room
- Features: Butler's Pantry
- Level: First
- Dimensions: 9 x 9
Other
- Features: Built-in Features
- Level: Second
- Dimensions: 8 x 7
Half bath
- Level: First
- Dimensions: 6 x 5
Kitchen
- Features: Breakfast Bar, Built-in Features, Butler's Pantry
- Level: First
- Dimensions: 10 x 11
Laundry
- Features: Closet
- Level: Second
- Dimensions: 5 x 5
Living room
- Features: Ceiling Fan(s)
- Level: First
- Dimensions: 22 x 13
Heating
- Central, Electric, Natural Gas
Cooling
- Central Air, Ceiling Fan(s)
Appliances
- Included: Dishwasher, Electric Cooktop, Electric Oven, Electric Range, Disposal, Microwave, Refrigerator
Features
- Wet Bar, Chandelier, Decorative/Designer Lighting Fixtures, Granite Counters, High Speed Internet, Pantry, Natural Woodwork, Walk-In Closet(s)
- Flooring: Wood
- Has basement: No
- Has fireplace: No
Interior area
- Total interior livable area: 1,728 sqft
Property
Parking
- Total spaces: 2
- Parking features: Attached Carport, Assigned
- Carport spaces: 2
Features
- Levels: Two
- Stories: 2
- Patio & porch: Covered
- Exterior features: Playground, Storage, Sport Court
- Pool features: Pool
- Fencing: Gate,High Fence,Privacy,Wood
- Has view: Yes
- View description: Park/Greenbelt
Lot
- Size: 1,698 Square Feet
- Features: Corner Lot, Hardwood Trees, Landscaped, Many Trees, Sprinkler System
- Residential vegetation: Grassed, Partially Wooded
Details
- Parcel number: 00061751
Construction
Type & style
- Home type: Townhouse
- Property subtype: Townhouse
- Attached to another structure: Yes
Materials
- Brick
- Foundation: Slab
- Roof: Composition
Condition
- Year built: 1969
Utilities & green energy
- Sewer: Public Sewer
- Water: Public
- Utilities for property: Electricity Connected, Natural Gas Available, Sewer Available, Separate Meters, Water Available
Community & HOA
Community
- Features: Community Mailbox
- Subdivision: Arlington Downs Twnhs
HOA
- Has HOA: Yes
- Amenities included: Maintenance Front Yard
- Services included: All Facilities, Association Management, Maintenance Grounds, Maintenance Structure, Pest Control, Sewer, Trash, Water
- HOA fee: $266 monthly
- HOA name: Arlington Downs Townhome Corp
- HOA phone: 817-715-6645
Location
- Region: Arlington
Financial & listing details
- Tax assessed value: $240,300
- Annual tax amount: $5,171
- Date on market: 12/10/2024
- Cumulative days on market: 6 days
- Listing terms: Cash,Conventional,FHA,VA Loan
- Electric utility on property: Yes
Price history
| Date | Event | Price |
|---|---|---|
| 1/16/2025 | Sold | -- |
Source: NTREIS #20794883 Report a problem | ||
| 12/23/2024 | Pending sale | $249,900$145/sqft |
Source: NTREIS #20794883 Report a problem | ||
| 12/18/2024 | Contingent | $249,900$145/sqft |
Source: NTREIS #20794883 Report a problem | ||
| 12/10/2024 | Listed for sale | $249,900$145/sqft |
Source: NTREIS #20794883 Report a problem | ||
| 10/12/2024 | Listing removed | $249,900-3.1%$145/sqft |
Source: NTREIS #20695383 Report a problem | ||
| 10/7/2024 | Listed for sale | $258,000$149/sqft |
Source: NTREIS #20695383 Report a problem | ||
| 10/2/2024 | Pending sale | $258,000$149/sqft |
Source: NTREIS #20695383 Report a problem | ||
| 9/28/2024 | Listing removed | $258,000$149/sqft |
Source: NTREIS #20695383 Report a problem | ||
| 8/7/2024 | Listed for sale | $258,000-1.5%$149/sqft |
Source: NTREIS #20695383 Report a problem | ||
| 7/3/2024 | Listing removed | -- |
Source: NTREIS #20558587 Report a problem | ||
| 6/6/2024 | Price change | $262,000-0.8%$152/sqft |
Source: NTREIS #20558587 Report a problem | ||
| 4/13/2024 | Price change | $264,000-0.4%$153/sqft |
Source: NTREIS #20558587 Report a problem | ||
| 3/19/2024 | Listed for sale | $265,000+32.5%$153/sqft |
Source: NTREIS #20558587 Report a problem | ||
| 2/7/2022 | Sold | -- |
Source: NTREIS #14731916 Report a problem | ||
| 1/16/2022 | Pending sale | $200,000$116/sqft |
Source: NTREIS #14731916 Report a problem | ||
| 1/7/2022 | Contingent | $200,000$116/sqft |
Source: NTREIS #14731916 Report a problem | ||
| 1/3/2022 | Listed for sale | $200,000$116/sqft |
Source: NTREIS #14731916 Report a problem | ||
Public tax history
| Year | Property taxes | Tax assessment |
|---|---|---|
| 2025 | $5,253 -4.7% | $240,300 -4.7% |
| 2024 | $5,511 +6.6% | $252,140 +7.6% |
| 2023 | $5,171 +1.7% | $234,343 +14.6% |
| 2022 | $5,086 +9.4% | $204,507 +12.8% |
| 2021 | $4,651 +211.4% | $181,365 +16.2% |
| 2020 | $1,494 +1.9% | $156,037 -0.8% |
| 2019 | $1,465 +1.8% | $157,228 +36.6% |
| 2018 | $1,439 +1.3% | $115,080 +7.5% |
| 2017 | $1,421 +0.6% | $107,060 +4.3% |
| 2016 | $1,413 +17% | $102,667 +14.2% |
| 2015 | $1,208 | $89,900 |
| 2014 | $1,208 | $89,900 +5.5% |
| 2013 | -- | $85,200 +5.8% |
| 2012 | -- | $80,500 |
| 2011 | -- | $80,500 -0.5% |
| 2010 | -- | $80,900 -6.3% |
| 2009 | -- | $86,300 -4.4% |
| 2008 | -- | $90,300 -4.1% |
| 2007 | -- | $94,200 -4% |
| 2006 | -- | $98,100 -1.9% |
| 2005 | -- | $100,000 |
| 2004 | -- | $100,000 +2.1% |
| 2003 | -- | $97,900 +11.6% |
| 2002 | -- | $87,700 +9.9% |
| 2001 | -- | $79,800 +15% |
| 2000 | -- | $69,400 |
Find assessor info on the county website
Neighborhood: West
Nearby homes
- $235,4003 bd3 ba1.8k sqft340 Westview Ter, Arlington, TX 76013Off Market

- $219,8003 bd3 ba1.8k sqft338 Westview Ter, Arlington, TX 76013Off Market
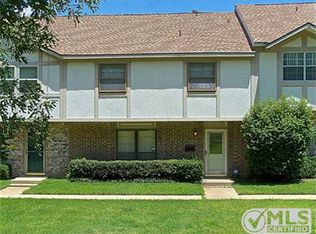
- $84,0383 bd3 ba1.7k sqft336 Westview Ter, Arlington, TX 76013Off Market
- $168,1023 bd2 ba1.1k sqft336 Westview Ter, Arlington, TX 76013Off Market
- $207,7003 bd2 ba1.7k sqft334 Westview Ter, Arlington, TX 76013Off Market
- $--3 bd3 ba1.8k sqft328 Westview Ter, Arlington, TX 76013Sold
- $250,0001 bd1 ba1.7k sqft410 Westview Ter, Arlington, TX 76013Off Market
- $240,0003 bd3 ba1.8k sqft326 Westview Ter, Arlington, TX 76013For Sale
Nearby schools
GreatSchools rating
- 4/10Swift Elementary SchoolGrades: PK-6Distance: 0.6 mi
- 5/10Bailey Junior High SchoolGrades: 7-8Distance: 1.3 mi
- 3/10Arlington High SchoolGrades: 9-12Distance: 1.4 mi
Schools provided by the listing agent
- Elementary: Swift
- High: Arlington
- District: Arlington ISD
Source: NTREIS. This data may not be complete. We recommend contacting the local school district to confirm school assignments for this home.
Get a cash offer in 3 minutes
Find out how much your home could sell for in as little as 3 minutes with a no-obligation cash offer.
Estimated market value
$237,900
Get a cash offer in 3 minutes
Find out how much your home could sell for in as little as 3 minutes with a no-obligation cash offer.
Estimated market value
$237,900
- Texas
- Tarrant County
- Arlington
- 76013
- West
- 342 Westview Ter
