Welcome home to this beautifully maintained 3-bedroom, 3.5-bath townhome in the heart of Bedford, conveniently located near major highways for an easy commute to work, shopping, dining, and entertainment. From the moment you arrive, the attractive drive-up appeal reflects the pride of ownership found throughout the home. Step inside to a spacious family room featuring a cozy fireplace, perfect for relaxing or gathering with family and friends. Continue into the heart of the home where you'll find the kitchen, dining area, an additional living space that offers flexibility for a sitting room or home office, and a convenient half bath. Luxury vinyl plank flooring extends throughout the first floor, adding both style and durability to this move-in-ready property. Upstairs, the primary suite is a true retreat with a beautifully updated ensuite featuring an oversized walk-in shower and a private enclosed sunroom, creating the perfect spot to enjoy your morning coffee or unwind at the end of the day. The second floor also includes a secondary bedroom with its own full ensuite bath and walk-in closet, offering comfort and privacy for guests or family members. Don't overlook the third floor, where you'll find the third bedroom and an additional full bath, making it an ideal guest suite, game room, or private workspace.
For sale
$275,000
981 Chateau Valee Cir, Bedford, TX 76022
3beds
2,029sqft
:
Get pre-qualified$2,348/mo
Townhouse
Built in 1972
914 Square Feet Lot
$269,800 Zestimate®
$136/sqft
$265/mo HOA
What's special
Cozy fireplaceBeautifully updated ensuitePrivate enclosed sunroomDining areaSpacious family roomOversized walk-in showerAttractive drive-up appeal
- 2 days |
- 241 |
- 12 |
Zillow last checked:
Listing updated:
Listed by:
Kevin Andrews 0662957 469-993-3121,
Local Pro Realty LLC 469-993-3121
Source: NTREIS,MLS#: 21334457
Facts & features
Interior
Bedrooms & bathrooms
- Bedrooms: 3
- Bathrooms: 4
- Full bathrooms: 3
- 1/2 bathrooms: 1
Primary bedroom
- Features: Ceiling Fan(s), En Suite Bathroom, Fireplace, Walk-In Closet(s)
- Level: Second
- Dimensions: 20 x 17
Bedroom
- Features: En Suite Bathroom, Walk-In Closet(s)
- Level: Second
- Dimensions: 14 x 16
Bedroom
- Features: Ceiling Fan(s), Walk-In Closet(s)
- Level: Third
- Dimensions: 17 x 20
Primary bathroom
- Features: Built-in Features, En Suite Bathroom, Separate Shower
- Level: Second
- Dimensions: 8 x 7
Dining room
- Level: First
- Dimensions: 10 x 11
Family room
- Features: Built-in Features, Fireplace
- Level: First
- Dimensions: 17 x 19
Other
- Level: First
- Dimensions: 3 x 7
Other
- Features: En Suite Bathroom, Separate Shower
- Level: Second
- Dimensions: 10 x 5
Other
- Features: En Suite Bathroom
- Level: Third
- Dimensions: 5 x 10
Kitchen
- Features: Built-in Features, Solid Surface Counters
- Level: First
- Dimensions: 11 x 11
Living room
- Features: Ceiling Fan(s)
- Level: First
- Dimensions: 11 x 18
Sunroom
- Level: Second
- Dimensions: 11 x 7
Utility room
- Features: Built-in Features, Utility Room
- Level: First
- Dimensions: 8 x 7
Heating
- Central, Electric
Cooling
- Central Air, Ceiling Fan(s), Electric
Appliances
- Included: Dishwasher, Electric Cooktop, Electric Oven, Electric Water Heater, Disposal, Microwave, Vented Exhaust Fan
- Laundry: Washer Hookup, Electric Dryer Hookup
Features
- Decorative/Designer Lighting Fixtures, High Speed Internet, Multiple Staircases, Cable TV
- Flooring: Carpet, Ceramic Tile, Luxury Vinyl Plank
- Windows: Window Coverings
- Has basement: No
- Number of fireplaces: 2
- Fireplace features: Family Room, Masonry, Primary Bedroom, Wood Burning
Interior area
- Total interior livable area: 2,029 sqft
Video & virtual tour
Property
Parking
- Total spaces: 1
- Parking features: Converted Garage, Carport
- Carport spaces: 1
Features
- Levels: Three Or More
- Patio & porch: Enclosed
- Exterior features: Rain Gutters
- Pool features: None, Community
- Fencing: Wood
Lot
- Size: 914 Square Feet
- Features: Sprinkler System
Details
- Parcel number: 00585467
Construction
Type & style
- Home type: Townhouse
- Architectural style: Traditional
- Property subtype: Townhouse
- Attached to another structure: Yes
Materials
- Stucco
- Foundation: Slab
- Roof: Composition
Condition
- Year built: 1972
Utilities & green energy
- Sewer: Public Sewer
- Water: Public
- Utilities for property: Sewer Available, Separate Meters, Water Available, Cable Available
Community & HOA
Community
- Features: Clubhouse, Pool, Community Mailbox, Curbs
- Security: Fire Alarm, Smoke Detector(s)
- Subdivision: Chateau Valee
HOA
- Has HOA: Yes
- Services included: Association Management, Insurance, Maintenance Grounds, Maintenance Structure
- HOA fee: $265 monthly
- HOA name: Chateau Valee Home Owners Association
- HOA phone: 214-368-4030
Location
- Region: Bedford
Financial & listing details
- Price per square foot: $136/sqft
- Tax assessed value: $157,864
- Annual tax amount: $3,187
- Date on market: 7/29/2026
- Cumulative days on market: 3 days
- Listing terms: Cash,Conventional,FHA,VA Loan
Estimated market value
$269,800
$256,000 - $283,000
$2,108/mo
Price history
| Date | Event | Price |
|---|---|---|
| 7/29/2026 | Listed for sale | $275,000+152.5%$136/sqft |
Source: NTREIS #21334457 Report a problem | ||
| 9/5/2014 | Sold | -- |
Source: Agent Provided Report a problem | ||
| 7/17/2014 | Listed for sale | $108,900+2.7%$54/sqft |
Source: Keller Williams Realty Arlingt #12162048 Report a problem | ||
| 3/17/2014 | Listing removed | $105,999$52/sqft |
Source: Keller Williams Realty Arlingt #12067710 Report a problem | ||
| 1/23/2014 | Price change | $105,999-3.6%$52/sqft |
Source: Keller Williams Realty Arlingt #12067710 Report a problem | ||
| 1/12/2014 | Price change | $109,999-6.8%$54/sqft |
Source: Keller Williams Realty Arlingt #12067710 Report a problem | ||
| 12/24/2013 | Price change | $118,000-5.6%$58/sqft |
Source: Keller Williams Realty Arlingt #12067710 Report a problem | ||
| 11/14/2013 | Price change | $125,000-5.6%$62/sqft |
Source: DRO Management II, LLC #11995673 Report a problem | ||
| 10/31/2013 | Price change | $132,400-3.6%$65/sqft |
Source: DRO Management II, LLC #11995673 Report a problem | ||
| 8/29/2013 | Price change | $137,400-1.8%$68/sqft |
Source: DRO Management II, LLC #11995673 Report a problem | ||
| 8/3/2013 | Price change | $139,900-3.2%$69/sqft |
Source: DRO Management II, LLC #11995673 Report a problem | ||
| 7/24/2013 | Listed for sale | $144,500+11.2%$71/sqft |
Source: DRO Management II, LLC #11995673 Report a problem | ||
| 6/12/2010 | Listing removed | $129,900$64/sqft |
Source: Century21 Mike Bowman,Inc. #11176349 Report a problem | ||
| 4/8/2010 | Listed for sale | $129,900$64/sqft |
Source: Century21 Mike Bowman,Inc. #11176349 Report a problem | ||
| 1/2/2010 | Listing removed | $129,900$64/sqft |
Source: Century 21 Mike Bowman, Inc. #11176349 Report a problem | ||
| 5/1/2009 | Listed for sale | $129,900-3.7%$64/sqft |
Source: Century 21 #11176349 Report a problem | ||
| 7/10/2008 | Listing removed | $134,900$66/sqft |
Source: Keller Williams Realty #10924291 Report a problem | ||
| 2/1/2008 | Listed for sale | $134,900$66/sqft |
Source: Keller Williams Realty #10924291 Report a problem | ||
Public tax history
| Year | Property taxes | Tax assessment |
|---|---|---|
| 2025 | $3,187 -6.7% | $157,864 -10% |
| 2024 | $3,415 -12.2% | $175,404 -13.5% |
| 2023 | $3,891 -4.6% | $202,852 +8.6% |
| 2022 | $4,080 +20.6% | $186,815 +26.8% |
| 2021 | $3,384 -11.9% | $147,358 -9.6% |
| 2020 | $3,841 -2% | $163,045 -1% |
| 2019 | $3,917 -2.3% | $164,757 -0.2% |
| 2018 | $4,010 +6.8% | $165,077 +5.1% |
| 2017 | $3,755 +31% | $157,014 +32.5% |
| 2016 | $2,867 +16.5% | $118,522 +20.9% |
| 2015 | $2,461 | $98,000 |
| 2014 | $2,461 | $98,000 |
| 2013 | -- | $98,000 +0.1% |
| 2012 | -- | $97,900 |
| 2011 | -- | $97,900 -0.5% |
| 2010 | -- | $98,400 -7.7% |
| 2009 | -- | $106,600 |
| 2008 | -- | $106,600 +68.1% |
| 2002 | -- | $63,400 +10.5% |
| 2001 | -- | $57,400 |
| 2000 | -- | $57,400 |
Find assessor info on the county website
Monthly payment
Est. payment
Payment breakdown
Explore the cost of this home by adjusting the details. Changes won't be saved.Climate risks
Neighborhood: 76022
Nearby schools
GreatSchools rating
- 8/10Stonegate Elementary SchoolGrades: PK-6Distance: 1 mi
- 9/10Central Junior High SchoolGrades: 7-9Distance: 0.9 mi
- 7/10Bell High SchoolGrades: 10-12Distance: 1.4 mi
Schools provided by the listing agent
- Elementary: Stonegate
- Middle: Central
- High: Bell
- District: Hurst-Euless-Bedford ISD
Source: NTREIS. This data may not be complete. We recommend contacting the local school district to confirm school assignments for this home.
- $227,8002 bd2 ba1.5k sqft977 Chateau Valee Cir, Bedford, TX 76022Off Market

- $234,5003 bd2 ba1.6k sqft985 Chateau Valee Cir, Bedford, TX 76022Off Market
- $234,2002 bd2 ba2k sqft973 Chateau Valee Cir, Bedford, TX 76022Off Market

- $242,8002 bd2 ba1.8k sqft969 Chateau Valee Cir, Bedford, TX 76022Off Market

- $237,7002 bd2 ba1.7k sqft800 Chateau Valee Cir, Bedford, TX 76022Off Market
- $306,8004 bd2 ba2.2k sqft965 Chateau Valee Cir, Bedford, TX 76022Off Market
- $239,1003 bd3 ba1.7k sqft804 Chateau Valee Cir, Bedford, TX 76022Off Market
- $308,2001 bd1 ba-- sqft963 Chateau Valee Cir, Bedford, TX 76022Off Market
A local agent can set up tours, give advice and negotiate with sellers.
A local lender can help you make sure your offer is ready when you are.
Similar homes
- $299,9993 bd2 ba1.4k sqft912 Shell Ct, Bedford, TX 76022For Sale
 MLS ID #21344205, Kim Marin. NTREIS
 - $275,0003 bd2 ba1.7k sqft832 Chateau Valee Cir, Bedford, TX 76022For Sale
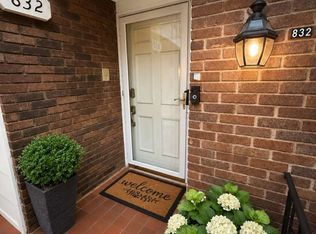 MLS ID #21113199, Jared English. NTREIS
 - $290,0003 bd2 ba1.5k sqft802 Brown Trl, Bedford, TX 76022For Sale
 MLS ID #21292469, Isidoro Cano. NTREIS
 - $285,0002 bd2 ba1.5k sqft2923 Shady Knoll Ln, Bedford, TX 76021For Sale
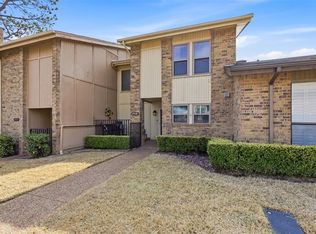 MLS ID #21346149, Edward Pape. NTREIS
 - $289,0004 bd2 ba1.4k sqft1825 Schumac Ln, Bedford, TX 76022For SaleMLS ID #21290259, Patsy Pirtle Wilson. NTREIS
- $310,0003 bd2 ba1.2k sqft184 Oakhurst Dr, Bedford, TX 76022For SaleMLS ID #21338498, Lori Solecki. NTREIS
- $285,0003 bd2 ba1.8k sqft1324 El Camino Real, Euless, TX 76040For SaleMLS ID #21318706, Marcella Richardson. NTREIS
- $315,0003 bd2 ba1.4k sqft808 Lee Dr, Bedford, TX 76022For SaleMLS ID #21175677, Janine Bayer. NTREIS
- $287,0003 bd2 ba1.5k sqft905 Brown Trl, Bedford, TX 76022For SaleMLS ID #21120355, Jack McLemore. NTREIS
- $280,0002 bd2 ba1.6k sqft4 Cedar Ln, Bedford, TX 76021For SaleMLS ID #21312976, Nick Van Der Gaast. NTREIS
- $320,0003 bd2 ba1.5k sqft1121 Wade Dr, Bedford, TX 76022For SaleMLS ID #21213533, Julie Owens. NTREIS
- $345,0003 bd2 ba1.4k sqft908 Hillside Ct, Bedford, TX 76022For SaleMLS ID #21320844, Victor Juarez. NTREIS
- $259,9002 bd2 ba1.2k sqft2429 Chestnut Way, Bedford, TX 76022For SaleMLS ID #21323085, Charles Brown. NTREIS
- $309,0003 bd2 ba1.2k sqft2009 Charleston Dr, Bedford, TX 76022For SaleMLS ID #21186821, Nimesh Buddhacharya. NTREIS
- $269,0003 bd2 ba2.2k sqft727 Norwood Dr, Hurst, TX 76053For SaleMLS ID #21260155, Jordan Davis. NTREIS
- $314,9003 bd2 ba1.4k sqft900 Prestwick St, Bedford, TX 76022For SaleMLS ID #21319159, Rena McCord. NTREIS
- $235,0003 bd2 ba1.2k sqft60 Somerset Ter, Bedford, TX 76022For SaleMLS ID #21260119, Sitra Seman. NTREIS
- $320,0003 bd2 ba1.3k sqft821 Prestwick St, Bedford, TX 76022For SaleMLS ID #21311104, Luis Hernandez. NTREIS
- $329,5003 bd2 ba1.3k sqft1228 Falcon Trl, Bedford, TX 76021For SaleMLS ID #21345429, Amber Traylor. NTREIS
- $260,0002 bd3 ba1.5k sqft3006 Wayside Dr, Bedford, TX 76021For SaleMLS ID #21268824, Tammy Downing. NTREIS
