Beautiful 3-Bedroom Townhome in Highly Desired Euless, Texas. Step into comfort, style, and convenience with this spacious 3-bedroom, 2-story townhome located in one of Euless’ most sought-after areas. Designed for both everyday living and effortless entertaining, this home features an open and inviting layout with soaring ceilings and a stunning loft that overlooks the lower living area—perfect for a home office, lounge, or creative space. The kitchen and living spaces flow beautifully, offering plenty of room to gather, relax, and enjoy. The refrigerator is included, and the private hot tub adds a luxurious touch you’ll love coming home to. Outside, the nice-sized backyard provides the ideal setting for weekend cookouts, quiet evenings under the stars, or creating your own peaceful retreat. This townhome delivers the space, comfort, and location you’ve been searching for—whether you’re a first-time buyer, downsizing, or looking for a smart investment in a thriving community. Don’t wait—homes like this move fast. Schedule your tour today and make this beautiful Euless townhome yours.
For sale
$285,000
1324 El Camino Real, Euless, TX 76040
3beds
1,827sqft
:
Get pre-qualified$2,236/mo
Condominium
Built in 1971
-- sqft lot
$276,500 Zestimate®
$156/sqft
$100/mo HOA
What's special
Private hot tubNice-sized backyardSoaring ceilingsOpen and inviting layout
- 12 days |
- 567 |
- 32 |
Zillow last checked:
Listing updated:
Listed by:
Marcella Richardson 0513050 682-772-5784,
Keller Williams Lonestar DFW 817-795-2500
Source: NTREIS,MLS#: 21318706
Facts & features
Interior
Bedrooms & bathrooms
- Bedrooms: 3
- Bathrooms: 2
- Full bathrooms: 2
Primary bedroom
- Level: Second
- Dimensions: 14 x 12
Bedroom
- Level: Third
- Dimensions: 12 x 12
Bedroom
- Level: Third
- Dimensions: 12 x 12
Dining room
- Level: First
- Dimensions: 10 x 8
Kitchen
- Level: First
- Dimensions: 10 x 10
Living room
- Level: First
- Dimensions: 16 x 14
Living room
- Level: Third
- Dimensions: 17 x 16
Appliances
- Included: Dishwasher, Electric Range, Disposal, Refrigerator
Features
- Wet Bar, Built-in Features, Dry Bar, Eat-in Kitchen, Kitchen Island, Loft, Multiple Staircases, Open Floorplan, Cable TV, Vaulted Ceiling(s), Walk-In Closet(s)
- Has basement: No
- Number of fireplaces: 1
- Fireplace features: Living Room
Interior area
- Total interior livable area: 1,827 sqft
Video & virtual tour
Property
Parking
- Total spaces: 2
- Parking features: Driveway, Garage, Garage Door Opener
- Attached garage spaces: 2
Features
- Levels: Three Or More
- Pool features: None
Lot
- Size: 4,443 Square Feet
Details
- Parcel number: 00583537
Construction
Type & style
- Home type: Condo
- Property subtype: Condominium
- Attached to another structure: Yes
Condition
- Year built: 1971
Utilities & green energy
- Sewer: Public Sewer
- Water: Public
- Utilities for property: Electricity Available, Electricity Connected, Sewer Available, Water Available, Cable Available
Community & HOA
Community
- Subdivision: Avante Towne Houses
HOA
- Has HOA: Yes
- Amenities included: Maintenance Front Yard
- Services included: Maintenance Grounds, Maintenance Structure
- HOA fee: $100 monthly
- HOA name: Avante Towne Houses
- HOA phone: 214-738-6445
Location
- Region: Euless
Financial & listing details
- Price per square foot: $156/sqft
- Tax assessed value: $230,000
- Annual tax amount: $4,528
- Date on market: 7/14/2026
- Cumulative days on market: 13 days
- Listing terms: Cash,Conventional,FHA,VA Loan
Estimated market value
$276,500
$263,000 - $290,000
$2,435/mo
Price history
| Date | Event | Price |
|---|---|---|
| 7/14/2026 | Listed for sale | $285,000+16.4%$156/sqft |
Source: NTREIS #21318706 Report a problem | ||
| 2/14/2024 | Sold | -- |
Source: NTREIS #20386265 Report a problem | ||
| 12/29/2023 | Pending sale | $244,900$134/sqft |
Source: NTREIS #20386265 Report a problem | ||
| 12/22/2023 | Contingent | $244,900$134/sqft |
Source: NTREIS #20386265 Report a problem | ||
| 10/27/2023 | Price change | $244,900-1.6%$134/sqft |
Source: NTREIS #20386265 Report a problem | ||
| 10/13/2023 | Price change | $249,000-3.9%$136/sqft |
Source: NTREIS #20386265 Report a problem | ||
| 10/3/2023 | Price change | $259,000-3.7%$142/sqft |
Source: NTREIS #20386265 Report a problem | ||
| 9/7/2023 | Price change | $269,000-2.2%$147/sqft |
Source: NTREIS #20386265 Report a problem | ||
| 8/15/2023 | Listed for sale | $275,000$151/sqft |
Source: NTREIS #20386265 Report a problem | ||
| 9/12/2019 | Listing removed | $1,550$1/sqft |
Source: Specialized 247 Report a problem | ||
| 8/7/2019 | Listed for rent | $1,550+3.7%$1/sqft |
Source: Specialized 247 Report a problem | ||
| 10/3/2017 | Listing removed | $1,495$1/sqft |
Source: Texas Property Brokers, LLC #13698581 Report a problem | ||
| 6/7/2017 | Listed for rent | $1,495$1/sqft |
Source: Specialized RPM Report a problem | ||
| 5/18/2007 | Sold | -- |
Source: Public Record Report a problem | ||
Public tax history
| Year | Property taxes | Tax assessment |
|---|---|---|
| 2025 | $2,650 -27.6% | $230,000 -12.3% |
| 2024 | $3,660 -19.3% | $262,260 +8.7% |
| 2023 | $4,537 -2.8% | $241,347 +11.1% |
| 2022 | $4,666 +54% | $217,163 +59.1% |
| 2021 | $3,029 -1.3% | $136,500 |
| 2020 | $3,070 -1% | $136,500 |
| 2019 | $3,100 +16.6% | $136,500 +19.7% |
| 2018 | $2,658 -0.4% | $114,069 -0.3% |
| 2017 | $2,669 -3% | $114,360 |
| 2016 | $2,750 +43.8% | $114,360 +48.5% |
| 2015 | $1,913 | $77,000 |
| 2014 | $1,913 | $77,000 |
| 2013 | -- | $77,000 |
| 2012 | -- | $77,000 |
| 2011 | -- | $77,000 -9.4% |
| 2010 | -- | $85,000 -7.7% |
| 2009 | -- | $92,100 |
| 2008 | -- | $92,100 +2.6% |
| 2002 | -- | $89,800 +7.2% |
| 2001 | -- | $83,800 +5.3% |
| 2000 | -- | $79,600 |
Find assessor info on the county website
Monthly payment
Est. payment
Payment breakdown
Explore the cost of this home by adjusting the details. Changes won't be saved.Climate risks
Neighborhood: 76040
Nearby schools
GreatSchools rating
- 8/10Stonegate Elementary SchoolGrades: PK-6Distance: 1.4 mi
- 9/10Central Junior High SchoolGrades: 7-9Distance: 0.6 mi
- 7/10Bell High SchoolGrades: 10-12Distance: 1.8 mi
Schools provided by the listing agent
- Elementary: Bellmanor
- Middle: Euless
- High: Bell
- District: Hurst-Euless-Bedford ISD
Source: NTREIS. This data may not be complete. We recommend contacting the local school district to confirm school assignments for this home.
- $272,8003 bd3 ba1.8k sqft1326 El Camino Real, Euless, TX 76040Off Market
- $268,6003 bd2 ba1.7k sqft1322 El Camino Real, Euless, TX 76040Off Market
- $246,9003 bd2 ba1.5k sqft1328 El Camino Real, Euless, TX 76040Off Market
- $259,9002 bd3 ba1.7k sqft1320 El Camino Real, Euless, TX 76040Off Market

- $266,5002 bd3 ba1.6k sqft1330 El Camino Real, Euless, TX 76040Off Market
- $224,8002 bd2 ba1.5k sqft1318 El Camino Real, Euless, TX 76040Off Market
- $254,8003 bd2 ba1.7k sqft1332 El Camino Real, Euless, TX 76040Off Market
- $425,9003 bd2 ba2.8k sqft1305 Woodvine Dr, Euless, TX 76040Off Market
A local agent can set up tours, give advice and negotiate with sellers.
Similar homes
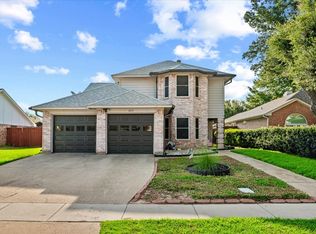
- $320,0003 bd2 ba1.5k sqft407 Nita Ln, Euless, TX 76040For Sale
 MLS ID #21337655, Patty Stoner. NTREIS
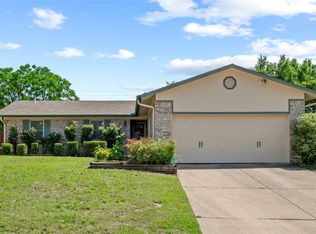
 - $310,0003 bd2 ba1.2k sqft1801 Tyler Ave, Euless, TX 76040For Sale
 MLS ID #21295244, Melissa Tassin. NTREIS
 - $349,0003 bd2 ba1.6k sqft1208 Hanover Dr, Euless, TX 76040For Sale
 MLS ID #21325125, Robert Miller. NTREIS
 - $310,0003 bd2 ba1.2k sqft184 Oakhurst Dr, Bedford, TX 76022For Sale
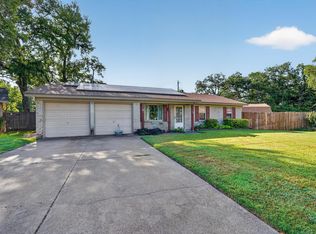 MLS ID #21338498, Lori Solecki. NTREIS
 - $270,0003 bd1 ba1.1k sqft748 W Redbud Dr, Hurst, TX 76053For SaleMLS ID #21339841, Todd Matthews. NTREIS
- $325,0003 bd2 ba1.6k sqft821 Oakwood Ave, Hurst, TX 76053For SaleMLS ID #21337482, Daniel Cline. NTREIS
- $345,0003 bd2 ba1.4k sqft908 Hillside Ct, Bedford, TX 76022For SaleMLS ID #21320844, Victor Juarez. NTREIS
- $320,0003 bd2 ba1.4k sqft800 Lee Dr, Bedford, TX 76022For SaleMLS ID #21291400, Abdelmaseeh Rizk. NTREIS
- $295,0004 bd2 ba1.4k sqft1825 Schumac Ln, Bedford, TX 76022For SaleMLS ID #21290259, Patsy Pirtle Wilson. NTREIS
- $299,9993 bd2 ba1.5k sqft802 Brown Trl, Bedford, TX 76022For SaleMLS ID #21292469, Isidoro Cano. NTREIS
- $310,0004 bd2 ba1.5k sqft828 Billie Ruth Ln, Hurst, TX 76053For SaleMLS ID #21336674, Cheryl Cleveland. NTREIS
- $275,0003 bd2 ba1.7k sqft832 Chateau Valee Cir, Bedford, TX 76022For SaleMLS ID #21113199, Jared English. NTREIS
- $314,9003 bd2 ba1.4k sqft900 Prestwick St, Bedford, TX 76022For SaleMLS ID #21319159, Rena McCord. NTREIS
- $320,0003 bd2 ba1.3k sqft821 Prestwick St, Bedford, TX 76022For SaleMLS ID #21311104, Luis Hernandez. NTREIS
- $309,9993 bd2 ba1.5k sqft19 Page St, Hurst, TX 76053For Sale By Owner
- $274,0003 bd2 ba2.2k sqft727 Norwood Dr, Hurst, TX 76053For SaleMLS ID #21260155, Jordan Davis. NTREIS
- $287,0003 bd2 ba1.5k sqft905 Brown Trl, Bedford, TX 76022For SaleMLS ID #21120355, Jack McLemore. NTREIS
- $330,0004 bd2 ba1.9k sqft412 Apple Blossom Ln, Hurst, TX 76053For SaleMLS ID #21340029, Garrett Lamb. NTREIS
- $299,0003 bd2 ba1.5k sqft1144 Norwood Dr, Hurst, TX 76053For SaleMLS ID #21226558, Larry Colgrove. NTREIS
- $300,0003 bd2 ba1.3k sqft748 Oak Dr, Hurst, TX 76053For SaleMLS ID #21328573, Lynn Ballester. NTREIS
