You'll love coming home to 407 Nita Lane! This move-in ready, One-owner Home was the original Pulte Model. The main level features a spacious Living Room with a wood burning fireplace that opens to the Dining space, 2 Secondary Bedrooms and an updated Kitchen. The private Owner's Suite is located on the second level and features dual sinks, huge walk-in closet and separate tub & shower. Enjoy a large, manicured, grassy back yard with wood fence. This home has been meticulously maintained including new flooring, custom shades, kitchen cabinets, granite & butcher block counters with subway tile backsplash, recently painted, HVAC replaced in 2025, gutters installed in 2023, Solar Screens installed in 2024 and new garage doors installed in 2022. Easy access to Airport Freeway 183. Minutes from DFW Airport, shopping and dining. This one won't last long!
For sale
$320,000
407 Nita Ln, Euless, TX 76040
3beds
1,570sqft
:
Get pre-qualified$2,378/mo
Single Family Residence
Built in 1989
8,232 Square Feet Lot
$313,300 Zestimate®
$204/sqft
$-- HOA
What's special
Wood burning fireplaceWood fenceRecently paintedNew flooringCustom shadesSubway tile backsplashSeparate tub and shower
- 1 day |
- 735 |
- 60 |
Zillow last checked:
Listing updated:
Listed by:
Patty Stoner 0442914 817-602-4706,
Premier Realty Group, LLC 817-602-4706
Source: NTREIS,MLS#: 21337655
Facts & features
Interior
Bedrooms & bathrooms
- Bedrooms: 3
- Bathrooms: 2
- Full bathrooms: 2
Primary bedroom
- Features: Dual Sinks, En Suite Bathroom, Garden Tub/Roman Tub, Separate Shower, Walk-In Closet(s)
- Level: Second
- Dimensions: 16 x 14
Bedroom
- Level: First
- Dimensions: 13 x 10
Bedroom
- Level: First
- Dimensions: 10 x 10
Dining room
- Level: First
- Dimensions: 12 x 9
Kitchen
- Features: Granite Counters
- Level: First
- Dimensions: 12 x 9
Laundry
- Features: Closet
- Level: First
- Dimensions: 5 x 3
Living room
- Features: Fireplace
- Level: First
- Dimensions: 21 x 14
Heating
- Central, Electric
Cooling
- Electric
Appliances
- Included: Built-In Refrigerator, Dishwasher, Electric Range, Electric Water Heater, Disposal
- Laundry: Electric Dryer Hookup, Laundry in Utility Room
Features
- High Speed Internet, Cable TV, Vaulted Ceiling(s)
- Flooring: Luxury Vinyl Plank, Tile
- Windows: Window Coverings
- Has basement: No
- Number of fireplaces: 1
- Fireplace features: Wood Burning
Interior area
- Total interior livable area: 1,570 sqft
Video & virtual tour
Property
Parking
- Total spaces: 2
- Parking features: Garage Faces Front
- Attached garage spaces: 2
Features
- Levels: Two
- Stories: 2
- Pool features: None
Lot
- Size: 8,232 Square Feet
- Features: Back Yard, Lawn
Details
- Parcel number: 06314740
Construction
Type & style
- Home type: SingleFamily
- Architectural style: Traditional,Detached
- Property subtype: Single Family Residence
Materials
- Brick
- Foundation: Slab
- Roof: Composition
Condition
- Year built: 1989
Utilities & green energy
- Sewer: Public Sewer
- Water: Public
- Utilities for property: Sewer Available, Underground Utilities, Water Available, Cable Available
Community & HOA
Community
- Features: Community Mailbox, Sidewalks
- Security: Smoke Detector(s)
- Subdivision: Bell Ranch Terrace Add
HOA
- Has HOA: No
Location
- Region: Euless
Financial & listing details
- Price per square foot: $204/sqft
- Tax assessed value: $322,225
- Annual tax amount: $6,344
- Date on market: 7/24/2026
- Listing terms: Cash,Conventional,FHA
Estimated market value
$313,300
$298,000 - $329,000
$2,741/mo
Price history
| Date | Event | Price |
|---|---|---|
| 7/24/2026 | Listed for sale | $320,000$204/sqft |
Source: NTREIS #21337655 Report a problem | ||
Public tax history
| Year | Property taxes | Tax assessment |
|---|---|---|
| 2025 | $988 -1.2% | $322,225 |
| 2024 | $1,000 -53% | $322,225 +16% |
| 2023 | $2,129 -3.5% | $277,800 +7.7% |
| 2022 | $2,206 +2.4% | $258,040 +7.5% |
| 2021 | $2,156 +2.3% | $240,145 -0.6% |
| 2020 | $2,108 +2.1% | $241,542 +10.4% |
| 2019 | $2,064 +2% | $218,806 +23.7% |
| 2018 | $2,024 +1.8% | $176,890 +6.7% |
| 2017 | $1,988 +1.5% | $165,819 +3.1% |
| 2016 | $1,959 -5.1% | $160,790 +21% |
| 2015 | $2,063 | $132,900 |
| 2014 | $2,063 | $132,900 |
| 2013 | -- | $132,900 +0.7% |
| 2012 | -- | $132,000 +2.6% |
| 2011 | -- | $128,700 -0.2% |
| 2010 | -- | $129,000 -5.1% |
| 2009 | -- | $136,000 +4.7% |
| 2008 | -- | $129,900 |
| 2007 | -- | $129,900 +4.3% |
| 2006 | -- | $124,600 |
| 2005 | -- | $124,600 |
| 2004 | -- | $124,600 |
| 2003 | -- | $124,600 -5% |
| 2002 | -- | $131,100 +3.3% |
| 2001 | -- | $126,900 +18.4% |
| 2000 | -- | $107,200 |
Find assessor info on the county website
Monthly payment
Est. payment
Payment breakdown
Explore the cost of this home by adjusting the details. Changes won't be saved.Climate risks
Neighborhood: 76040
Nearby schools
GreatSchools rating
- 8/10Wilshire Elementary SchoolGrades: PK-6Distance: 0.3 mi
- 9/10Harwood Junior High SchoolGrades: 7-9Distance: 1.6 mi
- 6/10Trinity High SchoolGrades: 10-12Distance: 0.9 mi
Schools provided by the listing agent
- Elementary: Wilshire
- Middle: Central
- High: Trinity
- District: Hurst-Euless-Bedford ISD
Source: NTREIS. This data may not be complete. We recommend contacting the local school district to confirm school assignments for this home.
- $321,5003 bd2 ba1.4k sqft405 Nita Ln, Euless, TX 76040Off Market
- $371,9003 bd2 ba1.8k sqft409 Nita Ln, Euless, TX 76040Off Market
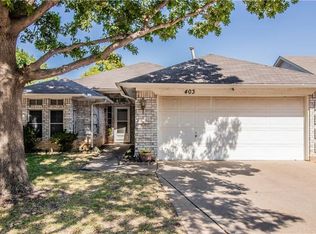
- $326,6003 bd2 ba1.4k sqft403 Nita Ln, Euless, TX 76040Off Market
- $515,5005 bd4 ba3.5k sqft411 Nita Ln, Euless, TX 76040Off Market
- $380,1003 bd3 ba1.7k sqft404 Calvary Dr, Euless, TX 76040Off Market
- $398,2003 bd2 ba1.8k sqft402 Calvary Dr, Euless, TX 76040Off Market
- $401,1003 bd2 ba1.9k sqft406 Calvary Dr, Euless, TX 76040Off Market
- $389,4004 bd2 ba1.9k sqft400 Calvary Dr, Euless, TX 76040Off Market
A local agent can set up tours, give advice and negotiate with sellers.
Similar homes
- $315,0003 bd2 ba1.2k sqft705 Vine St, Euless, TX 76040For Sale
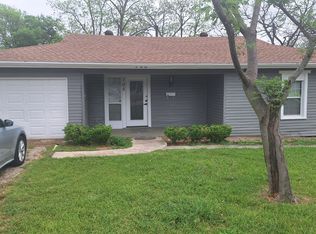 MLS ID #21334564, Nicholas Barz. NTREIS
 - $300,0004 bd2 ba1.4k sqft511 Simmons Dr, Euless, TX 76040For Sale
 MLS ID #21340591, Billy Boone. NTREIS
 - $340,0003 bd2 ba1.6k sqft412 Franklin Dr, Euless, TX 76040For Sale
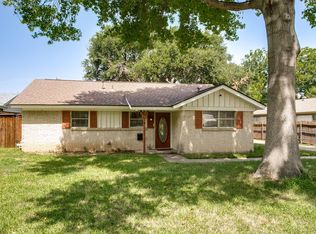 MLS ID #21326378, Sherri Jansing. NTREIS
 - $269,9002 bd2 ba1.1k sqft612 Bayless Dr, Euless, TX 76040For Sale
 MLS ID #21337032, Megan Phelps. NTREIS
 - $310,0003 bd2 ba1.2k sqft1801 Tyler Ave, Euless, TX 76040For SaleMLS ID #21295244, Melissa Tassin. NTREIS
- $300,0004 bd2 ba1.8k sqft3409 Pecan Cir, Bedford, TX 76021For SaleMLS ID #21333820, Richae Yeats. NTREIS
- $349,9003 bd2 ba1.7k sqft1809 Toplea Dr, Euless, TX 76040For SaleMLS ID #21153356, DeWayne Smart. NTREIS
- $349,0003 bd2 ba1.6k sqft1208 Hanover Dr, Euless, TX 76040For SaleMLS ID #21325125, Robert Miller. NTREIS
- $380,0003 bd2 ba1.4k sqft214 Branch Bnd, Euless, TX 76039For SaleMLS ID #21331700, Chandler Crouch. NTREIS
- $329,0004 bd3 ba2k sqft706 Henslee Dr, Euless, TX 76040For SaleMLS ID #21272919, Kelly Mason. NTREIS
- $298,0003 bd2 ba1.2k sqft107 S Sheppard Dr, Euless, TX 76040For SaleMLS ID #21126734, Matthew Holian. NTREIS
- $330,0004 bd2 ba1.4k sqft301 E Fuller Dr, Euless, TX 76039For SaleMLS ID #21334521, Garrett Lamb. NTREIS
- $--3 bd1 ba1.2k sqft822 Collin Dr, Euless, TX 76039AuctionAuction.com 2
- $330,0003 bd2 ba1.7k sqft1105 Glenn Dr, Euless, TX 76039For SaleMLS ID #21318296, Michelle Smith. NTREIS
- $310,0002 bd3 ba1.4k sqft3987 Fernando Dr, Fort Worth, TX 76115For SaleMLS ID #21322391, Leah Camacho. NTREIS
- $314,9003 bd2 ba1.4k sqft900 Prestwick St, Bedford, TX 76022For SaleMLS ID #21319159, Rena McCord. NTREIS
- $339,0003 bd2 ba1.8k sqft3708 Pinewood St, Bedford, TX 76021For SaleMLS ID #21288420, Erica Guest. NTREIS
- $465,0003 bd2 ba1.9k sqft409 Summit Ridge Dr, Euless, TX 76039For SaleMLS ID #21338838, Star Green. NTREIS
- $320,0003 bd2 ba1.3k sqft821 Prestwick St, Bedford, TX 76022For SaleMLS ID #21311104, Luis Hernandez. NTREIS
- $275,0003 bd2 ba1.2k sqft208 E Denton Dr, Euless, TX 76039For SaleMLS ID #21336468, Lilia Mendoza. NTREIS
