Welcome to 107 S Sheppard Drive, Euless — a charming single-story home located in the heart of Hurst-Euless-Bedford ISD! This well-maintained property offers an open layout with original hardwood floors throughout the main living areas and bedrooms, adding character, warmth, and timeless appeal.
The kitchen features abundant cabinetry, an updated subway tile backsplash, gas cooktop, built-in oven, and plentiful counter space ideal for everyday cooking or entertaining. Wet areas, including bathrooms, kitchen, and laundry room, feature luxury vinyl plank and vinyl flooring for durability and style.
The primary bedroom includes an attached bathroom complete with a walk-in shower, offering added convenience and function. Multiple living and dining areas provide versatile spaces for gathering, work-from-home needs, or personalized layout changes. Neutral tones and natural light make the home feel open, bright, and ready for your personal touch.
Enjoy the enclosed sunroom for morning coffee or relaxing evenings overlooking the spacious backyard — fully fenced with plenty of room for gardening, play areas, pets, storage, or future additions. Exterior amenities include covered parking and an extended driveway.
Located within Park Crestmoor subdivision and minutes from DFW Airport, major highways, shopping, dining, parks, and schools. A wonderful opportunity for first-time buyers, investors, or anyone looking for space to grow
For sale
$298,000
107 S Sheppard Dr, Euless, TX 76040
3beds
1,274sqft
:
Get pre-qualified$2,213/mo
Single Family Residence
Built in 1961
8,973 Square Feet Lot
$287,000 Zestimate®
$234/sqft
$-- HOA
What's special
Enclosed sunroomBuilt-in ovenUpdated subway tile backsplashExtended drivewayPlentiful counter spaceGas cooktopAbundant cabinetry
- 231 days |
- 347 |
- 23 |
Zillow last checked:
Listing updated:
Listed by:
Matthew Holian 0701695 214-859-7055,
Monument Realty 214-705-7827
Source: NTREIS,MLS#: 21126734
Facts & features
Interior
Bedrooms & bathrooms
- Bedrooms: 3
- Bathrooms: 2
- Full bathrooms: 2
Primary bedroom
- Level: First
- Dimensions: 11 x 11
Bedroom
- Level: First
- Dimensions: 11 x 10
Bedroom
- Level: First
- Dimensions: 10 x 10
Kitchen
- Level: First
- Dimensions: 11 x 10
Living room
- Level: First
- Dimensions: 14 x 14
Mud room
- Level: First
- Dimensions: 10 x 8
Sunroom
- Level: First
- Dimensions: 10 x 8
Appliances
- Included: Dishwasher, Gas Range, Microwave
Features
- Open Floorplan, Walk-In Closet(s)
- Has basement: No
- Number of fireplaces: 1
- Fireplace features: Wood Burning
Interior area
- Total interior livable area: 1,274 sqft
Video & virtual tour
Property
Parking
- Total spaces: 2
- Parking features: Covered
- Carport spaces: 2
Features
- Levels: One
- Stories: 1
- Pool features: None
Lot
- Size: 8,973 Square Feet
Details
- Parcel number: 02120828
Construction
Type & style
- Home type: SingleFamily
- Architectural style: Detached
- Property subtype: Single Family Residence
- Attached to another structure: Yes
Condition
- Year built: 1961
Utilities & green energy
- Sewer: Public Sewer
- Water: Public
- Utilities for property: Sewer Available, Water Available
Community & HOA
Community
- Subdivision: Park Crestmoor
HOA
- Has HOA: No
Location
- Region: Euless
Financial & listing details
- Price per square foot: $234/sqft
- Tax assessed value: $216,000
- Annual tax amount: $4,479
- Date on market: 12/6/2025
- Cumulative days on market: 232 days
Estimated market value
$287,000
$273,000 - $301,000
$2,125/mo
Price history
| Date | Event | Price |
|---|---|---|
| 1/19/2026 | Price change | $298,000-0.3%$234/sqft |
Source: NTREIS #21126734 Report a problem | ||
| 12/6/2025 | Listed for sale | $299,000$235/sqft |
Source: NTREIS #21126734 Report a problem | ||
| 5/23/2023 | Listing removed | -- |
Source: Zillow Rentals Report a problem | ||
| 5/14/2023 | Listed for rent | $1,850+27.6%$1/sqft |
Source: Zillow Rentals Report a problem | ||
| 6/19/2020 | Listing removed | $1,450$1/sqft |
Source: The Michael Group Real Estate #14350530 Report a problem | ||
| 5/29/2020 | Listed for rent | $1,450+11.5%$1/sqft |
Source: The Michael Group Real Estate #14350530 Report a problem | ||
| 10/21/2016 | Listing removed | $1,300+18.2%$1/sqft |
Source: The Michael Group Real Estate #13460488 Report a problem | ||
| 12/29/2014 | Listing removed | $1,100$1/sqft |
Source: The Michael Group Real Estate #13048117 Report a problem | ||
| 12/4/2014 | Price change | $1,100-8.3%$1/sqft |
Source: The Michael Group Real Estate #13048117 Report a problem | ||
| 11/8/2014 | Listed for rent | $1,200+9.1%$1/sqft |
Source: The Michael Group Real Estate #13048117 Report a problem | ||
| 1/3/2013 | Listing removed | $1,100$1/sqft |
Source: The Michael Group Real Estate #11863638 Report a problem | ||
| 11/14/2012 | Listed for rent | $1,100$1/sqft |
Source: The Michael Group Real Estate #11863638 Report a problem | ||
Public tax history
| Year | Property taxes | Tax assessment |
|---|---|---|
| 2025 | $4,253 -5.1% | $216,000 -8.5% |
| 2024 | $4,479 +1.4% | $236,000 +0.4% |
| 2023 | $4,417 -1.7% | $235,000 +12.3% |
| 2022 | $4,496 +36.9% | $209,264 +41.4% |
| 2021 | $3,285 -1.3% | $148,000 |
| 2020 | $3,329 -1% | $148,000 |
| 2019 | $3,361 +27.7% | $148,000 +31% |
| 2018 | $2,633 +9.5% | $113,000 +9.7% |
| 2017 | $2,404 -4.2% | $103,000 -1.2% |
| 2016 | $2,508 +93.1% | $104,292 +79.1% |
| 2015 | $1,299 | $58,225 +11.3% |
| 2014 | $1,299 | $52,300 |
| 2013 | -- | $52,300 -0.4% |
| 2012 | -- | $52,500 |
| 2011 | -- | $52,500 -0.6% |
| 2010 | -- | $52,800 -7.5% |
| 2009 | -- | $57,100 |
| 2008 | -- | $57,100 |
| 2007 | -- | $57,100 -0.7% |
| 2006 | -- | $57,500 |
| 2005 | -- | $57,500 |
| 2004 | -- | $57,500 |
| 2003 | -- | $57,500 |
| 2002 | -- | $57,500 +12.3% |
| 2001 | -- | $51,200 |
| 2000 | -- | $51,200 |
Find assessor info on the county website
Monthly payment
Est. payment
Payment breakdown
Explore the cost of this home by adjusting the details. Changes won't be saved.Climate risks
Neighborhood: 76040
Nearby schools
GreatSchools rating
- 6/10Midway Park Elementary SchoolGrades: PK-6Distance: 0.5 mi
- 6/10Euless Junior High SchoolGrades: 7-9Distance: 0.4 mi
- 6/10Trinity High SchoolGrades: 10-12Distance: 0.4 mi
Schools provided by the listing agent
- Elementary: Midwaypark
- Middle: Euless
- High: Trinity
- District: Hurst-Euless-Bedford ISD
Source: NTREIS. This data may not be complete. We recommend contacting the local school district to confirm school assignments for this home.
- $269,3003 bd2 ba1.1k sqft112 Windward Way, Euless, TX 76040Off Market
- $242,5003 bd1 ba962 sqft105 S Sheppard Dr, Euless, TX 76040Off Market
- $247,8003 bd2 ba945 sqft108 Windward Way, Euless, TX 76040Off Market
- $317,0003 bd2 ba1.6k sqft109 S Sheppard Dr, Euless, TX 76040Off Market
- $--3 bd2 ba1.3k sqft108 S Sheppard Dr, Euless, TX 76040Sold
- $253,2003 bd2 ba1k sqft103 S Sheppard Dr, Euless, TX 76040Off Market
- $288,2004 bd2 ba1.7k sqft106 S Sheppard Dr, Euless, TX 76040Off Market
- $268,5003 bd2 ba1.2k sqft110 S Sheppard Dr, Euless, TX 76040Off Market
A local agent can set up tours, give advice and negotiate with sellers.
Similar homes
- $300,0003 bd2 ba1.3k sqft748 Oak Dr, Hurst, TX 76053For Sale
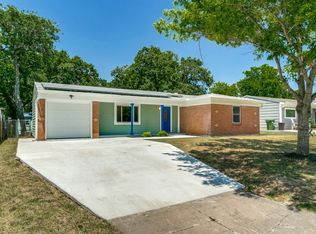 MLS ID #21328573, Lynn Ballester. NTREIS
 - $289,0003 bd2 ba1.9k sqft3221 Ridgeview Cir, Irving, TX 75062For Sale
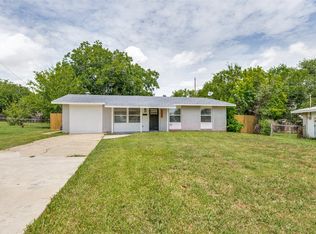 MLS ID #21272635, Erica Sutton. NTREIS
 - $259,9003 bd2 ba1.3k sqft341 Hurst Dr, Bedford, TX 76022For Sale
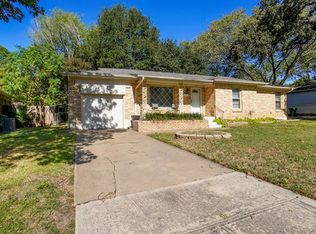 MLS ID #21097772, Wilene Norris. NTREIS
 - $260,0003 bd2 ba1.3k sqft5625 Marlene Dr, Haltom City, TX 76148For Sale
 MLS ID #21276331, Iveta Lynam. NTREIS
 - $375,0003 bd2 ba1.6k sqft200 Almond Ln, Euless, TX 76039For SaleMLS ID #21325764, Amber Hill. NTREIS
- $289,0004 bd2 ba1.7k sqft3705 Flamingo Ln, Irving, TX 75062For SaleMLS ID #21258315, Nicole Cambora. NTREIS
- $285,0003 bd2 ba1.5k sqft6632 Ellis Rd, Fort Worth, TX 76112For SaleMLS ID #21323193, Candice Hill. NTREIS
- $295,0003 bd2 ba1.7k sqft1916 Valley Ln, Arlington, TX 76013For SaleMLS ID #21255012, John Anderson. NTREIS
- $289,9003 bd2 ba1.5k sqft809 Buffalo Dr, Arlington, TX 76013For SaleMLS ID #21262620, Brooke Moore. NTREIS
- $299,9004 bd2 ba1.3k sqft3006 Mark Dr, Arlington, TX 76013For SaleMLS ID #21300310, Lily Moore. NTREIS
- $270,0003 bd2 ba1.1k sqft7316 Kary Lynn Dr E, Watauga, TX 76148For SaleMLS ID #21240836, Bianca Flores. NTREIS
- $300,0003 bd2 ba1.4k sqft3901 Winfield Ave, Fort Worth, TX 76109For SaleMLS ID #21325126, Leigh Crates. NTREIS
- $305,0003 bd3 ba1.5k sqft622 Mission Hills Dr, Arlington, TX 76018For SaleMLS ID #21324616, Francisco Martinez. NTREIS
- $279,9003 bd2 ba1.2k sqft6645 Harrison Way, Watauga, TX 76148For SaleMLS ID #21305739, Melanie Steele. NTREIS
- $299,9003 bd2 ba1.4k sqft967 Madison Cir, Lewisville, TX 75067For SaleMLS ID #21264798, Eric Cates. NTREIS
- $300,0003 bd2 ba1.5k sqft4425 Park Creek Ct, Fort Worth, TX 76137For SaleMLS ID #21321520, Susan Wilson. NTREIS
- $300,0003 bd2 ba1.2k sqft6704 Trailwood Dr, Forest Hill, TX 76140For SaleMLS ID #21167063, Abigail Gallegos. NTREIS
- $299,9003 bd1 ba1.2k sqft1604 Pleasant Run Rd, Carrollton, TX 75006For SaleMLS ID #21313771, Jaime Greer. NTREIS
- $295,0003 bd2 ba1.1k sqft4043 Gray Oak Pl, Dallas, TX 75212For SaleMLS ID #21320321, Maricela Moreno. NTREIS
- $329,9004 bd2 ba1.6k sqft2800 Cecil Dr, Richland Hills, TX 76118For SaleMLS ID #21293778, Jason Kirkpatrick. NTREIS
