Come check out this adorable, cozy BOHO style home in the highly sought after HEB area. This home is conveniently located between Dallas and Ft. Worth with easy access to both. Features include mature trees, interior paint and carpet replaced July 2026, roof replaced in 2022, open floor plan, large master retreat. Outside is a handyman's dream with an extra storage, workshop enclosure that has electricity and water. Electric gate secures the driveway with extra side parking.
For sale
$340,000
412 Franklin Dr, Euless, TX 76040
3beds
1,660sqft
:
Get pre-qualified$2,526/mo
Single Family Residence
Built in 1963
7,492 Square Feet Lot
$330,800 Zestimate®
$205/sqft
$-- HOA
What's special
Open floor planLarge master retreatMature treesExtra side parking
- 5 days |
- 179 |
- 10 |
Zillow last checked:
Listing updated:
Listed by:
Sherri Jansing 0502238 972-608-0300,
Ebby Halliday Realtors 972-608-0300
Source: NTREIS,MLS#: 21326378
Facts & features
Interior
Bedrooms & bathrooms
- Bedrooms: 3
- Bathrooms: 2
- Full bathrooms: 2
Primary bedroom
- Features: Closet Cabinetry
- Level: First
- Dimensions: 20 x 20
Primary bedroom
- Level: First
- Dimensions: 12 x 12
Bedroom
- Level: First
- Dimensions: 12 x 10
Living room
- Level: First
- Dimensions: 1 x 1
Heating
- Central, Electric
Cooling
- Central Air, Ceiling Fan(s), Electric
Appliances
- Included: Dishwasher, Electric Cooktop, Electric Oven, Disposal, Refrigerator
- Laundry: Washer Hookup, Dryer Hookup, ElectricDryer Hookup
Features
- Decorative/Designer Lighting Fixtures, Eat-in Kitchen, High Speed Internet, Open Floorplan, Cable TV
- Flooring: Carpet, Ceramic Tile
- Has basement: No
- Number of fireplaces: 1
- Fireplace features: Living Room
Interior area
- Total interior livable area: 1,660 sqft
Video & virtual tour
Property
Parking
- Total spaces: 2
- Parking features: Attached Carport
- Carport spaces: 2
Features
- Levels: One
- Stories: 1
- Pool features: None
- Fencing: Wood
Lot
- Size: 7,492 Square Feet
- Features: Back Yard, Interior Lot, Lawn
- Residential vegetation: Grassed
Details
- Additional structures: Storage, Workshop
- Parcel number: 02062771
Construction
Type & style
- Home type: SingleFamily
- Architectural style: Traditional,Detached
- Property subtype: Single Family Residence
Materials
- Brick
- Foundation: Slab
- Roof: Composition
Condition
- Year built: 1963
Utilities & green energy
- Sewer: Public Sewer
- Water: Public
- Utilities for property: Electricity Connected, Sewer Available, Underground Utilities, Water Available, Cable Available
Community & HOA
Community
- Features: Curbs, Sidewalks
- Subdivision: Oakwood Terrace Add
HOA
- Has HOA: No
Location
- Region: Euless
Financial & listing details
- Price per square foot: $205/sqft
- Tax assessed value: $337,855
- Annual tax amount: $6,652
- Date on market: 7/21/2026
- Cumulative days on market: 6 days
- Listing terms: Cash,Conventional,FHA,VA Loan
Estimated market value
$330,800
$314,000 - $347,000
$2,365/mo
Price history
| Date | Event | Price |
|---|---|---|
| 7/21/2026 | Listed for sale | $340,000+9.7%$205/sqft |
Source: NTREIS #21326378 Report a problem | ||
| 4/12/2022 | Sold | -- |
Source: Ebby Halliday solds #20007397_76040 Report a problem | ||
| 3/17/2022 | Pending sale | $310,000$187/sqft |
Source: NTREIS #20007397 Report a problem | ||
| 3/15/2022 | Contingent | $310,000$187/sqft |
Source: NTREIS #20007397 Report a problem | ||
| 3/10/2022 | Listed for sale | $310,000$187/sqft |
Source: NTREIS #20007397 Report a problem | ||
Public tax history
| Year | Property taxes | Tax assessment |
|---|---|---|
| 2025 | $6,652 +3.7% | $337,855 |
| 2024 | $6,412 -3.4% | $337,855 -4.3% |
| 2023 | $6,637 +239.2% | $353,088 +77.3% |
| 2022 | $1,957 +1.9% | $199,135 +7.4% |
| 2021 | $1,921 +1.7% | $185,496 +15.4% |
| 2020 | $1,889 -24.4% | $160,745 +0.7% |
| 2019 | $2,498 +9% | $159,605 +33.5% |
| 2018 | $2,292 +11.5% | $119,524 -9.1% |
| 2017 | $2,057 +8.8% | $131,505 +10.7% |
| 2016 | $1,890 +1% | $118,833 +32.3% |
| 2015 | $1,872 | $89,800 |
| 2014 | $1,872 | $89,800 +6.7% |
| 2013 | -- | $84,200 +5.5% |
| 2012 | -- | $79,800 -2.1% |
| 2011 | -- | $81,500 -3.3% |
| 2010 | -- | $84,300 -8.3% |
| 2009 | -- | $91,900 |
| 2008 | -- | $91,900 |
| 2007 | -- | $91,900 |
| 2006 | -- | $91,900 |
| 2005 | -- | $91,900 |
| 2004 | -- | $91,900 |
| 2003 | -- | $91,900 +3.5% |
| 2002 | -- | $88,800 +9.6% |
| 2001 | -- | $81,000 +15.9% |
| 2000 | -- | $69,900 |
Find assessor info on the county website
Monthly payment
Est. payment
Payment breakdown
Explore the cost of this home by adjusting the details. Changes won't be saved.Climate risks
Neighborhood: Oakwood Terrace
Nearby schools
GreatSchools rating
- 5/10Oakwood Terrace Elementary SchoolGrades: PK-6Distance: 0.4 mi
- 9/10Central Junior High SchoolGrades: 7-9Distance: 2.9 mi
- 6/10Trinity High SchoolGrades: 10-12Distance: 0.7 mi
Schools provided by the listing agent
- Elementary: Oakwoodter
- Middle: Central
- High: Trinity
- District: Hurst-Euless-Bedford ISD
Source: NTREIS. This data may not be complete. We recommend contacting the local school district to confirm school assignments for this home.
- $305,7003 bd2 ba1.3k sqft410 Franklin Dr, Euless, TX 76040Off Market

- $276,1003 bd2 ba1.4k sqft414 Franklin Dr, Euless, TX 76040Off Market
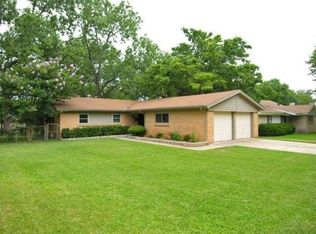
- $267,6003 bd2 ba1.2k sqft411 Simmons Dr, Euless, TX 76040Off Market
- $248,0003 bd2 ba1k sqft409 Simmons Dr, Euless, TX 76040Off Market
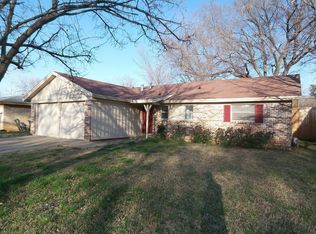
- $269,9003 bd2 ba1.1k sqft408 Franklin Dr, Euless, TX 76040Off Market
- $278,4003 bd2 ba1.2k sqft413 Simmons Dr, Euless, TX 76040Off Market
- $287,7003 bd2 ba1.2k sqft416 Franklin Dr, Euless, TX 76040Off Market
- $59,9623 bd2 ba631 sqft411 Franklin Dr, Euless, TX 76040Off Market
A local agent can set up tours, give advice and negotiate with sellers.
Similar homes
- $315,0003 bd2 ba1.2k sqft705 Vine St, Euless, TX 76040For Sale
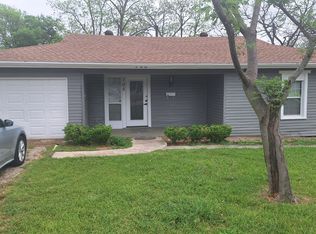 MLS ID #21334564, Nicholas Barz. NTREIS
 - $300,0004 bd2 ba1.4k sqft511 Simmons Dr, Euless, TX 76040For Sale
 MLS ID #21340591, Billy Boone. NTREIS
 - $320,0003 bd2 ba1.5k sqft407 Nita Ln, Euless, TX 76040For Sale
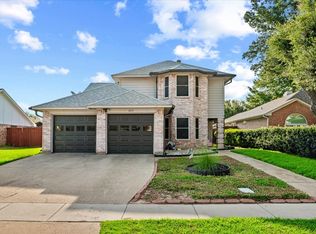 MLS ID #21337655, Patty Stoner. NTREIS
 - $269,9002 bd2 ba1.1k sqft612 Bayless Dr, Euless, TX 76040For Sale
 MLS ID #21337032, Megan Phelps. NTREIS
 - $329,0004 bd3 ba2k sqft706 Henslee Dr, Euless, TX 76040For SaleMLS ID #21272919, Kelly Mason. NTREIS
- $349,9003 bd2 ba1.7k sqft1809 Toplea Dr, Euless, TX 76040For SaleMLS ID #21153356, DeWayne Smart. NTREIS
- $330,0004 bd2 ba1.4k sqft301 E Fuller Dr, Euless, TX 76039For SaleMLS ID #21334521, Garrett Lamb. NTREIS
- $415,0004 bd3 ba2k sqft708 Oakwood Dr, Euless, TX 76040For SaleMLS ID #21309688, Tommy Pistana. NTREIS
- $310,0003 bd2 ba1.2k sqft1801 Tyler Ave, Euless, TX 76040For SaleMLS ID #21295244, Melissa Tassin. NTREIS
- $298,0003 bd2 ba1.2k sqft107 S Sheppard Dr, Euless, TX 76040For SaleMLS ID #21126734, Matthew Holian. NTREIS
- $370,0003 bd2 ba1.6k sqft1509 Milla Ct, Euless, TX 76039For SaleMLS ID #21338251, Stephanie Driver. NTREIS
- $293,0003 bd2 ba1.5k sqft1607 Windlea Dr, Euless, TX 76040For SaleMLS ID #21264625, Brad Crouch. NTREIS
- $393,0004 bd2 ba1.9k sqft502 Martin Ln, Euless, TX 76040For SaleMLS ID #21255655, Denton Aguam. NTREIS
- $--3 bd1 ba1.2k sqft822 Collin Dr, Euless, TX 76039AuctionAuction.com 2
- $330,0003 bd2 ba1.7k sqft1105 Glenn Dr, Euless, TX 76039For SaleMLS ID #21318296, Michelle Smith. NTREIS
- $380,0003 bd2 ba1.4k sqft214 Branch Bnd, Euless, TX 76039For SaleMLS ID #21331700, Chandler Crouch. NTREIS
- $407,0003 bd4 ba1.9k sqft138 Peach Orchard Ln, Euless, TX 76040For SaleMLS ID #21313513, Jan Awadalla. NTREIS
- $399,0003 bd2 ba1.7k sqft12601 Red Cedar Dr, Euless, TX 76040For SaleMLS ID #21310695, Poonam Patel. NTREIS
- $365,0003 bd2 ba1.5k sqft4324 Stone Hollow Way, Fort Worth, TX 76103For SaleMLS ID #21328644, Theresa Mason. NTREIS
- $339,0003 bd2 ba1.8k sqft3708 Pinewood St, Bedford, TX 76021For SaleMLS ID #21288420, Erica Guest. NTREIS
