***INVESTMENT PROPERTY*** Multiple Offers Received - OFFER DEADLINE 27 JULY 12:00 PM - FABULOUS FLIP OPPORTUNITY - BRING ALL OFFERS - AWESOME LOCATION IN A BEAUTIFUL NEIGHBORHOOD.
Pending
$300,000
3409 Pecan Cir, Bedford, TX 76021
4beds
1,816sqft
Single Family Residence
Built in 1977
9,147 Square Feet Lot
$298,500 Zestimate®
$165/sqft
$-- HOA
What's special
- 84 days
- 42
- 0
Likely to sell faster than
Zillow last checked:
Listing updated:
Listed by:
Richae Yeats 0477188,
Keller Williams Realty 817-329-8850
Source: NTREIS,MLS#: 21333820
Facts & features
Interior
Bedrooms & bathrooms
- Bedrooms: 4
- Bathrooms: 2
- Full bathrooms: 2
Primary bedroom
- Features: Separate Shower, Walk-In Closet(s)
- Level: First
- Dimensions: 16 x 14
Bedroom
- Features: Split Bedrooms
- Level: First
- Dimensions: 15 x 11
Bedroom
- Features: Split Bedrooms
- Level: First
- Dimensions: 11 x 10
Bedroom
- Features: Split Bedrooms, Walk-In Closet(s)
- Level: First
- Dimensions: 15 x 10
Primary bathroom
- Level: First
- Dimensions: 8 x 8
Breakfast room nook
- Level: First
- Dimensions: 10 x 10
Kitchen
- Features: Built-in Features
- Level: First
- Dimensions: 11 x 10
Laundry
- Features: Built-in Features
- Level: First
- Dimensions: 6 x 7
Living room
- Features: Fireplace
- Level: First
- Dimensions: 21 x 18
Appliances
- Included: Dishwasher, Electric Cooktop, Electric Oven, Disposal
Features
- Double Vanity, Eat-in Kitchen, High Speed Internet, Open Floorplan, Pantry, Paneling/Wainscoting, Cable TV, Vaulted Ceiling(s), Walk-In Closet(s)
- Has basement: No
- Number of fireplaces: 1
- Fireplace features: EPA Qualified Fireplace, Family Room
Interior area
- Total interior livable area: 1,816 sqft
Video & virtual tour
Property
Parking
- Total spaces: 2
- Parking features: Garage Faces Front
- Attached garage spaces: 2
Features
- Levels: One
- Stories: 1
- Pool features: None
Lot
- Size: 9,147 Square Feet
Details
- Parcel number: 02052652
Construction
Type & style
- Home type: SingleFamily
- Architectural style: Traditional,Detached
- Property subtype: Single Family Residence
Condition
- Year built: 1977
Utilities & green energy
- Sewer: Public Sewer
- Water: Public
- Utilities for property: Electricity Connected, Sewer Available, Water Available, Cable Available
Community & HOA
Community
- Features: Curbs, Sidewalks
- Subdivision: Oak View Hills
HOA
- Has HOA: No
Location
- Region: Bedford
Financial & listing details
- Price per square foot: $165/sqft
- Tax assessed value: $366,986
- Annual tax amount: $7,408
- Date on market: 7/24/2026
- Cumulative days on market: 77 days
Estimated market value
$298,500
$284,000 - $313,000
$2,806/mo
Price history
| Date | Event | Price |
|---|---|---|
| 8/14/2026 | Pending sale | $300,000$165/sqft |
Source: NTREIS #21333820 Report a problem | ||
| 8/7/2026 | Contingent | $300,000$165/sqft |
Source: NTREIS #21333820 Report a problem | ||
| 7/24/2026 | Listed for sale | $300,000$165/sqft |
Source: NTREIS #21333820 Report a problem | ||
Public tax history
| Year | Property taxes | Tax assessment |
|---|---|---|
| 2025 | $1,158 -3.5% | $366,986 |
| 2024 | $1,201 -48.5% | $366,986 -0.1% |
| 2023 | $2,332 -3.4% | $367,170 +19.3% |
| 2022 | $2,415 +2.4% | $307,877 +6.4% |
| 2021 | $2,360 +2.5% | $289,267 +12.1% |
| 2020 | $2,302 +2.3% | $258,152 -0.7% |
| 2019 | $2,249 +2.2% | $259,959 +22.2% |
| 2018 | $2,202 +2% | $212,694 -3.7% |
| 2017 | $2,158 +1.7% | $220,843 +19.3% |
| 2016 | $2,123 -4.4% | $185,072 +15.8% |
| 2015 | $2,222 | $159,800 |
| 2014 | $2,222 | $159,800 |
| 2013 | -- | $159,800 +8.3% |
| 2012 | -- | $147,600 |
| 2011 | -- | $147,600 -0.4% |
| 2010 | -- | $148,200 -2.1% |
| 2009 | -- | $151,400 |
| 2008 | -- | $151,400 +5.7% |
| 2007 | -- | $143,200 |
| 2006 | -- | $143,200 |
| 2005 | -- | $143,200 |
| 2004 | -- | $143,200 +6.1% |
| 2003 | -- | $135,000 +0.5% |
| 2002 | -- | $134,300 +14.7% |
| 2001 | -- | $117,100 +6.3% |
| 2000 | -- | $110,200 |
Find assessor info on the county website
Monthly payment
Est. payment
Payment breakdown
Explore the cost of this home by adjusting the details. Changes won't be saved.Climate risks
Neighborhood: Oak View Hills
Nearby schools
Schools provided by the listing agent
- Elementary: Meadowcrk
- Middle: Harwood
- High: Trinity
- District: Hurst-Euless-Bedford ISD
Source: NTREIS. This data may not be complete. We recommend contacting the local school district to confirm school assignments for this home.
Similar homes
- $374,9004 bd2 ba1.7k sqft917 Clear View Dr, Bedford, TX 76021For Sale
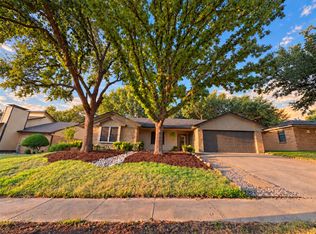 MLS ID #21395229, Scott Killian. NTREIS
 - $299,0003 bd2 ba1.3k sqft2332 Rushing Springs Dr, Fort Worth, TX 76118For Sale
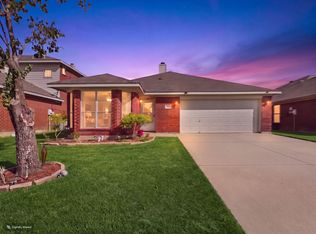 MLS ID #21414421, Samy Eskander. NTREIS
 - $320,0003 bd2 ba1.5k sqft1121 Wade Dr, Bedford, TX 76022For Sale
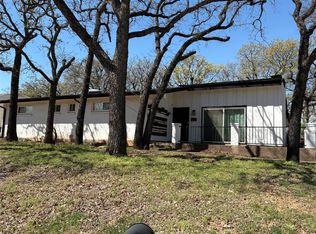 MLS ID #21213533, Julie Owens. NTREIS
 - $325,0004 bd2 ba1.7k sqft737 Blueberry Ln, Grand Prairie, TX 75052For Sale
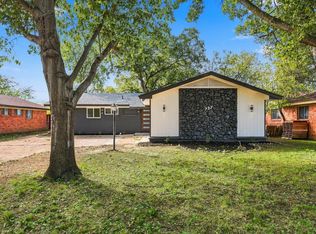 MLS ID #21414447, Josefina Salazar. NTREIS
