WHAT A GREAT HOME, 4 BEDROOMS, LARGE LIVING AREA, FRESH PAINT IN AN OUT, CUSTOMIZED TUMBLE MARBLE COUNTERTOP IN KITCHEN, LAMINATE FLOORS LIVING ROOM, KITCHEN, HALLWAY, ENTRY. ALL WINDOWS REPLACED. NEW TOILETS, REPLACED CEILING FANS, HUGH COVERED PATIO, HUGE PARIADISE BACK YARD WITH FIRE PIT, FLOORED ATTIC. What a great home for a family, close to schools and shopping and major highways
Pending
Price cut: $6K (8/1)
$289,000
1825 Schumac Ln, Bedford, TX 76022
4beds
1,490sqft
Single Family Residence
Built in 1970
9,278 Square Feet Lot
$-- Zestimate®
$194/sqft
$-- HOA
What's special
New toiletsAll windows replacedFloored atticReplaced ceiling fans
- 80 days |
- 552 |
- 29 |
Zillow last checked:
Listing updated:
Listed by:
Patsy Pirtle Wilson 0394946 817-329-9005,
Coldwell Banker Realty 817-329-9005
Source: NTREIS,MLS#: 21290259
Facts & features
Interior
Bedrooms & bathrooms
- Bedrooms: 4
- Bathrooms: 2
- Full bathrooms: 2
Primary bedroom
- Features: Built-in Features, Ceiling Fan(s), Linen Closet, Walk-In Closet(s)
- Level: First
- Dimensions: 15 x 13
Bedroom
- Level: First
- Dimensions: 12 x 10
Bedroom
- Features: Split Bedrooms
- Level: First
- Dimensions: 11 x 10
Dining room
- Features: Ceiling Fan(s)
- Level: First
- Dimensions: 9 x 9
Kitchen
- Features: Dual Sinks, Eat-in Kitchen, Granite Counters, Pantry
- Level: First
- Dimensions: 13 x 8
Living room
- Features: Ceiling Fan(s)
- Level: First
- Dimensions: 17 x 15
Heating
- Central, Natural Gas
Cooling
- Central Air, Ceiling Fan(s), Electric
Appliances
- Included: Dryer, Dishwasher, Electric Cooktop, Electric Oven, Electric Water Heater, Disposal, Gas Water Heater, Microwave, Refrigerator, Vented Exhaust Fan, Washer
Features
- Decorative/Designer Lighting Fixtures, Open Floorplan, Pantry, Tile Counters
- Flooring: Carpet, Ceramic Tile, Laminate
- Has basement: No
- Has fireplace: No
Interior area
- Total interior livable area: 1,490 sqft
Video & virtual tour
Property
Parking
- Total spaces: 2
- Parking features: Additional Parking, Boat, Door-Multi, Garage Faces Front, Garage, Garage Door Opener
- Attached garage spaces: 2
Features
- Levels: One
- Stories: 1
- Patio & porch: Covered
- Exterior features: Awning(s)
- Pool features: None
- Fencing: Back Yard,Fenced,Wood
Lot
- Size: 9,278 Square Feet
- Features: Back Yard, Interior Lot, Lawn, Landscaped, Level, Subdivision, Sprinkler System, Few Trees
Details
- Parcel number: 0
Construction
Type & style
- Home type: SingleFamily
- Architectural style: Traditional,Detached
- Property subtype: Single Family Residence
Materials
- Brick
- Foundation: Slab
- Roof: Composition
Condition
- Year built: 1970
Utilities & green energy
- Sewer: Public Sewer
- Water: Public
- Utilities for property: Electricity Available, Electricity Connected, Natural Gas Available, Phone Available, Sewer Available, Separate Meters, Water Available
Community & HOA
Community
- Features: Curbs, Sidewalks
- Security: Security System
- Subdivision: Bell Manor
HOA
- Has HOA: No
Location
- Region: Bedford
Financial & listing details
- Price per square foot: $194/sqft
- Tax assessed value: $194,753
- Date on market: 6/3/2026
- Cumulative days on market: 329 days
- Listing terms: Conventional,FHA,VA Loan
Estimated market value
Not available
Estimated sales range
Not available
$2,215/mo
Price history
| Date | Event | Price |
|---|---|---|
| 8/15/2026 | Pending sale | $289,000$194/sqft |
Source: NTREIS #21290259 Report a problem | ||
| 8/1/2026 | Price change | $289,000-2%$194/sqft |
Source: NTREIS #21290259 Report a problem | ||
| 6/12/2026 | Price change | $295,000-1.6%$198/sqft |
Source: NTREIS #21290259 Report a problem | ||
| 6/3/2026 | Listed for sale | $299,900-2.3%$201/sqft |
Source: NTREIS #21290259 Report a problem | ||
| 5/30/2026 | Listing removed | $307,000$206/sqft |
Source: NTREIS #21199183 Report a problem | ||
| 5/15/2026 | Price change | $307,000-6.7%$206/sqft |
Source: NTREIS #21199183 Report a problem | ||
| 5/1/2026 | Price change | $329,000-2.4%$221/sqft |
Source: NTREIS #21199183 Report a problem | ||
| 4/16/2026 | Price change | $337,000-1.7%$226/sqft |
Source: NTREIS #21199183 Report a problem | ||
| 3/27/2026 | Price change | $343,000-1.2%$230/sqft |
Source: NTREIS #21199183 Report a problem | ||
| 3/6/2026 | Listed for sale | $347,000+174.3%$233/sqft |
Source: NTREIS #21199183 Report a problem | ||
| 11/3/2009 | Sold | -- |
Source: Agent Provided Report a problem | ||
| 9/20/2009 | Listed for sale | $126,500$85/sqft |
Source: 3% Real Estate Company #11276093 Report a problem | ||
Public tax history
| Year | Property taxes | Tax assessment |
|---|---|---|
| 2019 | -- | $194,753 +31.4% |
| 2017 | $2,894 +10.7% | $148,227 +11.1% |
| 2016 | $2,615 | $133,399 +17.9% |
| 2015 | -- | $113,100 |
| 2014 | -- | $113,100 +8.6% |
| 2013 | -- | $104,100 |
| 2012 | -- | $104,100 +4.7% |
| 2011 | -- | $99,400 -7.3% |
| 2010 | -- | $107,200 -4.5% |
| 2009 | -- | $112,300 +1.8% |
| 2008 | -- | $110,300 |
| 2007 | -- | $110,300 |
| 2006 | -- | $110,300 |
| 2005 | -- | $110,300 |
| 2004 | -- | $110,300 |
| 2003 | -- | $110,300 +8% |
| 2002 | -- | $102,100 +6.5% |
| 2001 | -- | $95,900 +12.4% |
| 2000 | -- | $85,300 |
Find assessor info on the county website
Monthly payment
Est. payment
Payment breakdown
Explore the cost of this home by adjusting the details. Changes won't be saved.Climate risks
Neighborhood: Bell Manor
Nearby schools
GreatSchools rating
- 5/10Bell Manor Elementary SchoolGrades: PK-6Distance: 0.1 mi
- 9/10Central Junior High SchoolGrades: 7-9Distance: 0.7 mi
- 6/10Trinity High SchoolGrades: 10-12Distance: 2.7 mi
Schools provided by the listing agent
- Elementary: Bellmanor
- Middle: Central
- High: Trinity
- District: Hurst-Euless-Bedford ISD
Source: NTREIS. This data may not be complete. We recommend contacting the local school district to confirm school assignments for this home.
- $306,9004 bd2 ba1.5k sqft1901 Schumac Ln, Bedford, TX 76022Off Market

- $427,2003 bd2 ba2.2k sqft1821 Schumac Ln, Bedford, TX 76022Off Market
- $--3 bd2 ba2.2k sqft1821 Schumac Ln, Bedford, TX 76022Sold

- $--3 bd2 ba1.5k sqft1609 Autumn Chase Sq, Bedford, TX 76022Sold
- $339,0003 bd2 ba1.5k sqft1605 Autumn Chase Sq, Bedford, TX 76022Off Market
- $340,3003 bd2 ba1.7k sqft1613 Autumn Chase Sq, Bedford, TX 76022Off Market
- $328,1003 bd2 ba1.5k sqft1617 Autumn Chase Sq, Bedford, TX 76022Off Market
- $332,0003 bd2 ba1.5k sqft1601 Autumn Chase Sq, Bedford, TX 76022Off Market
A local agent can set up tours, give advice and negotiate with sellers.
A local lender can help you make sure your offer is ready when you are.
Similar homes
- $299,0003 bd2 ba1.5k sqft1144 Norwood Dr, Hurst, TX 76053For Sale
 MLS ID #21226558, Larry Colgrove. NTREIS
 - $305,0003 bd2 ba1.5k sqft1321 Hurstview Dr, Hurst, TX 76053For Sale
 MLS ID #21355225, Terra Wood. NTREIS
 - $289,9004 bd2 ba1.6k sqft423 Columbia Cir, Irving, TX 75062For Sale
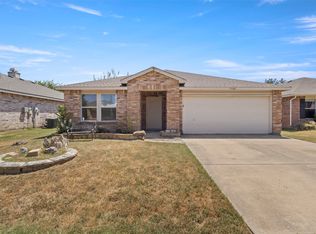
 MLS ID #21274512, David Ross. NTREIS
 - $295,0004 bd2 ba2k sqft5540 Camarillo Dr, Fort Worth, TX 76244For Sale
 MLS ID #21361434, David Vargas. NTREIS
 - $289,0003 bd2 ba1.9k sqft3221 Ridgeview Cir, Irving, TX 75062For SaleMLS ID #21272635, Erica Sutton. NTREIS
- $275,0003 bd2 ba1.3k sqft2610 N Casa Blanca Ct, Arlington, TX 76015For SaleMLS ID #21357317, Sara Drehobl. NTREIS
- $259,0003 bd2 ba1.8k sqft2525 Oakwood Ter, Haltom City, TX 76117For SaleMLS ID #21353822, Dennis Askins. NTREIS
- $300,0002 bd1 ba1.6k sqft1512 W Tucker Blvd, Arlington, TX 76013For SaleMLS ID #21367070, Kelsey Tally. NTREIS
- $295,0003 bd3 ba2.1k sqft3002 Barrington Pl, Arlington, TX 76014For SaleMLS ID #21355364, Nick Tran. NTREIS
- $275,0004 bd2 ba1.4k sqft1610 Kingston Dr, Grand Prairie, TX 75051For SaleMLS ID #21353282, Susy Saldivar. NTREIS
- $290,0004 bd2 ba1.2k sqft3338 Ingersoll St, Dallas, TX 75212For SaleMLS ID #21331575, Judy Cockrell. NTREIS
- $250,0004 bd2 ba1.7k sqft6932 Misty Glen Ct, Fort Worth, TX 76120For SaleMLS ID #21340781, Jared English. NTREIS
- $274,0003 bd2 ba1.8k sqft2512 Malcolm St, Fort Worth, TX 76112For SaleMLS ID #21329013, Teresa Scott. NTREIS
- $250,0004 bd2 ba1k sqft2133 Greenway St, Arlington, TX 76010For SaleMLS ID #21297992, Alex Crawford. NTREIS
- $295,0003 bd3 ba1.5k sqft2114 Montclair Ln, Lewisville, TX 75067For SaleMLS ID #21358244, Salai Hnin. NTREIS
- $310,0003 bd2 ba1.7k sqft901 Freestone Ct, Arlington, TX 76017For SaleMLS ID #20881959, Sabih Arien. NTREIS
- $297,9003 bd2 ba1.3k sqft4921 Stirrup Way, Fort Worth, TX 76244For SaleMLS ID #21355885, Darpan Vaidya. NTREIS
- $320,0003 bd2 ba1.7k sqft5408 Marshfield Ct, Arlington, TX 76016For SaleMLS ID #21320409, Justin Waller. NTREIS
- $268,0003 bd2 ba1.3k sqft6309 Elm Springs Dr, Arlington, TX 76001For SaleMLS ID #21325794, Chen Zhao. NTREIS
- $269,0003 bd2 ba1.6k sqft707 Kennedy Ave, Duncanville, TX 75116For SaleMLS ID #21356930, Karen Kleber. NTREIS
