Located in the highly rated Mansfield ISD, this spacious one-story home offers a practical and thoughtfully designed layout. The generous kitchen and living room provide plenty of space for everyday living and entertaining, while the eat-in kitchen creates a welcoming and convenient spot for meals. The primary and secondary bedrooms are situated in separate areas of the home, creating a natural separation between the sleeping spaces. Blinds throughout the home add convenience and privacy, and the spacious dedicated laundry room includes built-in shelving for additional storage. Outside, the backyard features a concrete patio and open space without the hassle of mature trees, offering plenty of usable space for outdoor activities, gardening, or entertaining. Conveniently located near multiple parks and other everyday amenities, dining, and entertainment.
For sale
$320,000
8421 Cotton Valley Ln, Arlington, TX 76002
3beds
1,722sqft
Single Family Residence
Built in 2005
5,488 Square Feet Lot
$320,500 Zestimate®
$186/sqft
$50/mo HOA
What's special
Spacious one-story homeGenerous kitchen
- 14 days
- 277
- 16
Zillow last checked:
Listing updated:
Listed by:
Andrew Bradshaw 0737898 310-986-7552,
Coldwell Banker Apex, REALTORS 972-727-3377,
Heather Eubank 0822517 469-450-4491,
Coldwell Banker Apex, REALTORS
Source: NTREIS,MLS#: 21363068
Facts & features
Interior
Bedrooms & bathrooms
- Bedrooms: 3
- Bathrooms: 2
- Full bathrooms: 2
Primary bedroom
- Features: Ceiling Fan(s), En Suite Bathroom, Walk-In Closet(s)
- Level: First
- Dimensions: 15 x 17
Bedroom
- Level: First
- Dimensions: 13 x 12
Bedroom
- Level: First
- Dimensions: 12 x 14
Dining room
- Level: First
- Dimensions: 16 x 9
Other
- Features: Built-in Features
- Level: First
- Dimensions: 0 x 0
Other
- Features: Built-in Features
- Level: First
- Dimensions: 0 x 0
Kitchen
- Features: Built-in Features, Dual Sinks, Pantry, Solid Surface Counters, Walk-In Pantry
- Level: First
- Dimensions: 16 x 13
Living room
- Features: Ceiling Fan(s)
- Level: First
- Dimensions: 18 x 12
Heating
- Central, Electric
Cooling
- Central Air, Ceiling Fan(s), Electric
Appliances
- Included: Dishwasher, Electric Oven, Electric Range, Disposal, Microwave, Vented Exhaust Fan, Warming Drawer
- Laundry: Laundry in Utility Room, In Kitchen
Features
- Eat-in Kitchen, High Speed Internet, Pantry, Cable TV, Walk-In Closet(s)
- Flooring: Carpet, Laminate, Tile
- Windows: Window Coverings
- Has basement: No
- Has fireplace: No
Interior area
- Total interior livable area: 1,722 sqft
Video & virtual tour
Property
Parking
- Total spaces: 2
- Parking features: Covered, Door-Single, Garage Faces Front, Garage, Garage Door Opener
- Attached garage spaces: 2
Features
- Levels: One
- Stories: 1
- Patio & porch: Deck
- Exterior features: Rain Gutters
- Pool features: None
- Fencing: Wood
Lot
- Size: 5,488 Square Feet
- Features: Interior Lot, Subdivision
Details
- Parcel number: 40703134
Construction
Type & style
- Home type: SingleFamily
- Architectural style: Traditional,Detached
- Property subtype: Single Family Residence
Materials
- Brick
- Foundation: Slab
- Roof: Composition
Condition
- Resale
- Year built: 2005
Utilities & green energy
- Sewer: Public Sewer
- Water: Public
- Utilities for property: Sewer Available, Water Available, Cable Available
Community & HOA
Community
- Security: Prewired, Security System, Fire Alarm, Smoke Detector(s)
- Subdivision: Harris Ridge
HOA
- Has HOA: Yes
- Services included: Maintenance Grounds
- HOA fee: $150 quarterly
- HOA name: Cotex
- HOA phone: 945-227-8844
Location
- Region: Arlington
Financial & listing details
- Price per square foot: $186/sqft
- Tax assessed value: $280,000
- Annual tax amount: $6,273
- Date on market: 8/26/2026
Estimated market value
$320,500
$304,000 - $337,000
$2,372/mo
Price history
| Date | Event | Price |
|---|---|---|
| 8/26/2026 | Listed for sale | $320,000+23.1%$186/sqft |
Source: NTREIS #21363068 Report a problem | ||
| 4/30/2021 | Sold | -- |
Source: Agent Provided Report a problem | ||
| 4/14/2021 | Pending sale | $259,900$151/sqft |
Source: NTREIS #14539468 Report a problem | ||
| 3/26/2021 | Listed for sale | $259,900+127%$151/sqft |
Source: NTREIS #14539468 Report a problem | ||
| 7/1/2012 | Listing removed | $114,500$66/sqft |
Source: Ultima Real Estate #11762917 Report a problem | ||
| 6/13/2012 | Price change | $114,500-0.4%$66/sqft |
Source: Ultima Real Estate #11762917 Report a problem | ||
| 3/13/2012 | Price change | $115,000-1.6%$67/sqft |
Source: Ultima Real Estate #11707400 Report a problem | ||
| 1/16/2012 | Listed for sale | $116,900$68/sqft |
Source: Ultima Real Estate #11707400 Report a problem | ||
Public tax history
| Year | Property taxes | Tax assessment |
|---|---|---|
| 2025 | $6,273 -1.3% | $280,000 -1.8% |
| 2024 | $6,353 -4.2% | $285,000 -3.7% |
| 2023 | $6,631 | $296,000 +13.4% |
| 2022 | -- | $261,031 +21.2% |
| 2021 | $5,649 +11% | $215,460 +12.6% |
| 2020 | $5,087 -0.9% | $191,423 -0.4% |
| 2019 | $5,134 +65.3% | $192,105 +9.1% |
| 2018 | $3,107 -35.1% | $176,067 +2.6% |
| 2017 | $4,783 +10.4% | $171,547 +10.1% |
| 2016 | $4,333 +30.4% | $155,799 +12.3% |
| 2015 | $3,323 | $138,742 +17.6% |
| 2014 | $3,323 | $118,000 +6.6% |
| 2013 | -- | $110,700 +0.9% |
| 2012 | -- | $109,700 |
| 2011 | -- | $109,700 -6.9% |
| 2010 | -- | $117,800 -6.9% |
| 2009 | -- | $126,500 -3.6% |
| 2008 | -- | $131,200 +5.6% |
| 2007 | -- | $124,200 +17.7% |
| 2006 | -- | $105,500 |
Find assessor info on the county website
Monthly payment
Est. payment
Payment breakdown
Explore the cost of this home by adjusting the details. Changes won't be saved.Climate risks
Neighborhood: Southeast
Nearby schools
Schools provided by the listing agent
- Elementary: Reid
- Middle: Wester
- High: Mansfield
- District: Mansfield ISD
Source: NTREIS. This data may not be complete. We recommend contacting the local school district to confirm school assignments for this home.
- $310,9003 bd2 ba1.8k sqft8423 Cotton Valley Ln, Arlington, TX 76002Off Market
- $407,4005 bd3 ba3.5k sqft8419 Cotton Valley Ln, Arlington, TX 76002Off Market
- $331,0003 bd3 ba2.3k sqft8425 Cotton Valley Ln, Arlington, TX 76002Off Market
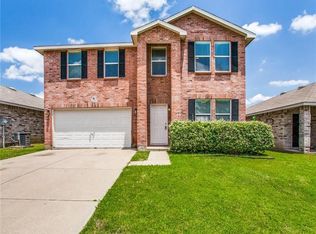
- $423,2005 bd4 ba3.8k sqft8416 Seven Hills Rd, Arlington, TX 76002Off Market
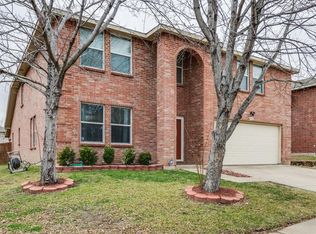
Similar homes
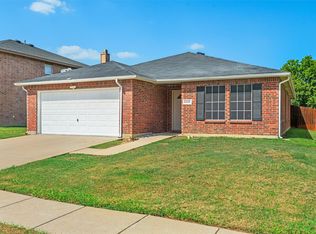
- $309,9003 bd2 ba1.6k sqft8421 River Bluffs Dr, Arlington, TX 76002For Sale
 MLS ID #21321690, Alicia Forbes. NTREIS
 - $340,0003 bd2 ba1.7k sqft505 Cassia Way, Arlington, TX 76002For Sale
 MLS ID #21334271, Richy Miller. NTREIS
 - $324,9003 bd2 ba1.6k sqft8031 Blue Duck Trl, Arlington, TX 76002For Sale
 MLS ID #21369685, Kim Pratt. NTREIS
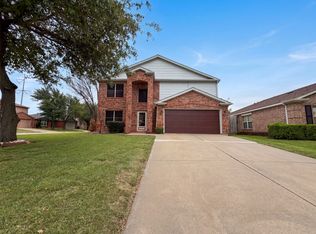
 - $359,0004 bd3 ba2.1k sqft7001 Edmundson Dr, Arlington, TX 76002For Sale
 MLS ID #21336434, Amber Broadway. NTREIS
