Impeccably Updated 4-Beds Home in Frisco's Premier Dominion at Panther Creek! Nestled in the coveted Dominion at Panther Creek,zoned for acclaimed FRISCO ISD schools, stunning 4-bedrooms, 2-cars garage home offers an unbeatable lifestyle with premier community amenities including community pool, parks, and trails.Impressive curb appeal, featuring a stone elevation,professional landscaping, welcomes you. Step inside to a dramatic high-ceiling entrance where a grand wrought-iron staircase and rich wood floors (freshly repaired in 2025) set a tone of timeless elegance. The thoughtful layout creates a seamless flow between the formal living and dining area, perfect for entertainment. The entire home feels fresh with recently painted walls (2025). The heart of the home is the gourmet kitchen, a chef's dream equipped with stainless steel appliances: GAS cooktop Kitchen Aid (2024), Kitchen Range Hood Zephyr (2024), Microwave LG (2024), Dishwasher whirlpool (2024), Oven LG (2024), granite countertops, a large island. It opens beautifully to bright breakfast nook and inviting family room, where high ceiling and cozy fireplace create perfect focal point for relaxation.Retreat to spacious main-floor primary suite,true sanctuary. Desirable downstairs bedroom boasts second fireplace, versatile sitting area(flex space),spa-like ensuite bath with white cabinets, double sink, separate shower, and tub.Upstairs, large game room provides ideal secondary living space,three additional nice-sized bedrooms and full bath, updated granite countertops and white cabinets, offer ample room for everyone.Your private backyard oasis awaits.The luxury covered patio, upgraded with tile flooring (2024), perfect for year-round entertaining and is enclosed by recently painted fence (2024). Premier access to the Dallas North Tollway and Hwy 380, this immaculate home offers a rare combination of modern updates, luxury, and an unbeatable Frisco location.
Under contract
Price cut: $15K (6/28)
$550,000
12342 Salem Dr, Frisco, TX 75035
4beds
2,827sqft
:
Get pre-qualified$3,876/mo
Single Family Residence
Built in 2006
6,098 Square Feet Lot
$-- Zestimate®
$195/sqft
$50/mo HOA
What's special
Cozy fireplaceSecond fireplaceHigh ceilingDramatic high-ceiling entranceInviting family roomStainless steel appliancesRich wood floors
- 207 days |
- 1,542 |
- 79 |
Zillow last checked:
Listing updated:
Listed by:
Pelin Guzel 0541121 469-360-6955,
DHL Realty Group, LLC 469-360-6955
Source: NTREIS,MLS#: 21142128
Facts & features
Interior
Bedrooms & bathrooms
- Bedrooms: 4
- Bathrooms: 3
- Full bathrooms: 2
- 1/2 bathrooms: 1
Primary bedroom
- Features: Dual Sinks, En Suite Bathroom, Fireplace, Sitting Area in Primary, Separate Shower, Walk-In Closet(s)
- Level: First
- Dimensions: 18 x 14
Bedroom
- Level: Second
- Dimensions: 12 x 12
Bedroom
- Level: Second
- Dimensions: 12 x 12
Bedroom
- Level: Second
- Dimensions: 13 x 11
Game room
- Level: Second
- Dimensions: 16 x 12
Living room
- Features: Ceiling Fan(s)
- Level: First
- Dimensions: 18 x 17
Living room
- Level: First
- Dimensions: 13 x 12
Heating
- Central
Cooling
- Central Air, Ceiling Fan(s), Electric
Appliances
- Included: Dishwasher, Gas Cooktop, Disposal, Microwave
Features
- Decorative/Designer Lighting Fixtures, Eat-in Kitchen, Granite Counters, Kitchen Island, Open Floorplan, Walk-In Closet(s)
- Has basement: No
- Number of fireplaces: 2
- Fireplace features: Family Room, Primary Bedroom
Interior area
- Total interior livable area: 2,827 sqft
Video & virtual tour
Property
Parking
- Total spaces: 2
- Parking features: Driveway, Garage, Garage Door Opener, Inside Entrance, Kitchen Level, Garage Faces Rear
- Attached garage spaces: 2
Features
- Levels: Two
- Stories: 2
- Patio & porch: Covered
- Exterior features: Private Yard
- Pool features: None
- Fencing: Wood
Lot
- Size: 6,098 Square Feet
- Features: Interior Lot, Landscaped, Subdivision, Sprinkler System
Details
- Parcel number: R895000Y04901
Construction
Type & style
- Home type: SingleFamily
- Architectural style: Traditional,Detached
- Property subtype: Single Family Residence
Materials
- Brick, Stucco
- Foundation: Slab
- Roof: Composition
Condition
- Year built: 2006
Utilities & green energy
- Sewer: Public Sewer
- Water: Public
- Utilities for property: Sewer Available, Water Available
Community & HOA
Community
- Subdivision: Dominion At Panther Creek Ph Two
HOA
- Has HOA: Yes
- Services included: All Facilities, Association Management
- HOA fee: $600 annually
- HOA name: Dominion At Panther Creek
- HOA phone: 469-287-8583
Location
- Region: Frisco
Financial & listing details
- Price per square foot: $195/sqft
- Tax assessed value: $567,846
- Annual tax amount: $8,021
- Date on market: 1/1/2026
- Cumulative days on market: 370 days
Estimated market value
Not available
Estimated sales range
Not available
Not available
Price history
| Date | Event | Price |
|---|---|---|
| 7/28/2026 | Contingent | $550,000$195/sqft |
Source: NTREIS #21142128 Report a problem | ||
| 6/28/2026 | Price change | $550,000-2.7%$195/sqft |
Source: NTREIS #21142128 Report a problem | ||
| 4/27/2026 | Price change | $565,000-3.4%$200/sqft |
Source: NTREIS #21142128 Report a problem | ||
| 3/13/2026 | Price change | $585,000-2.5%$207/sqft |
Source: NTREIS #21142128 Report a problem | ||
| 2/22/2026 | Price change | $600,000-2.4%$212/sqft |
Source: NTREIS #21142128 Report a problem | ||
| 7/21/2025 | Listed for sale | $615,000+75.8%$218/sqft |
Source: NTREIS #21006976 Report a problem | ||
| 2/7/2019 | Sold | -- |
Source: Agent Provided Report a problem | ||
| 2/1/2019 | Pending sale | $349,900$124/sqft |
Source: WILLIAM DAVIS REALTY #13988351 Report a problem | ||
| 12/13/2018 | Listed for sale | $349,900+45.9%$124/sqft |
Source: WILLIAM DAVIS REALTY #13988351 Report a problem | ||
| 5/4/2010 | Listing removed | $239,900$85/sqft |
Source: Visual Tour #11092750 Report a problem | ||
| 6/20/2009 | Listed for sale | $239,900$85/sqft |
Source: Visual Tour #11092750 Report a problem | ||
| 1/7/2009 | Listing removed | $239,900$85/sqft |
Source: Number1Expert #99123429 Report a problem | ||
| 11/22/2008 | Listed for sale | $239,900$85/sqft |
Source: Number1Expert #99123429 Report a problem | ||
Public tax history
| Year | Property taxes | Tax assessment |
|---|---|---|
| 2025 | $6,748 +1.8% | $524,816 +10% |
| 2024 | $6,628 +13.7% | $477,105 +10% |
| 2023 | $5,830 -12.6% | $433,732 +10% |
| 2022 | $6,668 +2.2% | $394,302 +10% |
| 2021 | $6,526 +3.9% | $358,456 +6.1% |
| 2020 | $6,284 -8.7% | $337,980 +0.3% |
| 2019 | $6,879 +3.2% | $337,016 +0.4% |
| 2018 | $6,665 +10.2% | $335,510 +0.2% |
| 2017 | $6,050 | $334,674 +7.4% |
| 2016 | $6,050 +17% | $311,662 +7.9% |
| 2015 | $5,171 | $288,848 +16.9% |
| 2014 | $5,171 | $247,116 +12.2% |
| 2013 | -- | $220,229 +5.4% |
| 2012 | -- | $208,922 +0.1% |
| 2011 | -- | $208,753 -0.8% |
| 2010 | -- | $210,365 -7.2% |
| 2009 | -- | $226,648 -5.5% |
| 2008 | -- | $239,934 +8.9% |
| 2007 | -- | $220,344 +424.6% |
| 2006 | -- | $42,000 |
Find assessor info on the county website
Monthly payment
Est. payment
Payment breakdown
Explore the cost of this home by adjusting the details. Changes won't be saved.Climate risks
Neighborhood: Panther Creek
Nearby schools
GreatSchools rating
- 8/10Tadlock Elementary SchoolGrades: PK-5Distance: 0.2 mi
- 10/10Maus Middle SchoolGrades: 6-8Distance: 0.9 mi
- 7/10Memorial High SchoolGrades: 9-12Distance: 2.5 mi
Schools provided by the listing agent
- Elementary: Tadlock
- Middle: Maus
- High: Memorial
- District: Frisco ISD
Source: NTREIS. This data may not be complete. We recommend contacting the local school district to confirm school assignments for this home.
- $602,5005 bd4 ba3.5k sqft12320 Salem Dr, Frisco, TX 75035Off Market

- $602,8005 bd3 ba3.6k sqft12364 Salem Dr, Frisco, TX 75035Off Market
- $--4 bd3 ba3.3k sqft12298 Salem Dr, Frisco, TX 75035Sold

- $519,2003 bd2 ba2.3k sqft10863 Wilton Dr, Frisco, TX 75035Off Market

- $551,6004 bd3 ba3.1k sqft12276 Salem Dr, Frisco, TX 75035Off Market
- $668,1004 bd5 ba4.1k sqft12386 Salem Dr, Frisco, TX 75035Off Market
- $637,0004 bd4 ba3.8k sqft10860 Providence Dr, Frisco, TX 75035Off Market
- $596,4005 bd3 ba3.7k sqft10845 Wilton Dr, Frisco, TX 75035Off Market
A local agent can set up tours, give advice and negotiate with sellers.
A local lender can help you make sure your offer is ready when you are.
Similar homes
- $539,0004 bd2 ba2.4k sqft5601 Belle Chasse Ln, Frisco, TX 75035For Sale
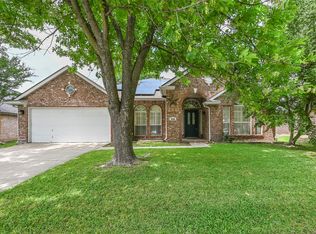 MLS ID #21313541, Howard Cheung. NTREIS
 - $559,0004 bd4 ba2.8k sqft5416 Promise Land Dr, Frisco, TX 75035For Sale
 MLS ID #21160472, Deborah Mabry. NTREIS
 - $624,9005 bd4 ba3.8k sqft12576 Pond Cypress Ln, Frisco, TX 75035For Sale
 MLS ID #21171185, Anna Oakley. NTREIS
 - $749,0004 bd4 ba3.9k sqft10096 Drawbridge Dr, Frisco, TX 75035For Sale
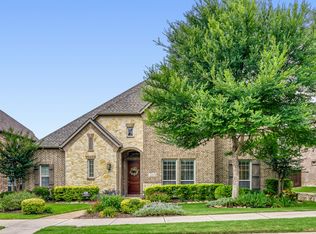 MLS ID #21283489, Tom May. NTREIS
 - $519,0003 bd2 ba2.2k sqft7813 Owl Creek Ln, McKinney, TX 75072For SaleMLS ID #21322274, Connie Goodrich. NTREIS
- $525,0004 bd3 ba2.6k sqft505 Knoll Park Ct, McKinney, TX 75072For SaleMLS ID #21321314, Jodi Kerby. NTREIS
- $725,0005 bd4 ba4k sqft11687 Corsicana Dr, Frisco, TX 75035For SaleMLS ID #21228892, Srinivas Balusu. NTREIS
- $589,9004 bd4 ba3.2k sqft8492 Liverpool Ln, Frisco, TX 75036For SaleMLS ID #21331727, Stephanie Dixon. NTREIS
- $580,5004 bd3 ba2.8k sqft13075 Janet Dr, Frisco, TX 75033For SaleMLS ID #21249513, Donna Lindsay. NTREIS
- $675,0005 bd4 ba3.8k sqft15226 Preachers Ln, Frisco, TX 75035For SaleMLS ID #21289818, Kimberly Blasi. NTREIS
- $635,0004 bd3 ba2.3k sqft12166 Stacy Cv, Frisco, TX 75033For SaleMLS ID #21282806, Dan Cooper. NTREIS
- $674,5004 bd4 ba3.6k sqft5771 Aylworth Dr, Frisco, TX 75035For SaleMLS ID #21187640, Cindy O'Gorman. NTREIS
- $750,0005 bd4 ba4.2k sqft12533 Tyler Dr, Frisco, TX 75035For SaleMLS ID #21252228, Jeff Cheney. NTREIS
- $565,0005 bd4 ba3.1k sqft9004 Regal Oaks Dr, McKinney, TX 75072For SaleMLS ID #21295054, Laura Robertson. NTREIS
- $525,0004 bd3 ba2.4k sqft3308 Sedona Ln, Plano, TX 75025For SaleMLS ID #21294913, Shelly Vaughan. NTREIS
- $744,3904 bd4 ba3.7k sqft13347 Lincolnshire Ln, Frisco, TX 75035For SaleMLS ID #21068370, Vijaysundari Mani. NTREIS
- $524,9004 bd4 ba3k sqft2437 Fawn Meadow Dr, Little Elm, TX 75068For SaleMLS ID #21264440, Padideh Sabouri. NTREIS
- $719,0005 bd4 ba3.6k sqft12155 Salt Grass Ln, Frisco, TX 75035For SaleMLS ID #21284442, Paige Elliott. NTREIS
- $622,5004 bd3 ba3.1k sqft7309 Teakwood Dr, McKinney, TX 75072For SaleMLS ID #21313517, Amy Tran. NTREIS
- $740,0004 bd4 ba3.5k sqft15606 Fox Meadow Ln, Frisco, TX 75035For SaleMLS ID #21235529, Joy Triplett. NTREIS
