5609 Dark Forest Drive – Pine Ridge Estates, McKinney TX
Welcome to 5609 Dark Forest Drive, a beautifully maintained home in the sought-after Pine Ridge Estates Subdivision of McKinney, Texas. Nestled in one of Dallas’ most affluent suburbs, this residence offers the perfect blend of small-town charm and big-city convenience.
Property Highlights
Bright & Inviting Spaces: Natural light fills the home, creating a warm and welcoming atmosphere.
Flexible Layout: Front room can serve as a formal dining, living room, or third living area.
Open Kitchen: Seamlessly connected to casual dining and the downstairs living area.
Downstairs Guest Suite: Includes a full bath, storage, and garage access.
Upstairs Retreat: Primary suite with en suite bath, two additional bedrooms, a full hall bath, and a spacious game room.
Outdoor Charm: Backyard rose gardens and a large stamped concrete patio perfect for entertaining.
Modern Convenience: EV charger included, adding value and practicality.
Community & Location
Directly across the street from one of the community pools.
Walking distance to a 10-acre park with lush green space, playgrounds, and scenic walking trails.
Minutes from Sam Rayburn Tollway, Dallas North Tollway, Central Expressway, and Hwy 380 for easy commuting.
Close to McKinney’s vibrant historic district, town square, and a wide range of dining, shopping, salons, spas, and entertainment.
Access to top-ranked schools and higher education opportunities.
Lifestyle
From the gorgeous curb appeal to the thoughtful interior design, this home offers everything you need for comfortable living. Whether you’re enjoying the rose gardens, hosting in the open-concept kitchen, or relaxing in the upstairs game room, 5609 Dark Forest Drive is a place where charm meets convenience.
Sold
Price Unknown
5609 Dark Forest Dr, McKinney, TX 75070
4beds
2,629sqft
Single Family Residence
Built in 2000
7,405 Square Feet Lot
$457,500 Zestimate®
$--/sqft
$2,666 Estimated rent
Home value
$457,500
$435,000 - $485,000
$2,666/mo
Zestimate® history
Owner options
List your home for rent
$2,666/mo
Rent Zestimate®
Find your next renter with Zillow Rental Manager. Plus, with online applications, you can quickly screen prospective tenants – for free.
$2,666/mo
Rent Zestimate®
Refinance and save
$165/mo
Est. payment
Refinancing to a lower rate could help reduce your monthly payments and save thousands over the life of the loan.
$165/mo
Est. payment
Explore your selling options
Work with a Zillow partner agent
Leverage their expertise and Zillow's premium Showcase listings to get your home seen by more buyers.
Get startedList with your own agent
Get your home in front of millions of buyers by listing it on Zillow.
Learn how to do itSell it yourself
Take full control of how buyers see your home on Zillow by listing For Sale by Owner (FSBO).
List your homeWhat's special
Backyard rose gardensBright and inviting spacesGorgeous curb appealFlexible layoutOpen kitchenThoughtful interior designOpen-concept kitchen
Zillow last checked:
Listing updated:
Listed by:
Stacy Long-DeLaCruz 0564408 972-369-6610,
RE/MAX Dallas Suburbs 972-991-1616
Bought with:
Trent Yonkers
Keller Williams Realty Allen
Source: NTREIS,MLS#: 21057924
Facts & features
Interior
Bedrooms & bathrooms
- Bedrooms: 4
- Bathrooms: 3
- Full bathrooms: 3
Primary bedroom
- Features: Ceiling Fan(s), Dual Sinks, En Suite Bathroom, Jetted Tub, Separate Shower, Walk-In Closet(s)
- Level: Second
- Dimensions: 16 x 18
Bedroom
- Features: Ceiling Fan(s), Walk-In Closet(s)
- Level: First
- Dimensions: 12 x 11
Bedroom
- Features: Ceiling Fan(s), Walk-In Closet(s)
- Level: Second
- Dimensions: 13 x 11
Bedroom
- Features: Ceiling Fan(s), Walk-In Closet(s)
- Level: Second
- Dimensions: 14 x 11
Breakfast room nook
- Level: First
- Dimensions: 6 x 10
Dining room
- Level: First
- Dimensions: 11 x 11
Kitchen
- Features: Breakfast Bar, Built-in Features, Granite Counters
- Level: First
- Dimensions: 13 x 12
Laundry
- Features: Built-in Features, Utility Room
- Level: First
- Dimensions: 6 x 8
Living room
- Features: Ceiling Fan(s), Fireplace
- Level: First
- Dimensions: 17 x 15
Living room
- Features: Ceiling Fan(s)
- Level: Second
- Dimensions: 15 x 12
Heating
- Central, Zoned
Cooling
- Central Air, Ceiling Fan(s), Electric, Zoned
Appliances
- Included: Dishwasher, Electric Range, Disposal, Microwave
- Laundry: Washer Hookup, Dryer Hookup, ElectricDryer Hookup, Laundry in Utility Room
Features
- Decorative/Designer Lighting Fixtures, Double Vanity, Granite Counters, High Speed Internet, Pantry, Cable TV, Walk-In Closet(s), Wired for Sound
- Flooring: Carpet, Ceramic Tile, Hardwood
- Windows: Window Coverings
- Has basement: No
- Number of fireplaces: 1
- Fireplace features: Gas Starter
Interior area
- Total interior livable area: 2,629 sqft
Property
Parking
- Total spaces: 2
- Parking features: Alley Access, Driveway, Electric Vehicle Charging Station(s)
- Attached garage spaces: 2
- Has uncovered spaces: Yes
Features
- Levels: Two
- Stories: 2
- Patio & porch: Front Porch, Patio
- Exterior features: Other, Rain Gutters, Storage
- Pool features: None, Community
- Fencing: Wood
Lot
- Size: 7,405 Square Feet
- Features: Back Yard, Interior Lot, Lawn, Landscaped, Subdivision, Sprinkler System
Details
- Parcel number: R437200B00401
Construction
Type & style
- Home type: SingleFamily
- Architectural style: Detached
- Property subtype: Single Family Residence
Materials
- Brick
- Foundation: Slab
- Roof: Composition
Condition
- Year built: 2000
Utilities & green energy
- Sewer: Public Sewer
- Water: Public
- Utilities for property: Electricity Connected, Natural Gas Available, Sewer Available, Separate Meters, Underground Utilities, Water Available, Cable Available
Green energy
- Energy efficient items: Appliances, Insulation, Rain/Freeze Sensors, Thermostat
- Water conservation: Water-Smart Landscaping
Community & HOA
Community
- Features: Park, Pool, Trails/Paths, Curbs, Sidewalks
- Security: Security System
- Subdivision: Pine Ridge Estates Ph One
HOA
- Has HOA: Yes
- Services included: All Facilities, Association Management
- HOA fee: $165 quarterly
- HOA name: SBB Management Pine Ridge Estates
- HOA phone: 972-960-2800
Location
- Region: Mckinney
Financial & listing details
- Tax assessed value: $485,964
- Annual tax amount: $7,574
- Date on market: 9/13/2025
- Cumulative days on market: 213 days
- Exclusions: TVs, refrigerators, safe
- Electric utility on property: Yes
Price history
| Date | Event | Price |
|---|---|---|
| 4/14/2026 | Sold | -- |
Source: NTREIS #21057924 Report a problem | ||
| 3/16/2026 | Contingent | $470,000$179/sqft |
Source: NTREIS #21057924 Report a problem | ||
| 1/3/2026 | Price change | $470,000-5.1%$179/sqft |
Source: NTREIS #21057924 Report a problem | ||
| 9/13/2025 | Listed for sale | $495,000+74.4%$188/sqft |
Source: NTREIS #21057924 Report a problem | ||
| 6/1/2016 | Sold | -- |
Source: Agent Provided Report a problem | ||
| 4/28/2016 | Pending sale | $283,900$108/sqft |
Source: RE/MAX Premier Properties #13360967 Report a problem | ||
| 4/19/2016 | Listed for sale | $283,900+29%$108/sqft |
Source: RE/MAX Premier Properties #13360967 Report a problem | ||
| 3/19/2014 | Sold | -- |
Source: Agent Provided Report a problem | ||
| 2/7/2014 | Listed for sale | $220,000+10.1%$84/sqft |
Source: Harden Real Estate Group #12087506 Report a problem | ||
| 11/24/2010 | Listing removed | $199,900$76/sqft |
Source: Robertson Properties #11496870 Report a problem | ||
| 10/31/2010 | Price change | $199,900-11.2%$76/sqft |
Source: Robertson Properties #11496870 Report a problem | ||
| 6/6/2010 | Price change | $225,000-4.3%$86/sqft |
Source: Robertson Properties #11496870 Report a problem | ||
| 5/15/2010 | Listed for sale | $235,000+38.3%$89/sqft |
Source: Robertson Properties #11496870 Report a problem | ||
| 1/9/2010 | Listing removed | $169,900-12%$65/sqft |
Source: RE/MAX Premier IV #11295038 Report a problem | ||
| 11/3/2009 | Listed for sale | $193,000$73/sqft |
Source: RE/MAX Premier IV #11295038 Report a problem | ||
| 10/12/2009 | Sold | -- |
Source: Public Record Report a problem | ||
Public tax history
| Year | Property taxes | Tax assessment |
|---|---|---|
| 2025 | $6,556 +3.4% | $470,350 +10% |
| 2024 | $6,342 +11.1% | $427,591 +10% |
| 2023 | $5,707 -12.5% | $388,719 +10% |
| 2022 | $6,524 +1.2% | $353,381 +10% |
| 2021 | $6,447 +5.1% | $321,255 +10% |
| 2020 | $6,136 +0.4% | $292,050 +1.4% |
| 2019 | $6,109 -9.1% | $288,049 -4.2% |
| 2018 | $6,722 +13.5% | $300,808 +6.8% |
| 2017 | $5,924 | $281,722 +10% |
| 2016 | $5,924 +21.4% | $256,025 +6.9% |
| 2015 | $4,882 | $239,493 +15.4% |
| 2014 | $4,882 | $207,556 +13.8% |
| 2013 | -- | $182,421 +3.5% |
| 2012 | -- | $176,220 -1.7% |
| 2011 | -- | $179,291 +0.7% |
| 2010 | -- | $178,133 -2.3% |
| 2009 | -- | $182,365 -2.3% |
| 2008 | -- | $186,653 +3.9% |
| 2007 | -- | $179,647 +0.4% |
| 2006 | -- | $178,970 +8.8% |
| 2005 | -- | $164,433 +0.7% |
| 2004 | -- | $163,251 -2.7% |
| 2003 | -- | $167,787 +0.8% |
| 2002 | -- | $166,492 +10% |
| 2001 | -- | $151,356 |
Find assessor info on the county website
Neighborhood: Pine Ridge
Nearby homes
- $439,8004 bd2 ba2.4k sqft5605 Dark Forest Dr, McKinney, TX 75070Off Market
- $466,6004 bd2 ba2.5k sqft5701 Dark Forest Dr, McKinney, TX 75070Off Market

- $--4 bd2 ba2.2k sqft5608 White Pine Dr, McKinney, TX 75070Sold

- $427,4004 bd2 ba2.2k sqft5601 Dark Forest Dr, McKinney, TX 75070Off Market
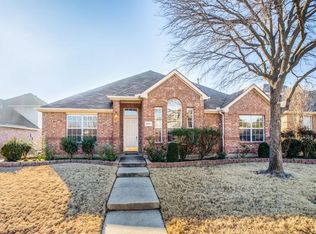
- $466,3004 bd3 ba2.5k sqft5705 Dark Forest Dr, McKinney, TX 75070Off Market
- $480,7004 bd3 ba2.9k sqft5604 White Pine Dr, McKinney, TX 75070Off Market
- $519,9004 bd3 ba3k sqft5700 White Pine Dr, McKinney, TX 75070For Sale
- $476,4004 bd2 ba3k sqft3117 Pine Needle Dr, McKinney, TX 75070Off Market
Nearby schools
GreatSchools rating
- 5/10Reuben Johnson Elementary SchoolGrades: K-5Distance: 0.3 mi
- 7/10Leonard Evans Jr Middle SchoolGrades: 6-8Distance: 1.1 mi
- 7/10McKinney High SchoolGrades: 9-12Distance: 3.6 mi
Schools provided by the listing agent
- Elementary: Johnson
- Middle: Evans
- High: Mckinney
- District: McKinney ISD
Source: NTREIS. This data may not be complete. We recommend contacting the local school district to confirm school assignments for this home.
Get a cash offer in 3 minutes
Find out how much your home could sell for in as little as 3 minutes with a no-obligation cash offer.
Estimated market value
$457,500
Get a cash offer in 3 minutes
Find out how much your home could sell for in as little as 3 minutes with a no-obligation cash offer.
Estimated market value
$457,500
- Texas
- Collin County
- McKinney
- 75070
- Pine Ridge
- 5609 Dark Forest Dr
Nearby cities
Nearby neighborhoods
Nearby zip codes
Other McKinney Topics
