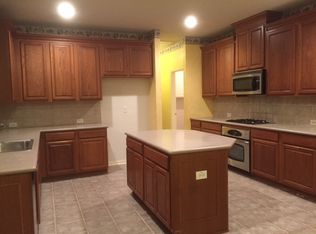
$15K incentive! Paint? Carpet? Or closing cost? Buyers' choice! Beautifully maintained, thoughtfully designed, and full of timeless character, this Meadow Hill Estates gem is one you will not want to miss. From the beautiful brick exterior and grand iron front door to the soaring ceilings and gorgeous natural light, every space feels warm, inviting, and effortlessly elegant. Rich hardwood floors, decorative lighting throughout, custom plantation shutters, and timeless finishes create a home that feels both sophisticated and comfortable. The thoughtfully designed floor plan offers everything you need on the first floor, including a spacious primary suite, expansive living room, formal living room, formal dining room, breakfast area, and a convenient half bath. Upstairs, you will find all of the secondary bedrooms along with a dedicated media room, creating the perfect separation for family and guests. At the heart of the home is a chef inspired kitchen featuring abundant custom cabinetry, granite countertops, a large center island, gas cooktop, built in appliances, and an oversized walk in pantry. The kitchen flows seamlessly into the open living area, where a stunning fireplace and oversized windows create an inviting space for gathering and everyday living. The private primary suite offers a peaceful retreat with a spa like bath, dual vanities, an oversized walk in shower, and generous closet space. Step outside and enjoy the extended covered patio overlooking a spacious backyard surrounded by a private board on board fence, creating the perfect outdoor retreat for entertaining, relaxing, or simply enjoying Texas evenings. Ideally located just minutes from Toyota Stadium, Riders Field, Stonebriar Centre, shopping, dining, and entertainment, this home offers the perfect balance of comfort, convenience, and timeless style.
For sale
Price cut: $6K (10/12)
$550,000
7534 Chinaberry Ln, Frisco, TX 75033
4beds
3,154sqft
Single Family Residence
Built in 2001
8,712 Square Feet Lot
$-- Zestimate®
$174/sqft
$67/mo HOA
What's special
Stunning fireplaceTimeless finishesSpacious backyardRich hardwood floorsBeautiful brick exteriorBuilt in appliancesOversized windows
- 102 days
- 919
- 104
Zillow last checked:
Listing updated:
Listed by:
Wendy Hulkowich 0498143 214-433-2614,
RE/MAX DFW Associates 972-312-9000
Source: NTREIS,MLS#: 21291728
Facts & features
Interior
Bedrooms & bathrooms
- Bedrooms: 4
- Bathrooms: 3
- Full bathrooms: 2
- 1/2 bathrooms: 1
Primary bedroom
- Features: Dual Sinks, En Suite Bathroom, Linen Closet, Sitting Area in Primary, Separate Shower, Walk-In Closet(s)
- Level: First
- Dimensions: 18 x 15
Bedroom
- Features: Split Bedrooms, Walk-In Closet(s)
- Level: Second
- Dimensions: 14 x 10
Bedroom
- Features: Walk-In Closet(s)
- Level: Second
- Dimensions: 11 x 11
Bedroom
- Features: Walk-In Closet(s)
- Level: Second
- Dimensions: 13 x 11
Breakfast room nook
- Level: First
- Dimensions: 19 x 11
Dining room
- Level: First
- Dimensions: 12 x 11
Kitchen
- Features: Breakfast Bar, Butler's Pantry, Eat-in Kitchen, Granite Counters, Kitchen Island, Pantry, Walk-In Pantry
- Level: First
- Dimensions: 16 x 12
Living room
- Features: Ceiling Fan(s), Fireplace
- Level: First
- Dimensions: 19 x 17
Living room
- Features: Ceiling Fan(s)
- Level: First
- Dimensions: 10 x 13
Media room
- Level: Second
- Dimensions: 17 x 16
Utility room
- Features: Built-in Features, Utility Room
- Level: First
- Dimensions: 7 x 9
Heating
- Central, Natural Gas
Cooling
- Central Air, Ceiling Fan(s), Electric
Appliances
- Included: Dishwasher, Electric Oven, Gas Cooktop, Disposal, Gas Water Heater, Microwave
- Laundry: Washer Hookup, Electric Dryer Hookup, Gas Dryer Hookup, Laundry in Utility Room
Features
- Chandelier, Decorative/Designer Lighting Fixtures, High Speed Internet, Open Floorplan, Cable TV, Vaulted Ceiling(s), Wired for Sound
- Flooring: Carpet, Ceramic Tile, Engineered Hardwood
- Windows: Bay Window(s), Shutters, Window Coverings
- Has basement: No
- Number of fireplaces: 1
- Fireplace features: Decorative, Gas Log, Living Room
Interior area
- Total interior livable area: 3,154 sqft
Video & virtual tour
Property
Parking
- Total spaces: 3
- Parking features: Alley Access, Driveway, Epoxy Flooring, Garage, Garage Door Opener, Oversized, Garage Faces Rear
- Attached garage spaces: 3
Features
- Levels: Two
- Stories: 2
- Patio & porch: Patio, Covered
- Exterior features: Lighting, Rain Gutters
- Pool features: None, Community
- Fencing: Back Yard,Full,High Fence,Privacy,Wood
Lot
- Size: 8,712 Square Feet
- Features: Landscaped, Subdivision, Sprinkler System, Few Trees
Details
- Parcel number: R477400J01301
Construction
Type & style
- Home type: SingleFamily
- Architectural style: Traditional,Detached
- Property subtype: Single Family Residence
- Attached to another structure: Yes
Materials
- Brick
- Foundation: Slab
- Roof: Composition
Condition
- Resale
- Year built: 2001
Utilities & green energy
- Sewer: Public Sewer
- Water: Public
- Utilities for property: Natural Gas Available, Sewer Available, Separate Meters, Underground Utilities, Water Available, Cable Available
Community & HOA
Community
- Features: Pool, Curbs, Sidewalks
- Security: Carbon Monoxide Detector(s), Smoke Detector(s)
- Subdivision: Meadow Hill Estates Ph Eight
HOA
- Has HOA: Yes
- Services included: All Facilities, Association Management
- HOA fee: $800 annually
- HOA name: 4sight Property Management
- HOA phone: 469-287-8583
Location
- Region: Frisco
Financial & listing details
- Price per square foot: $174/sqft
- Tax assessed value: $537,006
- Annual tax amount: $9,101
- Date on market: 7/16/2026
- Cumulative days on market: 102 days
- Listing terms: Cash,Conventional,FHA,VA Loan
Estimated market value
Not available
Estimated sales range
Not available
Not available
Price history
| Date | Event | Price |
|---|---|---|
| 10/12/2026 | Price change | $550,000-1.1%$174/sqft |
Source: NTREIS #21291728 Report a problem | ||
| 8/18/2026 | Price change | $555,975-2.5%$176/sqft |
Source: NTREIS #21291728 Report a problem | ||
| 7/16/2026 | Listed for sale | $569,975+123.5%$181/sqft |
Source: NTREIS #21291728 Report a problem | ||
| 1/27/2011 | Listing removed | $255,000$81/sqft |
Source: RE/MAX DFW Associates V #11522973 Report a problem | ||
| 1/5/2011 | Listed for sale | $255,000$81/sqft |
Source: RE/MAX DFW Associates #11522973 Report a problem | ||
Public tax history
| Year | Property taxes | Tax assessment |
|---|---|---|
| 2026 | -- | $537,006 -1.1% |
| 2025 | $4,527 -34.4% | $543,181 +10% |
| 2024 | $6,898 +14.3% | $493,801 +10% |
| 2023 | $6,035 -12.5% | $448,910 +10% |
| 2022 | $6,900 | $408,100 +6% |
| 2021 | -- | $384,894 +2.9% |
| 2020 | $6,989 +0.3% | $374,000 +1.7% |
| 2019 | $6,969 +0.1% | $367,626 +5.1% |
| 2018 | $6,962 +8.3% | $349,702 +1.7% |
| 2017 | $6,430 | $343,996 +8.1% |
| 2016 | $6,430 +17.1% | $318,188 +8.5% |
| 2015 | $5,490 | $293,346 +14.3% |
| 2014 | $5,490 | $256,551 +7.4% |
| 2013 | -- | $238,765 +0.6% |
| 2012 | -- | $237,274 -0.1% |
| 2011 | -- | $237,400 -1.3% |
| 2010 | -- | $240,472 -1.5% |
| 2009 | -- | $244,078 +0.9% |
| 2008 | -- | $241,976 -2% |
| 2007 | -- | $246,990 +3.4% |
| 2006 | -- | $238,834 +13.2% |
| 2005 | -- | $211,006 +0% |
| 2004 | -- | $210,971 -4.3% |
| 2003 | -- | $220,347 +153.7% |
| 2002 | -- | $86,840 |
Find assessor info on the county website
Monthly payment
Est. payment
Payment breakdown
Explore the cost of this home by adjusting the details. Changes won't be saved.Climate risks
Neighborhood: 75033
Nearby schools
Schools provided by the listing agent
- Elementary: Rogers
- Middle: Staley
- High: Memorial
- District: Frisco ISD
Source: NTREIS. This data may not be complete. We recommend contacting the local school district to confirm school assignments for this home.

Similar homes
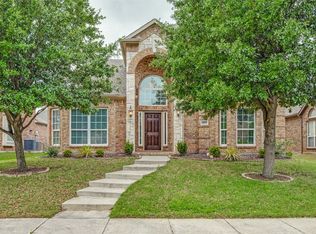
- $565,5004 bd3 ba2.8k sqft13075 Janet Dr, Frisco, TX 75033For Sale
 MLS ID #21420472, Donna Lindsay. NTREIS
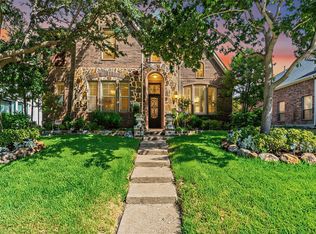
 - $575,0004 bd3 ba3k sqft11202 Monarch Dr, Frisco, TX 75033For Sale
 MLS ID #21265882, Darla Gray. NTREIS
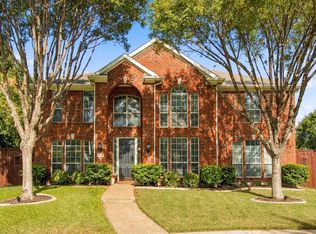
 - $599,0004 bd4 ba3.3k sqft2336 Kittyhawk Dr, Frisco, TX 75033For Sale
 MLS ID #21380921, Amy Herzog. NTREIS
 - $599,9005 bd3 ba3.2k sqft7536 Kathryn Dr, Frisco, TX 75035For Sale
 MLS ID #21414599, Vera Vasquez. NTREIS
