The Elm delivers an impressive blend of space, style, and flexibility in a thoughtfully designed two-story layout. From the moment you enter, an elegant private study with French glass doors and hard-surface flooring creates a welcoming and sophisticated first impression. The first floor features a dramatic central living space anchored by a gourmet kitchen, spacious dining area, and an expansive two-story family room that fills the home with natural light and creates a striking sense of openness. The dining area overlooks the backyard, while the spacious covered patio provides the perfect extension for outdoor living and entertaining. The private primary suite is conveniently located downstairs, offering a peaceful retreat with a spa-inspired bath, extra-large walk-in closet, and convenient direct access to the laundry room. Upstairs, a spacious game room provides the perfect gathering space and connects three additional bedrooms, offering privacy and flexibility for guests, or hobbies. With its impressive two-story design, expansive living spaces, private downstairs primary suite, and versatile upstairs layout, the Elm offers the space you need, the flow you want, and the design you've been waiting for.
Pending
Price cut: $5K (9/29)
$559,990
2712 Alcove Ln, Corinth, TX 76210
4beds
3,504sqft
Single Family Residence
Built in 2026
8,712 Square Feet Lot
$-- Zestimate®
$160/sqft
$100/mo HOA
What's special
Hard-surface flooringDramatic central living spaceSpacious dining areaExtra-large walk-in closetGourmet kitchenSpa-inspired bath
- 136 days
- 176
- 4
Zillow last checked:
Listing updated:
Listed by:
Chaquia Thomas 0851895 512-364-5196,
DRB Group Realty, LLC 240-457-9391
Source: NTREIS,MLS#: 21291580
Facts & features
Interior
Bedrooms & bathrooms
- Bedrooms: 4
- Bathrooms: 3
- Full bathrooms: 2
- 1/2 bathrooms: 1
Primary bedroom
- Features: Dual Sinks, Double Vanity, En Suite Bathroom, Garden Tub/Roman Tub, Separate Shower, Walk-In Closet(s)
- Level: First
- Dimensions: 13 x 16
Bedroom
- Features: En Suite Bathroom
- Level: Second
- Dimensions: 12 x 12
Bedroom
- Features: Walk-In Closet(s)
- Level: Second
- Dimensions: 13 x 14
Bedroom
- Level: Second
- Dimensions: 13 x 13
Breakfast room nook
- Level: First
- Dimensions: 10 x 12
Game room
- Level: Second
- Dimensions: 19 x 18
Living room
- Level: First
- Dimensions: 15 x 19
Office
- Features: Walk-In Closet(s)
- Level: First
- Dimensions: 12 x 15
Heating
- Central, Natural Gas
Cooling
- Central Air, Ceiling Fan(s), Electric
Appliances
- Included: Dishwasher, Electric Oven, Gas Cooktop, Disposal, Microwave, Tankless Water Heater
Features
- Decorative/Designer Lighting Fixtures, Double Vanity, Eat-in Kitchen, Granite Counters, Kitchen Island, Open Floorplan, Pantry, Walk-In Closet(s)
- Flooring: Carpet, Ceramic Tile, Wood
- Has basement: No
- Has fireplace: No
Interior area
- Total interior livable area: 3,504 sqft
Video & virtual tour
Property
Parking
- Total spaces: 2
- Parking features: Concrete, Door-Single, Driveway, Garage Faces Front, Garage, Garage Door Opener
- Attached garage spaces: 2
Features
- Levels: Two
- Stories: 2
- Patio & porch: Covered
- Exterior features: Lighting, Private Yard, Rain Gutters
- Pool features: None
- Fencing: Back Yard,Fenced,Full,Gate,Wood
Lot
- Size: 8,712 Square Feet
- Features: Interior Lot, Landscaped, Sprinkler System
Details
- Parcel number: 1072915
Construction
Type & style
- Home type: SingleFamily
- Architectural style: Traditional,Detached
- Property subtype: Single Family Residence
Materials
- Brick, Fiber Cement, Rock, Stone
- Foundation: Slab
- Roof: Composition
Condition
- Under Construction
- New construction: Yes
- Year built: 2026
Utilities & green energy
- Sewer: Public Sewer
- Water: Public
- Utilities for property: Natural Gas Available, Sewer Available, Separate Meters, Water Available
Green energy
- Energy efficient items: Appliances, HVAC, Insulation, Rain/Freeze Sensors, Thermostat, Water Heater, Windows
- Water conservation: Low-Flow Fixtures
Community & HOA
Community
- Features: Community Mailbox, Curbs, Sidewalks
- Security: Carbon Monoxide Detector(s), Fire Alarm, Smoke Detector(s)
- Subdivision: Taylor Estates
HOA
- Has HOA: Yes
- Services included: Association Management, Maintenance Grounds, Maintenance Structure
- HOA fee: $100 monthly
- HOA name: Vision Community Management
- HOA phone: 972-612-2303
Location
- Region: Corinth
Financial & listing details
- Price per square foot: $160/sqft
- Date on market: 6/4/2026
- Cumulative days on market: 137 days
- Listing terms: Cash,Conventional,FHA,Texas Vet,VA Loan
Estimated market value
Not available
Estimated sales range
Not available
Not available
Price history
| Date | Event | Price |
|---|---|---|
| 9/30/2026 | Pending sale | $559,990$160/sqft |
Source: NTREIS #21291580 Report a problem | ||
| 9/29/2026 | Price change | $559,990-0.9%$160/sqft |
Source: NTREIS #21291580 Report a problem | ||
| 8/18/2026 | Price change | $564,990-1.7%$161/sqft |
Source: NTREIS #21291580 Report a problem | ||
| 8/7/2026 | Price change | $574,990-1.7%$164/sqft |
Source: NTREIS #21291580 Report a problem | ||
| 7/17/2026 | Price change | $584,990-0.8%$167/sqft |
Source: NTREIS #21291580 Report a problem | ||
| 6/10/2026 | Price change | $589,990-0.2%$168/sqft |
Source: NTREIS #21291580 Report a problem | ||
| 6/4/2026 | Listed for sale | $591,340$169/sqft |
Source: NTREIS #21291580 Report a problem | ||
| 5/9/2026 | Listing removed | $591,340$169/sqft |
Source:  DRB Homes Report a problem | ||
| 5/7/2026 | Listed for sale | $591,340$169/sqft |
Source: DRB Homes Report a problem | ||
Public tax history
Tax history is unavailable.
Monthly payment
Est. payment
Payment breakdown
Explore the cost of this home by adjusting the details. Changes won't be saved.Climate risks
Neighborhood: 76210
Nearby schools
Schools provided by the listing agent
- Elementary: Corinth
- Middle: Lake Dallas
- High: Lake Dallas
- District: Lake Dallas ISD
Source: NTREIS. This data may not be complete. We recommend contacting the local school district to confirm school assignments for this home.

Similar homes
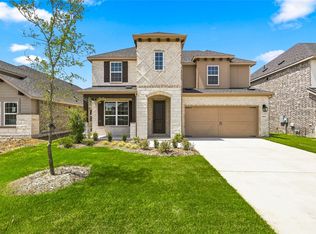
- $559,9903 bd3 ba2.4k sqft2652 Rainier Dr, Corinth, TX 76210New Construction
 NTREIS
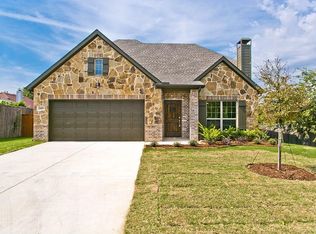
- $489,9904 bd3 ba2.2k sqft2904 Alcove Ln, Corinth, TX 76210New Construction
 NTREIS
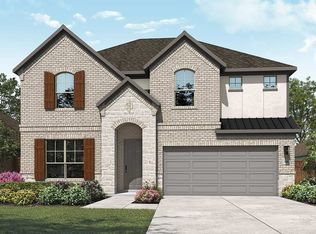
- $385,0003 bd3 ba1.8k sqft3348 Duncan Way, Corinth, TX 76210For Sale
 MLS ID #21382893, Danny Ledesma. NTREIS
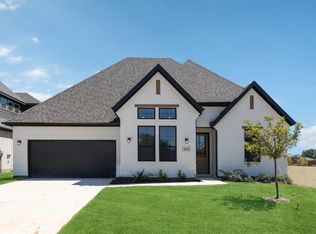
- $524,9004 bd4 ba3.1k sqft233 Luna Ln, Lake Dallas, TX 75065For Sale
 MLS ID #21391517, Stacy Beavers. NTREIS
