The Rosewood delivers upscale comfort, impressive space, and the flexibility to fit every chapter of life. Step through the stunning two-story foyer into an expansive open-concept living space designed for both everyday living and entertaining. At the heart of the home, the chef-inspired kitchen features a designer walk-in pantry, spacious island, and dining area that seamlessly flows into the expansive family room. Soaring ceilings and abundant natural light create a dramatic and inviting atmosphere. The spacious Primary Suite offers a private retreat, complete with a luxurious spa-inspired bathroom and generously sized walk-in closet. A dedicated office at the front of the home provides the perfect space for working remotely, studying, or pursuing creative projects. Upstairs, three secondary bedrooms offer ample closet space, while the show-stopping game room overlooks the family room below through elegant open-design railings, creating a beautiful sense of connection between the two floors. Whether you're hosting family and friends or enjoying a quiet evening at home, the Rosewood offers the perfect balance of sophistication, comfort, and versatility.
Pending
Price cut: $1K (9/16)
$558,990
2804 Alcove Ln, Corinth, TX 76210
4beds
3,064sqft
Single Family Residence
Built in 2026
5,227 Square Feet Lot
$-- Zestimate®
$182/sqft
$100/mo HOA
What's special
Private retreatStunning two-story foyerAbundant natural lightLuxurious spa-inspired bathroomElegant open-design railingsGenerously sized walk-in closetSpacious island
- 185 days
- 50
- 3
Zillow last checked:
Listing updated:
Listed by:
Chaquia Thomas 0851895 512-364-5196,
DRB Group Realty, LLC 240-457-9391
Source: NTREIS,MLS#: 21242218
Facts & features
Interior
Bedrooms & bathrooms
- Bedrooms: 4
- Bathrooms: 4
- Full bathrooms: 3
- 1/2 bathrooms: 1
Primary bedroom
- Features: Dual Sinks, Double Vanity, En Suite Bathroom, Garden Tub/Roman Tub, Separate Shower, Walk-In Closet(s)
- Level: First
- Dimensions: 13 x 16
Bedroom
- Features: En Suite Bathroom
- Level: Second
- Dimensions: 12 x 12
Bedroom
- Features: Walk-In Closet(s)
- Level: Second
- Dimensions: 13 x 14
Bedroom
- Level: Second
- Dimensions: 13 x 13
Breakfast room nook
- Level: First
- Dimensions: 10 x 12
Game room
- Level: Second
- Dimensions: 19 x 18
Living room
- Level: First
- Dimensions: 15 x 19
Office
- Features: Walk-In Closet(s)
- Level: First
- Dimensions: 12 x 15
Heating
- Central, Natural Gas
Cooling
- Central Air, Ceiling Fan(s), Electric
Appliances
- Included: Dishwasher, Electric Oven, Gas Cooktop, Disposal, Microwave, Tankless Water Heater
Features
- Decorative/Designer Lighting Fixtures, Double Vanity, Eat-in Kitchen, Granite Counters, Kitchen Island, Open Floorplan, Pantry, Walk-In Closet(s)
- Flooring: Carpet, Ceramic Tile, Wood
- Has basement: No
- Has fireplace: No
Interior area
- Total interior livable area: 3,064 sqft
Video & virtual tour
Property
Parking
- Total spaces: 2
- Parking features: Concrete, Door-Single, Driveway, Garage Faces Front, Garage, Garage Door Opener
- Attached garage spaces: 2
Features
- Levels: Two
- Stories: 2
- Patio & porch: Covered
- Exterior features: Lighting, Private Yard, Rain Gutters
- Pool features: None
- Fencing: Back Yard,Fenced,Full,Gate,Wood
Lot
- Size: 5,227 Square Feet
- Features: Interior Lot, Landscaped, Sprinkler System
Details
- Parcel number: 1072910
Construction
Type & style
- Home type: SingleFamily
- Architectural style: Traditional,Detached
- Property subtype: Single Family Residence
Materials
- Brick, Fiber Cement, Rock, Stone
- Foundation: Slab
- Roof: Composition
Condition
- Under Construction
- New construction: Yes
- Year built: 2026
Utilities & green energy
- Sewer: Public Sewer
- Water: Public
- Utilities for property: Natural Gas Available, Sewer Available, Separate Meters, Water Available
Green energy
- Energy efficient items: Appliances, HVAC, Insulation, Rain/Freeze Sensors, Thermostat, Water Heater, Windows
- Water conservation: Low-Flow Fixtures
Community & HOA
Community
- Features: Community Mailbox, Curbs, Sidewalks
- Security: Carbon Monoxide Detector(s), Fire Alarm, Smoke Detector(s)
- Subdivision: Taylor Estates
HOA
- Has HOA: Yes
- Services included: Association Management, Maintenance Grounds, Maintenance Structure
- HOA fee: $100 monthly
- HOA name: Vision Community Management
- HOA phone: 972-612-2303
Location
- Region: Corinth
Financial & listing details
- Price per square foot: $182/sqft
- Date on market: 4/17/2026
- Cumulative days on market: 185 days
- Listing terms: Cash,Conventional,FHA,Texas Vet,VA Loan
Estimated market value
Not available
Estimated sales range
Not available
Not available
Price history
| Date | Event | Price |
|---|---|---|
| 9/22/2026 | Pending sale | $558,990$182/sqft |
Source: NTREIS #21242218 Report a problem | ||
| 9/16/2026 | Price change | $558,990-0.2%$182/sqft |
Source: NTREIS #21242218 Report a problem | ||
| 8/18/2026 | Price change | $559,990-2.4%$183/sqft |
Source: NTREIS #21242218 Report a problem | ||
| 8/7/2026 | Price change | $573,990-0.2%$187/sqft |
Source: NTREIS #21242218 Report a problem | ||
| 7/17/2026 | Price change | $574,990-1.5%$188/sqft |
Source: NTREIS #21242218 Report a problem | ||
| 6/10/2026 | Price change | $583,990-1%$191/sqft |
Source: NTREIS #21242218 Report a problem | ||
| 6/4/2026 | Price change | $589,7900%$192/sqft |
Source: NTREIS #21242218 Report a problem | ||
| 5/15/2026 | Price change | $589,8900%$193/sqft |
Source: NTREIS #21242218 Report a problem | ||
| 5/6/2026 | Price change | $589,990-0.2%$193/sqft |
Source: NTREIS #21242218 Report a problem | ||
| 4/17/2026 | Price change | $591,4050%$193/sqft |
Source: NTREIS #21242218 Report a problem | ||
| 4/16/2026 | Price change | $591,408+25.9%$193/sqft |
Source:  DRB Homes Report a problem | ||
| 4/2/2026 | Price change | $469,8900%$153/sqft |
Source: DRB Homes Report a problem | ||
| 3/26/2026 | Price change | $469,990-1%$153/sqft |
Source: DRB Homes Report a problem | ||
| 3/22/2026 | Price change | $474,6900%$155/sqft |
Source: DRB Homes Report a problem | ||
| 3/14/2026 | Price change | $474,7900%$155/sqft |
Source: DRB Homes Report a problem | ||
| 2/27/2026 | Price change | $474,8900%$155/sqft |
Source: DRB Homes Report a problem | ||
| 2/4/2026 | Price change | $474,990-1%$155/sqft |
Source: DRB Homes Report a problem | ||
| 1/21/2026 | Price change | $479,990-2%$157/sqft |
Source: DRB Homes Report a problem | ||
| 1/1/2026 | Price change | $489,990-1%$160/sqft |
Source: DRB Homes Report a problem | ||
| 11/4/2025 | Price change | $494,990-2%$162/sqft |
Source: DRB Homes Report a problem | ||
| 10/30/2025 | Listed for sale | $504,990$165/sqft |
Source: DRB Homes Report a problem | ||
Public tax history
Tax history is unavailable.
Monthly payment
Est. payment
Payment breakdown
Explore the cost of this home by adjusting the details. Changes won't be saved.Climate risks
Neighborhood: 76210
Nearby schools
Schools provided by the listing agent
- Elementary: Corinth
- Middle: Lake Dallas
- High: Lake Dallas
- District: Lake Dallas ISD
Source: NTREIS. This data may not be complete. We recommend contacting the local school district to confirm school assignments for this home.

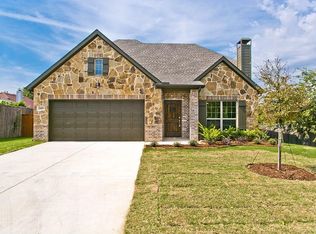
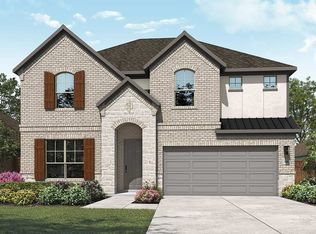
Similar homes
- $559,9904 bd3 ba3.5k sqft2712 Alcove Ln, Corinth, TX 76210New Construction
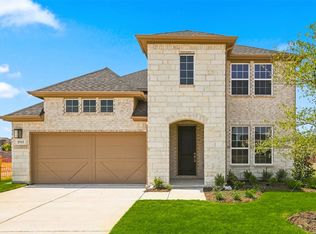 MLS ID #21291580, Chaquia Thomas. NTREIS
- $559,9903 bd3 ba2.4k sqft2652 Rainier Dr, Corinth, TX 76210New Construction
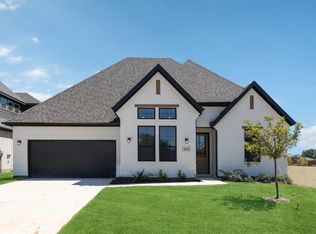 NTREIS
- $489,9904 bd3 ba2.2k sqft2904 Alcove Ln, Corinth, TX 76210New Construction
 NTREIS
- $385,0003 bd3 ba1.8k sqft3348 Duncan Way, Corinth, TX 76210For Sale
 MLS ID #21382893, Danny Ledesma. NTREIS
