With its spacious 2,500-square-foot, one-story layout and thoughtful design, the Willow makes everyday living feel effortless and refined. Vaulted ceilings in the Flex Room and Primary Suite add an elevated sense of space and character. At the heart of the home, the open-concept living area seamlessly connects the designer kitchen, bright dining space, and spacious family room, creating the perfect setting for everyday living and entertaining. The private Primary Suite offers a true retreat, featuring dual vanities, a large walk-in shower, and an expansive walk-in closet designed for comfort and convenience. Three additional bedrooms and a versatile Flex Room provide plenty of space to accommodate guests, a home office, gym, or whatever fits your lifestyle. The gourmet kitchen features an oversized pantry, offering exceptional storage and functionality. Abundant natural light, thoughtful flow, and spacious living spaces complete the Willow, beautifully combining comfort, style, and functionality for modern living.
Pending
Price cut: $9.9K (9/29)
$524,990
2832 Alcove Ln, Corinth, TX 75409
4beds
2,483sqft
Single Family Residence
Built in 2026
7,710 Square Feet Lot
$-- Zestimate®
$211/sqft
$100/mo HOA
What's special
Spacious living spacesAbundant natural lightSpacious family roomBright dining spaceExpansive walk-in closetLarge walk-in showerThoughtful flow
- 119 days
- 90
- 6
Zillow last checked:
Listing updated:
Listed by:
Chaquia Thomas 0851895 512-364-5196,
DRB Group Realty, LLC 240-457-9391
Source: NTREIS,MLS#: 21308784
Facts & features
Interior
Bedrooms & bathrooms
- Bedrooms: 4
- Bathrooms: 3
- Full bathrooms: 3
Primary bedroom
- Features: Dual Sinks, Double Vanity, Garden Tub/Roman Tub, Separate Shower, Walk-In Closet(s)
- Level: First
- Dimensions: 15 x 14
Bedroom
- Features: Walk-In Closet(s)
- Level: First
- Dimensions: 10 x 13
Bedroom
- Level: First
- Dimensions: 12 x 12
Bedroom
- Level: First
- Dimensions: 9 x 11
Breakfast room nook
- Level: First
- Dimensions: 13 x 9
Game room
- Level: First
- Dimensions: 13 x 15
Living room
- Level: First
- Dimensions: 17 x 14
Heating
- Central, Natural Gas
Cooling
- Central Air, Ceiling Fan(s), Electric
Appliances
- Included: Dishwasher, Electric Range, Gas Cooktop, Disposal, Microwave, Tankless Water Heater
- Laundry: Laundry in Utility Room
Features
- Decorative/Designer Lighting Fixtures, Double Vanity, Eat-in Kitchen, Granite Counters, High Speed Internet, Kitchen Island, Loft, Open Floorplan, Pantry, Cable TV, Walk-In Closet(s), Wired for Sound
- Flooring: Carpet, Ceramic Tile, Wood
- Has basement: No
- Has fireplace: No
Interior area
- Total interior livable area: 2,483 sqft
Video & virtual tour
Property
Parking
- Total spaces: 2
- Parking features: Direct Access, Door-Single, Driveway, Garage Faces Front, Garage, Garage Door Opener, Inside Entrance, Kitchen Level
- Attached garage spaces: 2
Features
- Levels: One
- Stories: 1
- Patio & porch: Covered
- Exterior features: Rain Gutters
- Pool features: None
- Fencing: Back Yard,Fenced,Full,Gate,Wood
Lot
- Size: 7,710 Square Feet
- Features: Back Yard, Interior Lot, Lawn, Landscaped, Sprinkler System
Details
- Parcel number: 1072903
Construction
Type & style
- Home type: SingleFamily
- Architectural style: Traditional,Detached
- Property subtype: Single Family Residence
Materials
- Brick, Fiber Cement, Rock, Stone
- Foundation: Slab
- Roof: Composition
Condition
- Under Construction
- New construction: Yes
- Year built: 2026
Utilities & green energy
- Sewer: Public Sewer
- Water: Public
- Utilities for property: Electricity Available, Natural Gas Available, Sewer Available, Separate Meters, Water Available, Cable Available
Green energy
- Energy efficient items: Appliances, HVAC, Insulation, Rain/Freeze Sensors, Thermostat, Water Heater, Windows
- Water conservation: Low-Flow Fixtures
Community & HOA
Community
- Features: Community Mailbox, Curbs, Sidewalks
- Security: Carbon Monoxide Detector(s), Fire Alarm, Smoke Detector(s)
- Subdivision: Taylor Estates
HOA
- Has HOA: Yes
- Services included: All Facilities, Association Management, Maintenance Structure
- HOA fee: $1,200 annually
- HOA name: Vision Community Management
- HOA phone: 972-359-1548
Location
- Region: Corinth
Financial & listing details
- Price per square foot: $211/sqft
- Date on market: 6/22/2026
- Cumulative days on market: 119 days
- Listing terms: Cash,Conventional,FHA,Texas Vet,VA Loan
Estimated market value
Not available
Estimated sales range
Not available
Not available
Price history
| Date | Event | Price |
|---|---|---|
| 10/13/2026 | Pending sale | $524,990$211/sqft |
Source: NTREIS #21308784 Report a problem | ||
| 9/29/2026 | Price change | $524,990-1.9%$211/sqft |
Source: NTREIS #21308784 Report a problem | ||
| 9/16/2026 | Price change | $534,8900%$215/sqft |
Source: NTREIS #21308784 Report a problem | ||
| 8/18/2026 | Price change | $534,990-3.4%$215/sqft |
Source: NTREIS #21308784 Report a problem | ||
| 8/7/2026 | Price change | $553,990-0.2%$223/sqft |
Source: NTREIS #21308784 Report a problem | ||
| 7/17/2026 | Price change | $554,990-1.8%$224/sqft |
Source: NTREIS #21308784 Report a problem | ||
| 6/22/2026 | Listed for sale | $565,069$228/sqft |
Source: NTREIS #21308784 Report a problem | ||
Public tax history
Tax history is unavailable.
Monthly payment
Est. payment
Payment breakdown
Explore the cost of this home by adjusting the details. Changes won't be saved.Climate risks
Neighborhood: 75409
Nearby schools
Schools provided by the listing agent
- Elementary: Corinth
- Middle: Lake Dallas
- High: Lake Dallas
- District: Lake Dallas ISD
Source: NTREIS. This data may not be complete. We recommend contacting the local school district to confirm school assignments for this home.


Similar homes
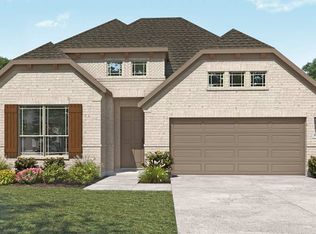
- from $449,9904 bd3 ba2.1k sqftJuniper Plan, Taylor Estates, Corinth, TX 76210New Construction
 DRB Homes
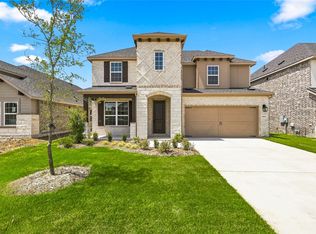
 - from $454,9904 bd3 ba2.2k sqftOleander Plan, Taylor Estates, Corinth, TX 76210New Construction
 DRB Homes
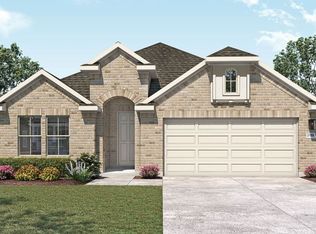
 - from $474,9903 bd2 ba2.6k sqftMagnolia Plan, Taylor Estates, Corinth, TX 76210New Construction
 DRB Homes
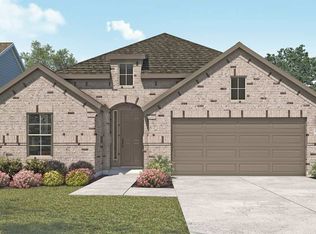
 - from $550,9904 bd3 ba2.4k sqftPlan Kingston Plan, Landmark, Denton, TX 76207New Construction
 Highland Homes
