Live the Harvest lifestyle without the $650K+ price tag!! You wont want to miss this opportunity to live in Harvest for UNDER $450,0000!!! Harvest offers Four resort-style pools, an 11-acre lake & fishing, Miles of trails & parks, Community farm & gardens, 300+ events & activities annually, fitness center, and On-site elementary schools (plus much more!). Come see this meticulously maintained 1.5 story home featuring an open concept floorplan with beautifully updated high-end water-resistant wood laminate floors (installed Aug 2026), 3 first floor bedrooms + an office (the office can be used as a 4th bedroom), 3 full baths, a large upstairs flexible bonus room, a large private backyard, and sits on a corner lot just a couple blocks away from both the elementary school as well as the community pool! The spacious kitchen features a large island with new custom granite, an abundance of cabinets, gas cooktop, and plenty of space perfect for entertaining!! Upstairs features a large versatile bonus space that can be used as a game room, media room, or guest suite. The home sits on a large corner lot with a generously sized private backyard as well as a covered patio perfect for entertaining! AQUA LIFE WATER FILTRATION SYSTEM REMAINS WITH THE HOME! ROOF REPLACED DECEMBER 2025!! Harvest is known for its exceptional lifestyle amenities! Come see this amazing home today!!
For sale
$449,900
824 Dove Cv, Northlake, TX 76226
4beds
2,511sqft
Single Family Residence
Built in 2018
6,534 Square Feet Lot
$-- Zestimate®
$179/sqft
$173/mo HOA
What's special
Open concept floorplanCorner lotSpacious kitchenGas cooktopAbundance of cabinetsLarge private backyard
- 12 days |
- 679 |
- 32 |
Likely to sell faster than
Zillow last checked:
Listing updated:
Listed by:
Kelly Moriarty 0680139,
Mainstay Realty Group, LLC 214-542-1880,
Tim Moriarty 0680140 214-542-1880,
Mainstay Realty Group, LLC
Source: NTREIS,MLS#: 21352765
Facts & features
Interior
Bedrooms & bathrooms
- Bedrooms: 4
- Bathrooms: 3
- Full bathrooms: 3
Primary bedroom
- Features: Ceiling Fan(s), Dual Sinks, En Suite Bathroom, Garden Tub/Roman Tub, Separate Shower, Walk-In Closet(s)
- Level: First
- Dimensions: 14 x 14
Primary bedroom
- Features: Dual Sinks, En Suite Bathroom, Garden Tub/Roman Tub, Separate Shower, Walk-In Closet(s)
- Level: First
- Dimensions: 12 x 6
Bedroom
- Features: Ceiling Fan(s), Walk-In Closet(s)
- Level: First
- Dimensions: 12 x 11
Bedroom
- Features: Ceiling Fan(s), Walk-In Closet(s)
- Level: First
- Dimensions: 11 x 12
Dining room
- Level: First
- Dimensions: 12 x 10
Other
- Level: First
- Dimensions: 10 x 6
Other
- Level: Second
- Dimensions: 9 x 5
Game room
- Features: Ceiling Fan(s)
- Level: Second
- Dimensions: 19 x 20
Kitchen
- Features: Eat-in Kitchen, Granite Counters, Kitchen Island, Pantry, Walk-In Pantry
- Level: First
- Dimensions: 18 x 14
Living room
- Features: Ceiling Fan(s), Fireplace
- Level: First
- Dimensions: 15 x 19
Office
- Level: First
- Dimensions: 10 x 12
Utility room
- Features: Utility Room
- Level: First
- Dimensions: 7 x 9
Heating
- Central, Fireplace(s), Natural Gas, Zoned
Cooling
- Central Air, Ceiling Fan(s), Electric, Zoned
Appliances
- Included: Dishwasher, Electric Oven, Gas Cooktop, Disposal, Microwave, Water Softener, Water Purifier
Features
- Decorative/Designer Lighting Fixtures, Double Vanity, Eat-in Kitchen, Granite Counters, High Speed Internet, Kitchen Island, Open Floorplan, Pantry, Cable TV, Walk-In Closet(s), Wired for Sound
- Flooring: Carpet, Ceramic Tile
- Has basement: No
- Number of fireplaces: 1
- Fireplace features: Decorative, Gas, Living Room
Interior area
- Total interior livable area: 2,511 sqft
Video & virtual tour
Property
Parking
- Total spaces: 2
- Parking features: Garage Faces Front, Garage
- Attached garage spaces: 2
Features
- Levels: One and One Half
- Patio & porch: Covered
- Exterior features: Private Yard, Rain Gutters
- Pool features: None
- Fencing: Wood
Lot
- Size: 6,534 Square Feet
- Features: Corner Lot, Interior Lot, Landscaped, Level, Subdivision, Sprinkler System
- Residential vegetation: Grassed
Details
- Parcel number: R714746
Construction
Type & style
- Home type: SingleFamily
- Architectural style: Traditional,Detached
- Property subtype: Single Family Residence
- Attached to another structure: Yes
Materials
- Brick
- Foundation: Slab
- Roof: Composition
Condition
- Resale
- Year built: 2018
Utilities & green energy
- Sewer: Public Sewer
- Water: Public
- Utilities for property: Electricity Available, Natural Gas Available, Sewer Available, Separate Meters, Water Available, Cable Available
Community & HOA
Community
- Features: Curbs, Sidewalks
- Security: Security System, Smoke Detector(s)
- Subdivision: Harvest Meadows Phas
HOA
- Has HOA: Yes
- Services included: All Facilities, Association Management, Maintenance Grounds
- HOA fee: $173 monthly
- HOA name: First Service Residential
- HOA phone: 214-871-9700
Location
- Region: Northlake
Financial & listing details
- Price per square foot: $179/sqft
- Tax assessed value: $455,493
- Annual tax amount: $8,928
- Date on market: 8/6/2026
- Cumulative days on market: 24 days
- Listing terms: Cash,Conventional,FHA,VA Loan
Estimated market value
Not available
Estimated sales range
Not available
Not available
Price history
| Date | Event | Price |
|---|---|---|
| 8/6/2026 | Listed for sale | $449,900+1.1%$179/sqft |
Source: NTREIS #21352765 Report a problem | ||
| 7/28/2026 | Listing removed | $444,900$177/sqft |
Source: NTREIS #21320932 Report a problem | ||
| 7/16/2026 | Listed for sale | $444,900-2.2%$177/sqft |
Source: NTREIS #21320932 Report a problem | ||
| 3/25/2025 | Listing removed | $455,000$181/sqft |
Source: NTREIS #20870350 Report a problem | ||
| 3/17/2025 | Listed for sale | $455,000$181/sqft |
Source: NTREIS #20870350 Report a problem | ||
Public tax history
| Year | Property taxes | Tax assessment |
|---|---|---|
| 2025 | $3,469 -17.7% | $455,493 +0% |
| 2024 | $4,214 +3.2% | $455,335 +10% |
| 2023 | $4,084 -40.1% | $413,941 +10% |
| 2022 | $6,817 +1.7% | $376,310 +10% |
| 2021 | $6,700 +4.5% | $342,100 +10% |
| 2020 | $6,413 -1.6% | $311,000 -0.1% |
| 2019 | $6,519 +489.4% | $311,400 +470.6% |
| 2018 | $1,106 | $54,578 |
Find assessor info on the county website
Monthly payment
Est. payment
Payment breakdown
Explore the cost of this home by adjusting the details. Changes won't be saved.Climate risks
Neighborhood: 76226
Nearby schools
GreatSchools rating
- 9/10Lance Thompson Elementary SchoolGrades: PK-5Distance: 0.2 mi
- 7/10Gene Pike Middle SchoolGrades: 6-8Distance: 7.5 mi
- 5/10Northwest High SchoolGrades: 9-12Distance: 7.4 mi
Schools provided by the listing agent
- Elementary: Lance Thompson
- Middle: Pike
- High: Northwest
- District: Northwest ISD
Source: NTREIS. This data may not be complete. We recommend contacting the local school district to confirm school assignments for this home.
- $389,3003 bd2 ba2k sqft820 Dove Cv, Argyle, TX 76226Off Market
- $387,0003 bd2 ba1.8k sqft816 Dove Cv, Argyle, TX 76226Off Market
- $455,6003 bd2 ba2.7k sqft825 Meadows Dr, Argyle, TX 76226Off Market
- $--3 bd3 ba2.5k sqft821 Meadows Dr, Argyle, TX 76226Sold
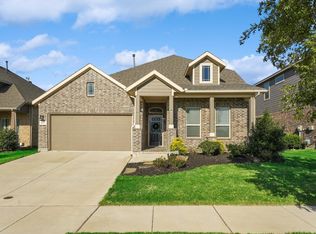
- $437,4004 bd3 ba2.4k sqft900 Dove Cv, Argyle, TX 76226Off Market
- $427,5004 bd2 ba2.4k sqft817 Meadows Dr, Argyle, TX 76226Off Market
- $422,3003 bd2 ba2.1k sqft812 Dove Cv, Argyle, TX 76226Off Market
- $415,3003 bd2 ba2.1k sqft825 Dove Cv, Northlake, TX 76226Off Market
A local agent can set up tours, give advice and negotiate with sellers.
A local lender can help you make sure your offer is ready when you are.
Similar homes
- $389,9003 bd2 ba1.8k sqft1825 Quail Ln, Argyle, TX 76226For Sale
 MLS ID #21348987, Mike Askins. NTREIS
 - $495,0004 bd3 ba2.7k sqft217 Rain Lily Ln, Argyle, TX 76226For Sale
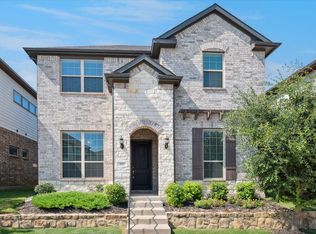 MLS ID #21283457, Ji Kim. NTREIS
 - $474,9905 bd4 ba3k sqft2520 Candle Ln, Northlake, TX 76247For Sale
 MLS ID #21341999, Scott Cameron. NTREIS
 - $480,0004 bd4 ba2.6k sqft621 Arden Ln, Northlake, TX 76247For Sale
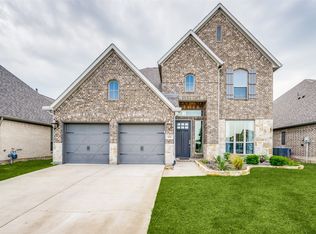 MLS ID #21286536, Bobby Frasier. NTREIS
 - $400,0004 bd2 ba2.2k sqft2304 Mockingbird Ct, Northlake, TX 76247For SaleMLS ID #21328925, Bethany Thole. NTREIS
- $439,9003 bd2 ba2.2k sqft230 Clairmont Dr, Ponder, TX 76259For SaleMLS ID #21342021, Deana Alvarado. NTREIS
- $494,9004 bd4 ba2.5k sqft5404 Century, Argyle, TX 76226For SaleMLS ID #21232567, Ben Caballero. NTREIS
- $449,0004 bd4 ba2.8k sqft576 Pendennis Dr, Saginaw, TX 76131For SaleMLS ID #21350768, Dilip Subedi. NTREIS
- $504,9005 bd4 ba2.7k sqft2000 Drover St, Northlake, TX 76247For SaleMLS ID #21272848, Kevin Andrews. NTREIS
- $445,9994 bd3 ba2.6k sqft1121 Nighthawk Dr, Justin, TX 76247New ConstructionNTREIS
- $374,0004 bd2 ba1.8k sqft1705 Stetson St, Northlake, TX 76247For SaleMLS ID #21261625, Daniel Cline. NTREIS
- from $467,9905 bd4 ba2.8k sqftTALLOW Plan, Treeline, Justin, TX 76247New ConstructionDR Horton
- $575,0005 bd4 ba3.4k sqft9004 Lavon Ln, Denton, TX 76226For SaleMLS ID #21325716, Naomi Jones. NTREIS
- $525,0005 bd4 ba3.2k sqft1106 Alderwood Dr, Justin, TX 76247For SaleMLS ID #21330095, Nikole Davis. NTREIS
- $452,9994 bd3 ba2.8k sqft1101 Worthington Dr, Justin, TX 76247New ConstructionNTREIS
- $439,9004 bd3 ba2.2k sqft5113 Dominica Ln, Fort Worth, TX 76244For SaleMLS ID #21319908, Robert Luecke. NTREIS
- $449,9993 bd3 ba2.5k sqft2002 Milano Ln, Lewisville, TX 75077For SaleMLS ID #21291191, David King. NTREIS
- from $441,9904 bd3 ba2.8k sqftLavon Plan, The Preserve, Justin, TX 76247New ConstructionM/I Homes
- $459,3254 bd3 ba2.8k sqft11509 Treehouse Trl, Justin, TX 76247New ConstructionNTREIS
- $449,3254 bd3 ba2.8k sqft11213 Treehouse Trl, Justin, TX 76247New ConstructionNTREIS
