Well below market value!! Welcome home to this centrally located, wonderful neighborhood positioned on a partial cul-de-sac lot. Step inside and be greeted by dark, beautiful hardwood tile flooring throughout the long foyer and kitchen. Enjoy a useful mudroom when entering through the garage. Two bedrooms on your left with a full guest bath. On your right a perfect office with French doors that could also be used as a guest bedroom. The kitchen is the focal point with a massive center island ideal for entertaining, all visible to the dining area and living room. The master bedroom and bathroom are generously sized, located on the main level on the back side of the house. Upstairs you will find an over-sized bonus living room with another full bath. Turn this into an apartment for guests or a huge media room for family movie nights. The backyard is secluded, covered patio with a massive brick back fence taken care of by the HOA. This home is priced to sell and includes a $10k concession towards carpet replacement or closing costs and prepaids. Book your showing now!
Inquire about a 1% rate buydown if preferred lender is used.
For sale
Price cut: $10K (6/25)
$469,000
2002 Milano Ln, Lewisville, TX 75077
3beds
2,515sqft
:
Get pre-qualified$3,490/mo
Single Family Residence
Built in 2016
8,232 Square Feet Lot
$460,100 Zestimate®
$186/sqft
$29/mo HOA
What's special
Covered patioPartial cul-de-sac lot
- 52 days |
- 714 |
- 49 |
Likely to sell faster than
Zillow last checked:
Listing updated:
Listed by:
David King 0834332 940-464-1111,
Real Estate Station LLC 940-464-1111
Source: NTREIS,MLS#: 21291191
Facts & features
Interior
Bedrooms & bathrooms
- Bedrooms: 3
- Bathrooms: 3
- Full bathrooms: 3
Primary bedroom
- Level: First
- Dimensions: 15 x 19
Bedroom
- Level: First
- Dimensions: 11 x 12
Bedroom
- Level: First
- Dimensions: 10 x 6
Primary bathroom
- Features: Dual Sinks
- Level: First
- Dimensions: 9 x 9
Dining room
- Level: First
- Dimensions: 12 x 14
Other
- Level: Second
- Dimensions: 8 x 5
Other
- Level: First
- Dimensions: 8 x 5
Kitchen
- Level: First
- Dimensions: 14 x 14
Living room
- Level: Second
- Dimensions: 19 x 19
Office
- Level: First
- Dimensions: 12 x 10
Heating
- Central
Cooling
- Central Air
Appliances
- Included: Convection Oven, Dishwasher, Gas Cooktop, Disposal, Gas Water Heater
Features
- Dry Bar, Kitchen Island
- Has basement: No
- Number of fireplaces: 1
- Fireplace features: Electric
Interior area
- Total interior livable area: 2,515 sqft
Video & virtual tour
Property
Parking
- Total spaces: 2
- Parking features: Asphalt, Driveway
- Attached garage spaces: 2
Features
- Levels: Two
- Stories: 2
- Pool features: None
Lot
- Size: 8,232 Square Feet
- Dimensions: 8232
Details
- Parcel number: R656303
Construction
Type & style
- Home type: SingleFamily
- Architectural style: Detached
- Property subtype: Single Family Residence
Materials
- Foundation: Brick/Mortar
Condition
- Year built: 2016
Utilities & green energy
- Sewer: Public Sewer
- Water: Public
- Utilities for property: Cable Available, Electricity Available, Natural Gas Available, Sewer Available, Separate Meters, Water Available
Community & HOA
Community
- Subdivision: Verona Add
HOA
- Has HOA: Yes
- Services included: Maintenance Grounds
- HOA fee: $350 annually
- HOA name: Verona Homeowners Association
- HOA phone: 866-473-2573
Location
- Region: Lewisville
Financial & listing details
- Price per square foot: $186/sqft
- Tax assessed value: $537,111
- Annual tax amount: $9,253
- Date on market: 6/4/2026
- Cumulative days on market: 53 days
- Exclusions: Sellers personal property including washer and dryer
- Road surface type: Asphalt
Estimated market value
$460,100
$437,000 - $483,000
$2,958/mo
Price history
| Date | Event | Price |
|---|---|---|
| 6/25/2026 | Price change | $469,000-2.1%$186/sqft |
Source: NTREIS #21291191 Report a problem | ||
| 6/15/2026 | Price change | $479,000-2%$190/sqft |
Source: NTREIS #21291191 Report a problem | ||
| 6/4/2026 | Listed for sale | $489,000$194/sqft |
Source: NTREIS #21291191 Report a problem | ||
Public tax history
| Year | Property taxes | Tax assessment |
|---|---|---|
| 2025 | $7,678 +4.7% | $537,111 +9.7% |
| 2024 | $7,330 +11.1% | $489,447 +10% |
| 2023 | $6,596 -8% | $444,952 +10% |
| 2022 | $7,170 +3% | $404,502 +10% |
| 2021 | $6,961 +0.4% | $367,729 +1.8% |
| 2020 | $6,931 -0.3% | $361,138 -0.6% |
| 2019 | $6,952 +3.7% | $363,206 +6.5% |
| 2018 | $6,703 +562% | $340,985 +1.2% |
| 2017 | $1,013 | $337,095 +600.6% |
| 2016 | $1,013 | $48,115 |
| 2015 | -- | $48,115 |
Find assessor info on the county website
Monthly payment
Est. payment
Payment breakdown
Explore the cost of this home by adjusting the details. Changes won't be saved.Climate risks
Neighborhood: Verona
Nearby schools
GreatSchools rating
- 7/10Valley Ridge Elementary SchoolGrades: PK-5Distance: 0.6 mi
- 2/10Huffines Middle SchoolGrades: 6-8Distance: 1.2 mi
- 3/10Lewisville High SchoolGrades: 9-12Distance: 2.3 mi
Schools provided by the listing agent
- Elementary: Valley Ridge
- Middle: Huffines
- High: Lewisville
- District: Lewisville ISD
Source: NTREIS. This data may not be complete. We recommend contacting the local school district to confirm school assignments for this home.
- $539,9004 bd2 ba2.8k sqft2004 Milano Ln, Lewisville, TX 75077Off Market
- $534,5004 bd2 ba2k sqft2000 Milano Ln, Lewisville, TX 75077Off Market
- $495,0004 bd2 ba2k sqft2006 Milano Ln, Lewisville, TX 75077Off Market
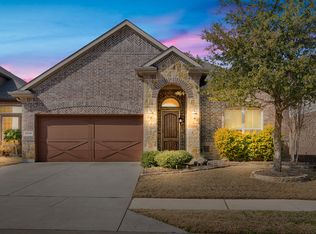
- $481,1003 bd2 ba2.1k sqft1322 Venezia Ln, Lewisville, TX 75077Off Market
- $619,6004 bd3 ba2.8k sqft2008 Milano Ln, Lewisville, TX 75077Off Market
- $487,1003 bd2 ba2k sqft1320 Venezia Ln, Lewisville, TX 75077Off Market
- $557,1004 bd4 ba2.8k sqft1317 Venezia Ln, Argyle, TX 75077Off Market
- $412,0003 bd2 ba1.7k sqft1989 Hope Tinley Ct, Lewisville, TX 75077Off Market
A local agent can set up tours, give advice and negotiate with sellers.
A local lender can help you make sure your offer is ready when you are.
Similar homes
- $484,0003 bd2 ba2.1k sqft210 Derby Ln, Hickory Creek, TX 75065For Sale
 MLS ID #21320449, Lori Gladstone. NTREIS
 - $469,9004 bd3 ba2.7k sqft15625 Leadenhall St, Frisco, TX 75036For Sale
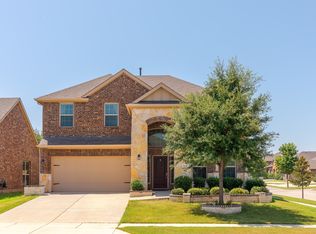 MLS ID #21337357, Justin Henry. NTREIS
 - $495,5004 bd3 ba3k sqft1300 Lake Grove Dr, Little Elm, TX 75068For Sale
 MLS ID #21328698, Fred Ragsdale. NTREIS
 - $450,0003 bd3 ba2.6k sqft2527 Candle Ln, Northlake, TX 76247For Sale
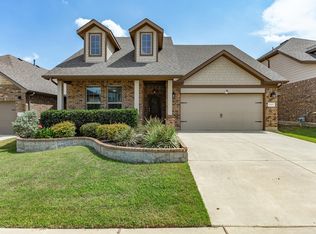 MLS ID #21277565, Billy Vaselo Happy. NTREIS
 - $409,0004 bd2 ba2.3k sqft3433 Varsity Dr, Little Elm, TX 75068For SaleMLS ID #21280916, Roderick Jacobs. NTREIS
- $440,0004 bd2 ba2.1k sqft1432 Westview Ln, Northlake, TX 76226For SaleMLS ID #21251048, Delisa Beets. NTREIS
- $469,0003 bd3 ba2.1k sqft12312 Hitch Rack Way, McKinney, TX 75071For SaleMLS ID #21188444, Brian Shuey. NTREIS
- $469,0004 bd3 ba3.1k sqft924 Timber Ridge Dr, Justin, TX 76247For SaleMLS ID #21315077, Autumn Scott. NTREIS
- $460,0005 bd3 ba3.1k sqft1421 Wood Duck Dr, Little Elm, TX 75068For SaleMLS ID #21297556, Neal Jones. NTREIS
- $495,0004 bd2 ba2.1k sqft14713 Spitfire Trl, Roanoke, TX 76262For SaleMLS ID #21316132, Rosie Smelcer. NTREIS
- $429,0003 bd2 ba1.8k sqft3801 Tunstall Dr, Frisco, TX 75036For SaleMLS ID #21319781, Kimberly Dorrell. NTREIS
- $445,0004 bd3 ba2.4k sqft204 Ovaletta Dr, Justin, TX 76247For SaleMLS ID #21204296, Kassidy Free. NTREIS
- $499,0004 bd2 ba2.3k sqft881 Sibyl Ln, Prosper, TX 75078For SaleMLS ID #21212734, Paulette Greene. NTREIS
- $500,0004 bd3 ba2.6k sqft2452 Elm Valley Dr, Little Elm, TX 75068For SaleMLS ID #21287780, Daniel Harker. NTREIS
- $489,5004 bd4 ba2.9k sqft3029 Lakefield Dr, Little Elm, TX 75068For SaleMLS ID #21227638, Kristi Moore. NTREIS
- $540,0004 bd4 ba3.5k sqft750 Peco St, Argyle, TX 76226For SaleMLS ID #21289094, Collin Roberts. NTREIS
- $424,9004 bd3 ba2.8k sqft2261 Barx Dr, Little Elm, TX 75068For SaleMLS ID #21305120, Melissa Carrier. NTREIS
- $446,9004 bd3 ba2.2k sqft5113 Dominica Ln, Fort Worth, TX 76244For SaleMLS ID #21319908, Robert Luecke. NTREIS
- $440,0003 bd2 ba2.2k sqft1512 8th St, Argyle, TX 76226For SaleMLS ID #21152574, Daniel Harker. NTREIS
- $475,0005 bd4 ba3.2k sqft1932 Campground Way, Roanoke, TX 76227For SaleMLS ID #21311522, Nicholas Nordman. NTREIS
