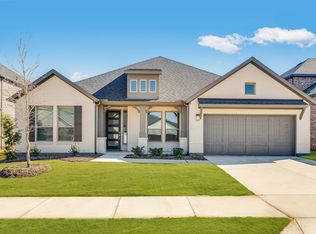
Built by Mattamy Homes - The Madrid - Available Now. The Madrid is a stunning single-story home with 4 bedrooms, 3 bathrooms, and a 3-car garage. Its thoughtful design blends elegance and functionality, perfect for modern living. At the heart of the home, the open-concept Great Room flows into the dining area and a gourmet kitchen with a spacious island, breakfast bar, and walk-in pantry—creating a bright, inviting space for daily life and entertaining. The private owner’s suite offers a spa-inspired bathroom with dual sinks, a soaking tub, walk-in shower, and a large walk-in closet. Three secondary bedrooms include one with its own full bathroom for added convenience. A built-in mud bench with hooks helps keep everyday life organized, while the covered patio extends your living space outdoors, ideal for dining or relaxing. This ENERGY STAR® certified home combines comfort, efficiency, and style, thoughtfully designed to elevate your lifestyle.
Pending
Price increase: $5.5K (6/16)
$605,440
8845 Wyndemere Ln, Frisco, TX 75036
4beds
2,318sqft
:
Get pre-qualified$4,382/mo
Single Family Residence
Built in 2025
8,015 Square Feet Lot
$-- Zestimate®
$261/sqft
$124/mo HOA
What's special
Covered patioLarge walk-in closetSoaking tubSpacious islandGourmet kitchenOpen-concept great roomWalk-in pantry
- 306 days |
- 100 |
- 7 |
Zillow last checked:
Listing updated:
Listed by:
Karla Davis 0473068 972-338-5441,
Pinnacle Realty Advisors 972-338-5441
Source: NTREIS,MLS#: 21067497
Facts & features
Interior
Bedrooms & bathrooms
- Bedrooms: 4
- Bathrooms: 3
- Full bathrooms: 3
Primary bedroom
- Features: Dual Sinks, Walk-In Closet(s)
- Level: First
- Dimensions: 15 x 14
Bedroom
- Level: First
- Dimensions: 11 x 12
Bedroom
- Features: Walk-In Closet(s)
- Level: First
- Dimensions: 11 x 11
Bedroom
- Level: First
- Dimensions: 11 x 11
Dining room
- Level: First
- Dimensions: 11 x 14
Kitchen
- Features: Breakfast Bar, Built-in Features, Kitchen Island, Solid Surface Counters, Walk-In Pantry
- Level: First
- Dimensions: 12 x 14
Living room
- Level: First
- Dimensions: 11 x 14
Heating
- Central, ENERGY STAR Qualified Equipment, Fireplace(s), Zoned
Cooling
- Central Air, Electric, ENERGY STAR Qualified Equipment, Zoned
Appliances
- Included: Some Gas Appliances, Dishwasher, Gas Cooktop, Disposal, Microwave, Plumbed For Gas, Tankless Water Heater
- Laundry: Washer Hookup, Dryer Hookup, ElectricDryer Hookup
Features
- Decorative/Designer Lighting Fixtures, High Speed Internet, Kitchen Island, Open Floorplan, Pantry, Cable TV, Walk-In Closet(s), Wired for Sound
- Flooring: Carpet, Ceramic Tile, Luxury Vinyl Plank
- Has basement: No
- Has fireplace: No
Interior area
- Total interior livable area: 2,318 sqft
Video & virtual tour
Property
Parking
- Total spaces: 3
- Parking features: Door-Single, Garage, Garage Door Opener, Garage Faces Rear
- Attached garage spaces: 3
Features
- Levels: One
- Stories: 1
- Patio & porch: Covered
- Exterior features: Rain Gutters
- Pool features: None
- Fencing: Wood
- Has view: Yes
- View description: Park/Greenbelt
Lot
- Size: 8,015 Square Feet
- Dimensions: 65'
- Features: Corner Lot, Landscaped, Subdivision, Sprinkler System
Details
- Parcel number: R1040385
Construction
Type & style
- Home type: SingleFamily
- Architectural style: Traditional,Detached
- Property subtype: Single Family Residence
Materials
- Brick, Rock, Stone
- Roof: Composition
Condition
- Year built: 2025
Utilities & green energy
- Sewer: Public Sewer
- Water: Public
- Utilities for property: Natural Gas Available, Sewer Available, Separate Meters, Underground Utilities, Water Available, Cable Available
Community & HOA
Community
- Features: Park, Trails/Paths, Curbs, Sidewalks
- Security: Carbon Monoxide Detector(s), Smoke Detector(s)
- Subdivision: Villages Of Creekwood
HOA
- Has HOA: Yes
- Services included: All Facilities, Maintenance Grounds
- HOA fee: $1,485 annually
- HOA name: Flock Association Management
- HOA phone: 469-830-1033
Location
- Region: Frisco
Financial & listing details
- Price per square foot: $261/sqft
- Date on market: 9/23/2025
- Cumulative days on market: 305 days
- Exclusions: Madrid
Estimated market value
Not available
Estimated sales range
Not available
$3,211/mo
Price history
| Date | Event | Price |
|---|---|---|
| 6/22/2026 | Pending sale | $605,440$261/sqft |
Source: NTREIS #21067497 Report a problem | ||
| 6/16/2026 | Price change | $605,440+0.9%$261/sqft |
Source: NTREIS #21067497 Report a problem | ||
| 6/9/2026 | Price change | $599,990-3.2%$259/sqft |
Source: NTREIS #21067497 Report a problem | ||
| 5/12/2026 | Price change | $619,990-1.6%$267/sqft |
Source: NTREIS #21067497 Report a problem | ||
| 4/29/2026 | Price change | $629,990-1.1%$272/sqft |
Source: NTREIS #21067497 Report a problem | ||
| 4/21/2026 | Price change | $636,925-0.4%$275/sqft |
Source: NTREIS #21067497 Report a problem | ||
| 4/15/2026 | Price change | $639,425-1.2%$276/sqft |
Source: NTREIS #21067497 Report a problem | ||
| 2/20/2026 | Price change | $646,925-6.9%$279/sqft |
Source: NTREIS #21067497 Report a problem | ||
| 1/13/2026 | Price change | $694,990-0.7%$300/sqft |
Source: NTREIS #21067497 Report a problem | ||
| 12/16/2025 | Price change | $699,990-1.2%$302/sqft |
Source: NTREIS #21067497 Report a problem | ||
| 10/21/2025 | Price change | $708,810-9.2%$306/sqft |
Source: NTREIS #21067497 Report a problem | ||
| 9/23/2025 | Listed for sale | $780,505$337/sqft |
Source: NTREIS #21067497 Report a problem | ||
Public tax history
Tax history is unavailable.
Monthly payment
Est. payment
Payment breakdown
Explore the cost of this home by adjusting the details. Changes won't be saved.Climate risks
Neighborhood: 75036
Nearby schools
GreatSchools rating
- 5/10Hackberry Elementary SchoolGrades: PK-5Distance: 1.2 mi
- 6/10Lowell H Strike MiddleGrades: 6-8Distance: 2.1 mi
- 5/10Little Elm High SchoolGrades: 9-12Distance: 2.1 mi
Schools provided by the listing agent
- Elementary: Hackberry
- Middle: Lakeside
- High: Little Elm
- District: Little Elm ISD
Source: NTREIS. This data may not be complete. We recommend contacting the local school district to confirm school assignments for this home.
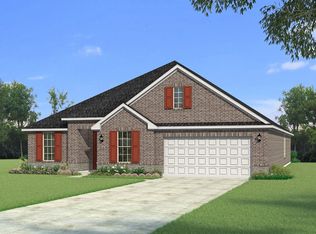
- $--4 bd4 ba2.7k sqft1042 Porter Dr, Frisco, TX 75036Sold
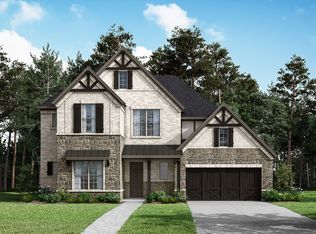
- $--4 bd5 ba2.9k sqft8821 Wyndemere Ln, Frisco, TX 75036Sold
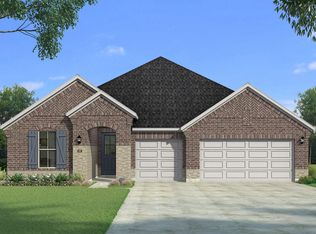
- $589,2003 bd3 ba2.3k sqft8845 Wyndemere Ln, Frisco, TX 75036Off Market
- $465,200-- bd-- ba1.7k sqft8842 Silent River Rd, Frisco, TX 75036Off Market
- $439,5002 bd2 ba1.8k sqft8842 Silent River Rd, Frisco, TX 75036Off Market
- $519,600-- bd-- ba1.9k sqft8870 Silent River Rd, Frisco, TX 75036Off Market
- $617,5983 bd3 ba2.2k sqft8893 Wyndemere Ln, Frisco, TX 75036For Sale
- $476,300-- bd-- ba1.7k sqft8814 Silent River Rd, Argyle, TX 75036Off Market
A local agent can set up tours, give advice and negotiate with sellers.
A local lender can help you make sure your offer is ready when you are.
Similar homes
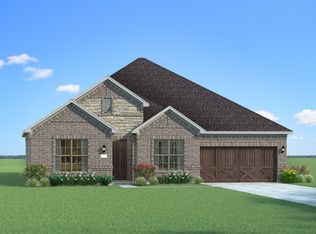
- $617,5983 bd3 ba2.2k sqft8893 Wyndemere Ln, Frisco, TX 75036For Sale
 MLS ID #21265549, Karla Davis. NTREIS
 - $598,0004 bd4 ba2.7k sqft13050 Scissortail Dr, Frisco, TX 75035For Sale
 MLS ID #21285355, Shawn Thomas. NTREIS
 - from $589,6553 bd3 ba2.9k sqftJade Plan, South Oak 60s, Oak Point, TX 75068New Construction
 Taylor Morrison
 - $725,0003 bd3 ba2.5k sqft8452 Tripoli Trl, Roanoke, TX 75034For Sale
 MLS ID #21293806, Nicole Vilchis. NTREIS
 - $594,9904 bd3 ba2.6k sqft307 Trinity Ct, Shady Shores, TX 76208New ConstructionNTREIS
- from $624,9904 bd3 ba3k sqftPlan 1531 Plan, Ten Mile Creek 60s, Celina, TX 75009New ConstructionAmerican Legend Homes
- $595,0004 bd3 ba2.9k sqft1810 Rhea Ct, Celina, TX 75009For SaleMLS ID #21241574, Geoffrey Lyons. NTREIS
- $690,0004 bd4 ba3k sqft4592 Refugio Dr, Plano, TX 75024For SaleMLS ID #21317909, Shubhra Bhattacharya. NTREIS
- $699,0004 bd4 ba2.8k sqft17620 Bottlebrush Dr, Dallas, TX 75252For SaleMLS ID #21327649, Sue Lam. NTREIS
- $585,0004 bd4 ba3k sqft3619 Doramus Dr, Celina, TX 75009For SaleMLS ID #21282956, Everett Shell. NTREIS
- $539,9904 bd3 ba3k sqft5020 Lily Creek Dr, Aubrey, TX 76227New ConstructionNTREIS
- $499,0004 bd3 ba2.4k sqft7220 Bird Cherry Ln, Aubrey, TX 76227New ConstructionNTREIS
- $466,9905 bd4 ba2.7k sqft1029 Clayton St, Aubrey, TX 76227New ConstructionNTREIS
- $499,0004 bd3 ba2.4k sqft7220 Cherry Blossom Ln, Aubrey, TX 76227New ConstructionNTREIS
- $559,9904 bd3 ba3k sqft5309 Archeron Ave, Aubrey, TX 76227New ConstructionNTREIS
- from $614,9904 bd3 ba2.8k sqftPlan 1527 Plan, Ten Mile Creek 60s, Celina, TX 75009New ConstructionAmerican Legend Homes
- from $642,9904 bd3 ba2.4k sqftPlan 1403 Plan, Mosaic 40s, Prosper, TX 75078New ConstructionAmerican Legend Homes
- $470,0004 bd3 ba2.4k sqft13133 Limestone St, Providence Village, TX 76227New ConstructionNTREIS
- $692,0005 bd5 ba3.3k sqft2723 Village Creek St, Prosper, TX 75078For SaleMLS ID #21292439, Mario Toledo. NTREIS
- $499,0004 bd3 ba2.6k sqft2800 Country Church Rd, McKinney, TX 75071For SaleMLS ID #21285292, Ana Kelly. NTREIS
