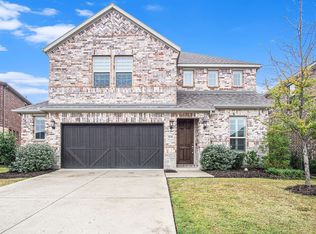
Proudly maintained by its original owner, this beautifully cared-for home offers exceptional space, comfort, and flexibility in the heart of Las Colinas, just minutes from premier dining, shopping, entertainment, and only 15 minutes from DFW International Airport.
Designed for today’s lifestyle, this versatile floor plan features four bedrooms, a rare secondary primary suite upstairs, two dedicated office spaces, and an additional loft area, providing endless possibilities for working from home, multigenerational living, guests, or recreation.
The main living areas have been refreshed with new flooring throughout the first floor, creating a fresh and inviting feel. At the heart of the home, the oversized kitchen features a gas cooktop, abundant counter space, and ample cabinetry, making it ideal for both everyday living and entertaining.
Additional highlights include a tankless water heater, generous storage, open living spaces filled with natural light, and a functional layout designed to adapt to a variety of lifestyles. Nestled in a small, established neighborhood, this home combines thoughtful updates, exceptional versatility, and an unbeatable location, making it a rare opportunity in one of Irving’s most desirable communities.
Pending
Price cut: $20K (9/15)
$580,000
3524 Hathaway Ct, Irving, TX 75062
4beds
2,336sqft
Single Family Residence
Built in 2019
6,446 Square Feet Lot
$-- Zestimate®
$248/sqft
$92/mo HOA
What's special
Two dedicated office spacesFour bedroomsExceptional spaceAdditional loft areaAbundant counter spaceTankless water heaterSmall established neighborhood
- 108 days
- 321
- 16
Zillow last checked:
Listing updated:
Listed by:
Christie Cannon 0456906 972-215-7747,
LPT Realty LLC 972-215-7747,
Austin Falls 0772355 540-915-5975,
LPT Realty LLC
Source: NTREIS,MLS#: 21288666
Facts & features
Interior
Bedrooms & bathrooms
- Bedrooms: 4
- Bathrooms: 4
- Full bathrooms: 3
- 1/2 bathrooms: 1
Primary bedroom
- Features: Ceiling Fan(s), En Suite Bathroom, Walk-In Closet(s)
- Level: Second
- Dimensions: 1 x 1
Dining room
- Level: First
- Dimensions: 1 x 1
Kitchen
- Features: Breakfast Bar, Built-in Features, Eat-in Kitchen, Granite Counters, Kitchen Island, Pantry, Walk-In Pantry
- Level: First
- Dimensions: 1 x 1
Living room
- Features: Built-in Features, Ceiling Fan(s), Fireplace
- Level: First
- Dimensions: 1 x 1
Heating
- Central, Electric
Cooling
- Central Air, Ceiling Fan(s)
Appliances
- Included: Dishwasher, Gas Cooktop, Disposal, Gas Range, Vented Exhaust Fan
- Laundry: Washer Hookup, Electric Dryer Hookup, Laundry in Utility Room
Features
- Built-in Features, Chandelier, Decorative/Designer Lighting Fixtures, Eat-in Kitchen, High Speed Internet, In-Law Floorplan, Kitchen Island, Open Floorplan, Pantry, Cable TV, Wired for Data, Walk-In Closet(s), Wired for Sound
- Flooring: Carpet, Concrete, Luxury Vinyl Plank, Tile
- Windows: Window Coverings
- Has basement: No
- Number of fireplaces: 1
- Fireplace features: Den, Family Room, Gas
Interior area
- Total interior livable area: 2,336 sqft
Video & virtual tour
Property
Parking
- Total spaces: 2
- Parking features: Additional Parking, Door-Single, Driveway, Garage Faces Front, Garage, Garage Door Opener, Paved
- Attached garage spaces: 2
Features
- Levels: Two
- Stories: 2
- Patio & porch: Patio
- Exterior features: Lighting, Private Yard, Rain Gutters
- Pool features: None
- Fencing: Back Yard,Fenced,Masonry,Privacy,Wood
Lot
- Size: 6,446 Square Feet
- Features: Interior Lot, Landscaped, Subdivision, Few Trees
Details
- Parcel number: 321253300A0060000
Construction
Type & style
- Home type: SingleFamily
- Architectural style: Traditional,Detached
- Property subtype: Single Family Residence
Materials
- Brick, Stone Veneer
- Foundation: Slab
- Roof: Composition
Condition
- Resale
- Year built: 2019
Utilities & green energy
- Sewer: Public Sewer
- Water: Public
- Utilities for property: Sewer Available, Water Available, Cable Available
Community & HOA
Community
- Features: Fenced Yard, Curbs, Sidewalks
- Security: Smoke Detector(s)
- Subdivision: Fortune Villas Add
HOA
- Has HOA: Yes
- Services included: All Facilities, Association Management
- HOA fee: $1,100 annually
- HOA name: Hathaway Court Hoa
- HOA phone: 972-541-2345
Location
- Region: Irving
Financial & listing details
- Price per square foot: $248/sqft
- Tax assessed value: $574,800
- Annual tax amount: $12,295
- Date on market: 7/6/2026
- Cumulative days on market: 88 days
- Listing terms: Cash,Conventional,FHA,VA Loan
- Exclusions: NA
- Road surface type: Asphalt
Estimated market value
Not available
Estimated sales range
Not available
Not available
Price history
| Date | Event | Price |
|---|---|---|
| 10/21/2026 | Pending sale | $580,000$248/sqft |
Source: NTREIS #21288666 Report a problem | ||
| 9/30/2026 | Contingent | $580,000$248/sqft |
Source: NTREIS #21288666 Report a problem | ||
| 9/15/2026 | Price change | $580,000-3.3%$248/sqft |
Source: NTREIS #21288666 Report a problem | ||
| 9/1/2026 | Price change | $600,000-1.6%$257/sqft |
Source: NTREIS #21288666 Report a problem | ||
| 7/24/2026 | Price change | $610,000-2.4%$261/sqft |
Source: NTREIS #21288666 Report a problem | ||
| 7/6/2026 | Listed for sale | $625,000$268/sqft |
Source: NTREIS #21288666 Report a problem | ||
Public tax history
| Year | Property taxes | Tax assessment |
|---|---|---|
| 2025 | $6,456 +32.9% | $574,800 -7.1% |
| 2024 | $4,858 +8.8% | $618,980 +25% |
| 2023 | $4,464 +6.8% | $495,380 |
| 2022 | $4,181 +6.2% | $495,380 +21.9% |
| 2021 | $3,937 -1.9% | $406,530 |
| 2020 | $4,013 +304.3% | $406,530 +408.2% |
| 2019 | $993 -0.8% | $80,000 |
| 2018 | $1,000 +7.4% | $80,000 +130.4% |
| 2017 | $931 | $34,720 |
Find assessor info on the county website
Monthly payment
Est. payment
Payment breakdown
Explore the cost of this home by adjusting the details. Changes won't be saved.Climate risks
Neighborhood: Las Colinas
Nearby schools
Schools provided by the listing agent
- Elementary: Farine
- Middle: Travis
- High: Irving
- District: Irving ISD
Source: NTREIS. This data may not be complete. We recommend contacting the local school district to confirm school assignments for this home.
Similar homes
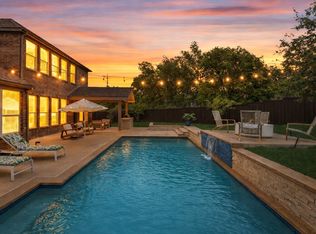
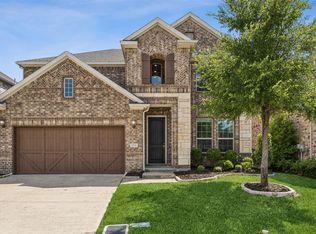
- $655,0004 bd4 ba3.4k sqft3351 Garrett Dr, Irving, TX 75062For Sale
 MLS ID #21402850, Orlanda Powell. NTREIS
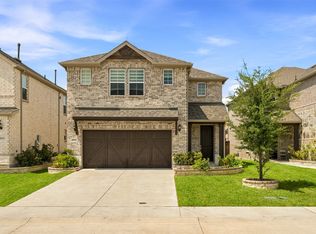
 - $599,0003 bd3 ba2.2k sqft9919 Bates St, Irving, TX 75063For Sale
 MLS ID #21365652, Yogendra Chudal. NTREIS
 - $539,0003 bd3 ba2.7k sqft5012 Province Pl, Irving, TX 75038For Sale
 MLS ID #21377037, Swapnil Sharma. NTREIS
 - $595,0003 bd3 ba2.1k sqft12766 Mercer Pkwy, Farmers Branch, TX 75234For Sale
 MLS ID #21378478, Sandra Drake. NTREIS
