Modern 2018 home with incredible pool! This original-owner Meritage home offers a rare opportunity to own a thoughtfully designed, energy-efficient residence on a premium oversized lot. Combining modern architecture with elevated finishes and advanced construction. Features spray foam insulation, radiant barrier roof decking, Low-E windows, Energy Star appliances, sealed ductwork, a high-performance HVAC system with fresh air management—plus smart home automation for lighting, thermostat, garage, & security. A whole home water filtration system provides clean, high-quality water throughout. Inside, expansive open-concept living spaces are filled with natural light and defined by hardwood flooring, soaring ceilings, and a dramatic open-to-below design. The living room features a sleek modern fireplace and flows into the dining area and kitchen, ideal for entertaining. The kitchen is anchored by an oversized quartz island and complemented by a herringbone stone backsplash, flat-panel cabinetry, double Whirlpool ovens, gas cooktop, walk-in pantry, and coffee bar. The main-level primary suite offers vaulted ceilings, a sitting area with pool views, and a custom California Closet. The spa-inspired bath features an oversized soaking tub, glass-enclosed shower with seating, dual vanities, and designer finishes. Built for long-term stability, the home features the Tella Firma foundation system and includes a 2-year structural warranty. Upstairs, a private guest suite with ensuite bath and vaulted ceiling provides flexibility for multigenerational living, along with additional bedrooms, a spacious game room, and a dedicated media room with surround sound. Outdoors, enjoy a resort-style escape with a heated saltwater pool, fountains, lounge ledge, fire pit, Blaze grill, covered patio, extended concrete decking, and ambient lighting—perfect for entertaining & everyday living.
Sold
Price Unknown
3528 Hathaway Ct, Irving, TX 75062
4beds
3,193sqft
Single Family Residence
Built in 2018
10,454 Square Feet Lot
$728,300 Zestimate®
$--/sqft
$4,958 Estimated rent
Home value
$728,300
$692,000 - $779,000
$4,958/mo
Zestimate® history
Owner options
List your home for rent
$4,958/mo
Rent Zestimate®
Find your next renter with Zillow Rental Manager. Plus, with online applications, you can quickly screen prospective tenants – for free.
$4,958/mo
Rent Zestimate®
Refinance and save
$1,100/mo
Est. payment
Refinancing to a lower rate could help reduce your monthly payments and save thousands over the life of the loan.
$1,100/mo
Est. payment
Explore your selling options
Work with a Zillow partner agent
Leverage their expertise and Zillow's premium Showcase listings to get your home seen by more buyers.
Get startedList with your own agent
Get your home in front of millions of buyers by listing it on Zillow.
Learn how to do itSell it yourself
Take full control of how buyers see your home on Zillow by listing For Sale by Owner (FSBO).
List your homeWhat's special
Zillow last checked:
Listing updated:
Listed by:
Nicole Andrews 0599775 214-382-2960,
Nicole Andrews Group 214-382-2960,
Nissa McKeel 0545924 972-343-8936,
Nicole Andrews Group
Bought with:
Lamar Jostes, 0393986
EXP REALTY
Source: NTREIS,MLS#: 21226981
Facts & features
Interior
Bedrooms & bathrooms
- Bedrooms: 4
- Bathrooms: 4
- Full bathrooms: 3
- 1/2 bathrooms: 1
Primary bedroom
- Features: Closet Cabinetry, Ceiling Fan(s), Dual Sinks, En Suite Bathroom, Garden Tub/Roman Tub, Sitting Area in Primary, Separate Shower, Walk-In Closet(s)
- Level: First
- Dimensions: 18 x 13
Bedroom
- Features: En Suite Bathroom, Split Bedrooms
- Level: Second
- Dimensions: 13 x 13
Bedroom
- Features: Split Bedrooms
- Level: Second
- Dimensions: 21 x 11
Bedroom
- Features: Split Bedrooms
- Level: Second
- Dimensions: 13 x 11
Primary bathroom
- Features: Closet Cabinetry, Dual Sinks, En Suite Bathroom, Garden Tub/Roman Tub, Sitting Area in Primary, Separate Shower
- Level: First
- Dimensions: 10 x 9
Dining room
- Level: First
- Dimensions: 13 x 11
Game room
- Level: Second
- Dimensions: 19 x 15
Kitchen
- Features: Breakfast Bar, Built-in Features, Butler's Pantry, Eat-in Kitchen, Kitchen Island, Walk-In Pantry
- Level: First
- Dimensions: 16 x 11
Living room
- Features: Ceiling Fan(s), Fireplace
- Level: First
- Dimensions: 22 x 14
Media room
- Level: Second
- Dimensions: 13 x 12
Office
- Level: First
- Dimensions: 14 x 11
Heating
- Fireplace(s), Natural Gas
Cooling
- Central Air, Ceiling Fan(s), Electric
Appliances
- Included: Double Oven, Dishwasher, Electric Oven, Gas Cooktop, Disposal, Microwave, Tankless Water Heater, Vented Exhaust Fan, Water Purifier
- Laundry: Washer Hookup, Dryer Hookup, Laundry in Utility Room
Features
- Decorative/Designer Lighting Fixtures, Eat-in Kitchen, Kitchen Island, Open Floorplan, Smart Home, Walk-In Closet(s), Wired for Sound
- Flooring: Carpet, Ceramic Tile, Hardwood
- Windows: Bay Window(s), Window Coverings
- Has basement: No
- Number of fireplaces: 1
- Fireplace features: Gas, Living Room
Interior area
- Total interior livable area: 3,193 sqft
Property
Parking
- Total spaces: 2
- Parking features: Direct Access, Driveway, Garage Faces Front, Garage
- Attached garage spaces: 2
Features
- Levels: Two
- Stories: 2
- Patio & porch: Covered
- Exterior features: Built-in Barbecue, Barbecue, Gas Grill, Lighting, Outdoor Grill, Outdoor Kitchen, Outdoor Living Area, Rain Gutters, Fire Pit
- Pool features: Heated, In Ground, Pool, Pool Sweep, Salt Water
- Fencing: Wood
Lot
- Size: 10,454 Square Feet
- Features: Back Yard, Corner Lot, Lawn, Many Trees, Subdivision, Sprinkler System
Details
- Parcel number: 321253300A0070000
Construction
Type & style
- Home type: SingleFamily
- Architectural style: Detached
- Property subtype: Single Family Residence
Materials
- Foundation: Other
- Roof: Shingle
Condition
- Year built: 2018
Utilities & green energy
- Sewer: Public Sewer
- Utilities for property: Cable Available, Electricity Connected, Natural Gas Available, Sewer Available, Separate Meters, Water Available
Community & HOA
Community
- Features: Curbs, Sidewalks
- Security: Security System, Smoke Detector(s), Security Service
- Subdivision: Fortune Villas Add
HOA
- Has HOA: Yes
- Services included: Association Management, Maintenance Grounds, Security
- HOA fee: $1,100 annually
- HOA name: Villas At Las Colinas & Lca
- HOA phone: 972-541-2345
Location
- Region: Irving
Financial & listing details
- Tax assessed value: $730,000
- Annual tax amount: $15,615
- Date on market: 5/12/2026
- Cumulative days on market: 6 days
- Listing terms: Cash,Conventional
Price history
| Date | Event | Price |
|---|---|---|
| 5/11/2026 | Sold | -- |
Source: NTREIS #21226981 Report a problem | ||
| 4/17/2026 | Contingent | $799,000$250/sqft |
Source: My State MLS #11688773 Report a problem | ||
| 4/10/2026 | Listed for sale | $799,000$250/sqft |
Source: My State MLS #11688773 Report a problem | ||
Public tax history
| Year | Property taxes | Tax assessment |
|---|---|---|
| 2025 | $6,506 +10.1% | $730,000 -4.2% |
| 2024 | $5,909 +8.8% | $762,110 +27.4% |
| 2023 | $5,430 +3.6% | $598,400 |
| 2022 | $5,240 +14.6% | $598,400 +26.7% |
| 2021 | $4,573 -1.9% | $472,200 |
| 2020 | $4,661 +6.4% | $472,200 +7% |
| 2019 | $4,380 +337.8% | $441,320 +451.6% |
| 2018 | $1,000 +7.4% | $80,000 +130.4% |
| 2017 | $931 | $34,720 |
Find assessor info on the county website
Neighborhood: Las Colinas
Nearby homes
- $625,0004 bd4 ba2.3k sqft3524 Hathaway Ct, Irving, TX 75062For Sale

- $642,7004 bd2 ba2.8k sqft3532 Hathaway Ct, Irving, TX 75062Off Market
- $587,0004 bd4 ba2.5k sqft3520 Hathaway Ct, Irving, TX 75062Off Market
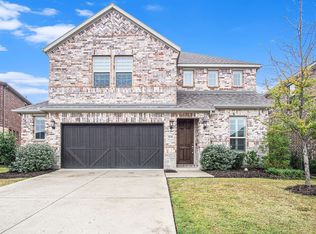
- $620,5004 bd3 ba2.4k sqft3536 Hathaway Ct, Irving, TX 75062Off Market
- $--3 bd2 ba2k sqft3615 University Park Ln, Irving, TX 75062Sold
- $--4 bd4 ba2.8k sqft3516 Hathaway Ct, Irving, TX 75062Sold
- $682,8004 bd3 ba2.9k sqft3540 Hathaway Ct, Irving, TX 75062Off Market
- $682,3004 bd4 ba3k sqft3519 Hathaway Ct, Irving, TX 75062Off Market
Nearby schools
GreatSchools rating
- 5/10Farine Elementary SchoolGrades: PK-5Distance: 1.4 mi
- 4/10Travis Middle SchoolGrades: 6-8Distance: 2.1 mi
- 2/10MacArthur High SchoolGrades: 9-12Distance: 1.6 mi
Schools provided by the listing agent
- Elementary: Farine
- Middle: Travis
- High: Macarthur
- District: Irving ISD
Source: NTREIS. This data may not be complete. We recommend contacting the local school district to confirm school assignments for this home.
Get a cash offer in 3 minutes
Find out how much your home could sell for in as little as 3 minutes with a no-obligation cash offer.
Estimated market value
$728,300
Get a cash offer in 3 minutes
Find out how much your home could sell for in as little as 3 minutes with a no-obligation cash offer.
Estimated market value
$728,300
- Texas
- Dallas County
- Irving
- 75062
- Las Colinas
- 3528 Hathaway Ct
Nearby cities
Nearby neighborhoods
Nearby zip codes
Other Irving Topics
