Come see this move-in ready North Richland Hills home! Tucked away in Ember Oaks subdivision, you will easy access to 377 and 26, with all of your necessities nearby. Head indoors where you will find a a sun-filled entry way with soaring ceilings! A formal dining room sits just off the foyer, ideal for entertaining. The centrally placed living room offers convenient access to the kitchen, formal dining room, and breakfast area, finished with a wood-burning fireplace and quick access to the back patio. A separate office or flex room also sits on the first floor, perfect for a wfh arrangement! Upstairs you will find the primary suite with a spacious en-suite bathroom, dual vanity, and large walk-in closet! Two additional bedrooms and a large game room provide numerous arrangement options to fit all of your needs! Your new backyard is fully fenced and offers plenty of room to kick back and relax or entertain! Solar panels will be paid off at closing and will convey! EV car charger already in the garage! Don't miss out on this opportunity to own a home in North Richland Hills!
For sale
Price cut: $10K (7/31)
$415,000
7845 Ember Oaks Dr, North Richland Hills, TX 76182
3beds
2,024sqft
Single Family Residence
Built in 1990
8,799 Square Feet Lot
$-- Zestimate®
$205/sqft
$-- HOA
What's special
Wood-burning fireplaceLarge walk-in closetLarge game roomTwo additional bedroomsDual vanity
- 54 days
- 414
- 30
Zillow last checked:
Listing updated:
Listed by:
Sayra figueroa 0797859 833-242-7007,
Call It Closed Realty 833-242-7007
Source: NTREIS,MLS#: 21325511
Facts & features
Interior
Bedrooms & bathrooms
- Bedrooms: 3
- Bathrooms: 3
- Full bathrooms: 2
- 1/2 bathrooms: 1
Primary bedroom
- Level: Second
- Dimensions: 15 x 12
Bedroom
- Level: Second
- Dimensions: 10 x 9
Bedroom
- Level: Second
- Dimensions: 10 x 10
Living room
- Level: First
- Dimensions: 14 x 16
Heating
- Central, Natural Gas
Cooling
- Central Air, Ceiling Fan(s), Electric
Appliances
- Included: Dishwasher, Electric Range, Disposal, Gas Water Heater
- Laundry: Washer Hookup, Dryer Hookup, Laundry in Utility Room
Features
- Double Vanity, High Speed Internet, Walk-In Closet(s)
- Flooring: Carpet, Ceramic Tile, Linoleum
- Has basement: No
- Number of fireplaces: 1
- Fireplace features: Gas Starter, Living Room, Wood Burning
Interior area
- Total interior livable area: 2,024 sqft
Video & virtual tour
Property
Parking
- Total spaces: 2
- Parking features: Door-Multi, Garage Faces Front, Garage, Garage Door Opener
- Attached garage spaces: 2
Features
- Levels: Two
- Stories: 2
- Patio & porch: Front Porch, Patio
- Exterior features: Rain Gutters
- Pool features: None
- Fencing: Wood
Lot
- Size: 8,799 Square Feet
Details
- Parcel number: 06304273
Construction
Type & style
- Home type: SingleFamily
- Architectural style: Traditional,Detached
- Property subtype: Single Family Residence
Materials
- Brick
- Foundation: Slab
- Roof: Composition,Shingle
Condition
- Year built: 1990
Utilities & green energy
- Sewer: Public Sewer
- Water: Public
- Utilities for property: Sewer Available, Water Available
Community & HOA
Community
- Security: Smoke Detector(s)
- Subdivision: Ember Oaks Add
HOA
- Has HOA: No
Location
- Region: North Richland Hills
Financial & listing details
- Price per square foot: $205/sqft
- Tax assessed value: $391,603
- Annual tax amount: $8,411
- Date on market: 7/9/2026
- Cumulative days on market: 54 days
- Listing terms: Assumable,Cash,Conventional,FHA,VA Loan
- Exclusions: Plants and stuff in attic.
Estimated market value
Not available
Estimated sales range
Not available
Not available
Price history
| Date | Event | Price |
|---|---|---|
| 8/27/2026 | Price change | $2,700-3.6%$1/sqft |
Source: Zillow Rentals Report a problem | ||
| 8/14/2026 | Listed for rent | $2,800$1/sqft |
Source: Zillow Rentals Report a problem | ||
| 7/31/2026 | Price change | $415,000-2.4%$205/sqft |
Source: NTREIS #21325511 Report a problem | ||
| 7/15/2026 | Price change | $425,000-2.1%$210/sqft |
Source: NTREIS #21325511 Report a problem | ||
| 7/9/2026 | Listed for sale | $434,000+15.7%$214/sqft |
Source: NTREIS #21325511 Report a problem | ||
| 4/22/2022 | Sold | -- |
Source: NTREIS #20008039 Report a problem | ||
| 3/28/2022 | Pending sale | $375,000$185/sqft |
Source: NTREIS #20008039 Report a problem | ||
| 3/21/2022 | Contingent | $375,000$185/sqft |
Source: NTREIS #20008039 Report a problem | ||
| 3/19/2022 | Price change | $375,000-6.3%$185/sqft |
Source: NTREIS #20008039 Report a problem | ||
| 3/12/2022 | Listed for sale | $400,000+60%$198/sqft |
Source: NTREIS #20008039 Report a problem | ||
| 8/20/2018 | Sold | -- |
Source: Agent Provided Report a problem | ||
| 7/28/2018 | Pending sale | $250,000$124/sqft |
Source: Magnolia Realty #13869935 Report a problem | ||
| 6/21/2018 | Listed for sale | $250,000+31.6%$124/sqft |
Source: Magnolia Realty #13869935 Report a problem | ||
| 7/16/2013 | Listing removed | $189,900$94/sqft |
Source: Keller Williams - Dallas Preston Road #11887714 Report a problem | ||
| 1/24/2013 | Listed for sale | $189,900$94/sqft |
Source: Keller Williams Realty #11887714 Report a problem | ||
| 12/19/2012 | Listing removed | $189,900$94/sqft |
Source: Keller Williams Realty #11852333 Report a problem | ||
| 11/8/2012 | Price change | $189,900-2.6%$94/sqft |
Source: Keller Williams Realty #11852333 Report a problem | ||
| 10/19/2012 | Listed for sale | $194,900$96/sqft |
Source: Keller Williams Realty #11852333 Report a problem | ||
Public tax history
| Year | Property taxes | Tax assessment |
|---|---|---|
| 2025 | $5,822 -8.5% | $391,603 |
| 2024 | $6,360 -4.1% | $391,603 -0.6% |
| 2023 | $6,634 +5.1% | $394,096 +15.4% |
| 2022 | $6,310 +2.3% | $341,369 +26.4% |
| 2021 | $6,167 | $270,000 +5.9% |
| 2020 | -- | $255,000 |
| 2019 | $5,924 +9.3% | $255,000 +12.2% |
| 2018 | $5,420 +9.9% | $227,202 -13.2% |
| 2017 | $4,932 +9.2% | $261,768 +17.3% |
| 2016 | $4,517 +7.2% | $223,095 +30.7% |
| 2015 | $4,214 | $170,700 |
| 2014 | $4,214 | $170,700 +1.9% |
| 2013 | -- | $167,500 +0.8% |
| 2012 | -- | $166,200 +15.9% |
| 2011 | -- | $143,400 -0.3% |
| 2010 | -- | $143,800 -5.4% |
| 2009 | -- | $152,000 |
| 2008 | -- | $152,000 |
| 2007 | -- | $152,000 |
| 2006 | -- | $152,000 |
| 2005 | -- | $152,000 |
| 2004 | -- | $152,000 +4.8% |
| 2003 | -- | $145,000 +8% |
| 2002 | -- | $134,300 +8.1% |
| 2001 | -- | $124,200 +6.1% |
| 2000 | -- | $117,100 |
Find assessor info on the county website
Monthly payment
Est. payment
Payment breakdown
Explore the cost of this home by adjusting the details. Changes won't be saved.Climate risks
Neighborhood: Ember Oaks
Nearby schools
Schools provided by the listing agent
- Elementary: Greenvalle
- Middle: Northridge
- High: Richland
- District: Birdville ISD
Source: NTREIS. This data may not be complete. We recommend contacting the local school district to confirm school assignments for this home.
- $429,4004 bd2 ba2.3k sqft7849 Ember Oaks Dr, North Richland Hills, TX 76182Off Market
- $--5 bd4 ba2.9k sqft7841 Ember Oaks Dr, North Richland Hills, TX 76182Sold

- $696,7004 bd3 ba4k sqft7904 Forest Hills Ct, North Richland Hills, TX 76182Off Market
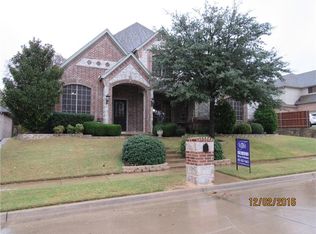
- $782,2004 bd3 ba3.9k sqft7900 Forest Hills Ct, North Richland Hills, TX 76182Off Market
Similar homes
- $425,0004 bd3 ba2.1k sqft8112 Fireside Dr, North Richland Hills, TX 76182For Sale
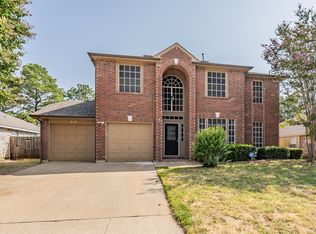 MLS ID #21352368, Robbie Sweidel. NTREIS
 - $339,9003 bd2 ba1.7k sqft7508 Jamie Renee Ln, North Richland Hills, TX 76182For Sale
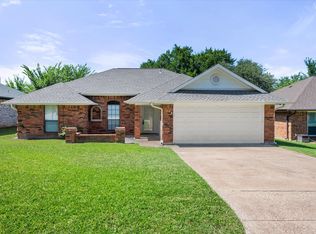 MLS ID #21070574, Eric English. NTREIS
 - $375,0003 bd3 ba2.2k sqft7589 Juliet Ln, Fort Worth, TX 76137For Sale
 MLS ID #21365902, Kelly Oshel. NTREIS
 - $399,5004 bd3 ba2.9k sqft5312 Emmeryville Ln, Fort Worth, TX 76244For Sale
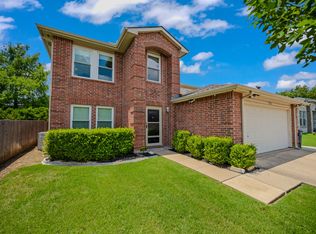 MLS ID #21284287, Melina Morrison. NTREIS
