Five-bedroom, 3.1 bath home in Ember Oaks, North Richland Hills, zoned to Birdville ISD. This 2,907 sf two story sits in a mature, tree-lined neighborhood where oaks shade the streets and the sidewalks actually get used. Green Valley Elementary is within walking distance. So is Green Valley Park, which offers pickleball courts, tennis courts, fishing ponds, soccer fields, playgrounds, and covered picnic areas. The John Barfield Trail connects the neighborhood for cyclists and runners, with a weekend bike ride to Keller a regular activity. Inside, the floor plan runs deeper than most homes at this price point in this attendance zone. The primary suite is on the main level and there's another large bedroom with an en suite bath upstairs that could be considered a second primary along with three more bedrooms. Two additional bonus rooms on the second floor. A wood-burning fireplace anchors the main living area. Popcorn ceilings have been removed in every room of the home, and fresh wall paint throughout puts the interior in cleaner condition than most 1989 builds. The 2-car garage includes built-in shelving and a workbench. The backyard is where this home has made its mark. A heated pool and spa with a replaced pool deck serve year-round. The setup works as well for a summer afternoon with other families as it does on a cold night under the stars. Northfield Park Dog Park is a short walk across Davis, with additional pickleball, tennis, a playground, softball fields, and sand volleyball on site. Ninja Kidz, NRH2O, and Kindred Coffee are all nearby. Ember Oaks is a multigenerational neighborhood with the kind of daily-use infrastructure that's hard to find: trails, parks, walkable school, and a backyard that earns its keep in every season. The floor plan, the backyard, and the neighborhood do the talking. Come see 7841 Ember Oaks in person, schedule your tour today!
Sold
Price Unknown
7841 Ember Oaks Dr, North Richland Hills, TX 76182
5beds
2,907sqft
Single Family Residence
Built in 1989
9,583 Square Feet Lot
$473,100 Zestimate®
$--/sqft
$4,461 Estimated rent
Home value
$473,100
$440,000 - $506,000
$4,461/mo
Zestimate® history
Owner options
List your home for rent
$4,461/mo
Rent Zestimate®
Find your next renter with Zillow Rental Manager. Plus, with online applications, you can quickly screen prospective tenants – for free.
$4,461/mo
Rent Zestimate®
Refinance and save
Refinancing to a lower rate could help reduce your monthly payments and save thousands over the life of the loan.
Explore your selling options
Work with a Zillow partner agent
Leverage their expertise and Zillow's premium Showcase listings to get your home seen by more buyers.
Get startedList with your own agent
Get your home in front of millions of buyers by listing it on Zillow.
Learn how to do itSell it yourself
Take full control of how buyers see your home on Zillow by listing For Sale by Owner (FSBO).
List your homeWhat's special
Fresh wall paint throughoutMature tree-lined neighborhoodOaks shade the streets
Zillow last checked:
Listing updated:
Listed by:
Amy Spock 0736686 817-800-7332,
Real Broker, LLC 855-450-0442
Bought with:
Jeanne Gordon, 0551743
Century 21 Mike Bowman, Inc.
Source: NTREIS,MLS#: 21261202
Facts & features
Interior
Bedrooms & bathrooms
- Bedrooms: 5
- Bathrooms: 4
- Full bathrooms: 3
- 1/2 bathrooms: 1
Primary bedroom
- Features: Dual Sinks, En Suite Bathroom, Garden Tub/Roman Tub, Linen Closet, Separate Shower, Walk-In Closet(s)
- Level: First
- Dimensions: 17 x 13
Bedroom
- Features: Built-in Features, En Suite Bathroom, Walk-In Closet(s)
- Level: Second
- Dimensions: 18 x 13
Bedroom
- Features: Walk-In Closet(s)
- Level: Second
- Dimensions: 12 x 10
Bedroom
- Features: Walk-In Closet(s)
- Level: Second
- Dimensions: 14 x 11
Bedroom
- Features: Walk-In Closet(s)
- Level: Second
- Dimensions: 14 x 10
Breakfast room nook
- Level: First
- Dimensions: 11 x 11
Dining room
- Level: First
- Dimensions: 19 x 15
Kitchen
- Features: Breakfast Bar, Built-in Features, Eat-in Kitchen, Granite Counters, Kitchen Island, Pantry
- Level: First
- Dimensions: 15 x 11
Laundry
- Features: Utility Sink
- Level: First
- Dimensions: 12 x 5
Living room
- Level: First
- Dimensions: 22 x 14
Living room
- Level: First
- Dimensions: 16 x 15
Office
- Features: Built-in Features
- Level: Second
- Dimensions: 13 x 8
Storage room
- Features: Built-in Features
- Level: Second
- Dimensions: 1 x 1
Heating
- Central, Natural Gas, Solar
Cooling
- Attic Fan, Central Air, Ceiling Fan(s), Electric
Appliances
- Included: Dishwasher, Electric Range, Disposal, Ice Maker, Microwave
- Laundry: Washer Hookup, Dryer Hookup, ElectricDryer Hookup, Laundry in Utility Room
Features
- Decorative/Designer Lighting Fixtures, High Speed Internet, Cable TV
- Flooring: Carpet, Ceramic Tile, Laminate
- Windows: Window Coverings
- Has basement: No
- Number of fireplaces: 1
- Fireplace features: Gas Starter, Masonry, Wood Burning
Interior area
- Total interior livable area: 2,907 sqft
Property
Parking
- Total spaces: 2
- Parking features: Door-Multi, Garage Faces Front, Garage
- Attached garage spaces: 2
Features
- Levels: Two
- Stories: 2
- Exterior features: Rain Gutters
- Pool features: Gunite, Heated, In Ground, Pool, Pool/Spa Combo, Salt Water, Water Feature
- Fencing: Fenced,Wood
Lot
- Size: 9,583 Square Feet
- Features: Back Yard, Lawn, Landscaped, Many Trees, Sprinkler System
Details
- Parcel number: 06304265
Construction
Type & style
- Home type: SingleFamily
- Architectural style: Traditional,Detached
- Property subtype: Single Family Residence
Materials
- Brick
- Foundation: Slab
- Roof: Composition
Condition
- Year built: 1989
Utilities & green energy
- Sewer: Public Sewer
- Water: Public
- Utilities for property: Natural Gas Available, Sewer Available, Separate Meters, Water Available, Cable Available
Community & HOA
Community
- Features: Curbs
- Security: Security System, Smoke Detector(s)
- Subdivision: Ember Oaks Add
HOA
- Has HOA: No
Location
- Region: North Richland Hills
Financial & listing details
- Tax assessed value: $409,000
- Annual tax amount: $8,785
- Date on market: 5/7/2026
- Cumulative days on market: 2 days
Price history
| Date | Event | Price |
|---|---|---|
| 5/26/2026 | Sold | -- |
Source: NTREIS #21261202 Report a problem | ||
| 5/18/2026 | Pending sale | $499,900$172/sqft |
Source: NTREIS #21261202 Report a problem | ||
| 5/10/2026 | Contingent | $499,900$172/sqft |
Source: NTREIS #21261202 Report a problem | ||
| 5/7/2026 | Listed for sale | $499,900+5.2%$172/sqft |
Source: NTREIS #21261202 Report a problem | ||
| 11/22/2021 | Sold | -- |
Source: HomeSmart Intl Solds #14688239_76182 Report a problem | ||
| 11/12/2021 | Pending sale | $475,000$163/sqft |
Source: NTREIS #14688239 Report a problem | ||
| 11/1/2021 | Contingent | $475,000$163/sqft |
Source: NTREIS #14688239 Report a problem | ||
| 10/21/2021 | Listed for sale | $475,000$163/sqft |
Source: NTREIS #14688239 Report a problem | ||
| 10/18/2021 | Contingent | $475,000$163/sqft |
Source: NTREIS #14688239 Report a problem | ||
| 10/13/2021 | Listed for sale | $475,000$163/sqft |
Source: NTREIS #14688239 Report a problem | ||
Public tax history
| Year | Property taxes | Tax assessment |
|---|---|---|
| 2025 | $6,423 -14.1% | $409,000 -5.8% |
| 2024 | $7,476 -11.5% | $434,389 -8.5% |
| 2023 | $8,445 -17.7% | $474,483 +11.2% |
| 2022 | $10,267 +24.1% | $426,675 +15.4% |
| 2021 | $8,274 | $369,869 +13.8% |
| 2020 | -- | $325,000 |
| 2019 | $7,307 +6.8% | $325,000 +14.9% |
| 2018 | $6,840 +9.8% | $282,971 -5.9% |
| 2017 | $6,232 +9.1% | $300,612 +15.3% |
| 2016 | $5,715 +7.8% | $260,814 +22.7% |
| 2015 | $5,302 | $212,600 |
| 2014 | $5,302 | $212,600 +1.9% |
| 2013 | -- | $208,600 +4.2% |
| 2012 | -- | $200,100 +16.3% |
| 2011 | -- | $172,000 -0.3% |
| 2010 | -- | $172,500 -5.6% |
| 2009 | -- | $182,700 |
| 2008 | -- | $182,700 |
| 2007 | -- | $182,700 |
| 2006 | -- | $182,700 |
| 2005 | -- | $182,700 |
| 2004 | -- | $182,700 +4.9% |
| 2003 | -- | $174,200 +2.1% |
| 2002 | -- | $170,600 +8.1% |
| 2001 | -- | $157,800 +6% |
| 2000 | -- | $148,800 |
Find assessor info on the county website
Neighborhood: Ember Oaks
Nearby homes
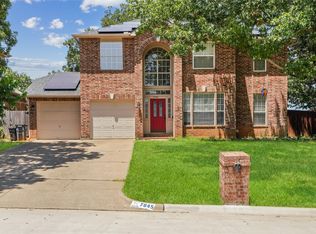
- $415,0003 bd3 ba2k sqft7845 Ember Oaks Dr, North Richland Hills, TX 76182For Sale
- $539,7005 bd3 ba3.4k sqft7837 Ember Oaks Dr, North Richland Hills, TX 76182Off Market
- $782,2004 bd3 ba3.9k sqft7900 Forest Hills Ct, North Richland Hills, TX 76182Off Market
- $521,4005 bd2 ba2.8k sqft7840 Ember Oaks Dr, North Richland Hills, TX 76182Off Market
- $694,5004 bd4 ba3.6k sqft7832 Forest Hills Ct, North Richland Hills, TX 76182Off Market
- $696,7004 bd3 ba4k sqft7904 Forest Hills Ct, North Richland Hills, TX 76182Off Market
- $429,4004 bd2 ba2.3k sqft7849 Ember Oaks Dr, North Richland Hills, TX 76182Off Market
- $396,4003 bd2 ba2.1k sqft7844 Ember Oaks Dr, North Richland Hills, TX 76182Off Market
Nearby schools
GreatSchools rating
- 9/10Green Valley Elementary SchoolGrades: PK-5Distance: 0.2 mi
- 8/10North Ridge Middle SchoolGrades: 6-8Distance: 1.2 mi
- 7/10Richland High SchoolGrades: 9-12Distance: 3.7 mi
Schools provided by the listing agent
- Elementary: Greenvalle
- Middle: Northridge
- High: Richland
- District: Birdville ISD
Source: NTREIS. This data may not be complete. We recommend contacting the local school district to confirm school assignments for this home.
Get a cash offer in 3 minutes
Find out how much your home could sell for in as little as 3 minutes with a no-obligation cash offer.
Estimated market value
$473,100
Get a cash offer in 3 minutes
Find out how much your home could sell for in as little as 3 minutes with a no-obligation cash offer.
Estimated market value
$473,100
- Texas
- Tarrant County
- North Richland Hills
- 76182
- Ember Oaks
- 7841 Ember Oaks Dr
Nearby cities
Nearby neighborhoods
Nearby zip codes
Other North Richland Hills Topics
- Apartments for Rent in 76182
- Houses for Sale in 76182
- Houses for Rent in 76182
- 76182 Real Estate
- North Richland Hills Condos
- Houses for Sale in North Richland Hills
- Newest Listings in North Richland Hills
- North Richland Hills Home Values
- North Richland Hills Real Estate Agents
- North Richland Hills Refinance
- North Richland Hills Mortgage Rates
