Seller offering up to 2.5% in seller credits to use towards rate buy down or closing costs with preferred lender. Immaculate 4-bedroom, 2.5-bath home built by Henry Rife. This gorgeous property features two spacious living areas and an impressive outdoor space complete with a pool, water slide, and spa. The interior is filled with natural light from large windows and offers vaulted ceilings, recessed lighting, wood blinds, and ceiling fans throughout. Each bedroom includes a walk-in closet for ample storage. The master suite is particularly well-appointed, featuring a double vanity, a large walk-in closet, a jetted tub, and a separate shower. The kitchen is designed for functionality and style, including a built-in desk, a double oven, and lots of room for family gatherings and entertaining.
For sale
Price cut: $10K (7/2)
$625,000
27 Wellington Oaks Cir, Denton, TX 76210
4beds
2,839sqft
:
Get pre-qualified$4,613/mo
Single Family Residence
Built in 1995
0.37 Acres Lot
$614,700 Zestimate®
$220/sqft
$-- HOA
What's special
Impressive outdoor spaceWood blindsRecessed lightingCeiling fans throughoutWater slideVaulted ceilings
- 157 days |
- 794 |
- 42 |
Zillow last checked:
Listing updated:
Listed by:
Daniel Cline 0729312 512-550-0139,
Keller Williams Realty 512-448-4111
Source: NTREIS,MLS#: 21133282
Facts & features
Interior
Bedrooms & bathrooms
- Bedrooms: 4
- Bathrooms: 3
- Full bathrooms: 2
- 1/2 bathrooms: 1
Primary bedroom
- Features: Built-in Features, Garden Tub/Roman Tub, Jetted Tub, Linen Closet, Separate Shower, Walk-In Closet(s)
- Level: First
- Dimensions: 19 x 14
Bedroom
- Level: First
- Dimensions: 14 x 11
Bedroom
- Level: First
- Dimensions: 13 x 12
Bedroom
- Level: First
- Dimensions: 13 x 12
Breakfast room nook
- Level: First
- Dimensions: 13 x 11
Dining room
- Level: First
- Dimensions: 14 x 11
Kitchen
- Features: Breakfast Bar, Walk-In Pantry
- Level: First
- Dimensions: 15 x 15
Living room
- Level: First
- Dimensions: 20 x 16
Living room
- Level: First
- Dimensions: 24 x 17
Utility room
- Features: Utility Room, Utility Sink
- Level: First
- Dimensions: 10 x 5
Heating
- Other
Cooling
- Central Air, Ceiling Fan(s), Electric, Other
Appliances
- Included: Double Oven, Dishwasher, Electric Cooktop, Disposal, Microwave
Features
- Vaulted Ceiling(s)
- Flooring: Carpet, Ceramic Tile
- Has basement: No
- Number of fireplaces: 1
- Fireplace features: Gas Starter
Interior area
- Total interior livable area: 2,839 sqft
Video & virtual tour
Property
Parking
- Total spaces: 2
- Parking features: Garage Faces Side, Workshop in Garage
- Attached garage spaces: 2
Features
- Levels: One
- Stories: 1
- Patio & porch: Covered
- Pool features: Gunite, In Ground, Pool, Pool Sweep, Pool/Spa Combo
Lot
- Size: 0.37 Acres
- Features: Interior Lot, Irregular Lot, Landscaped, Subdivision, Few Trees
Details
- Parcel number: R166889
Construction
Type & style
- Home type: SingleFamily
- Architectural style: Detached
- Property subtype: Single Family Residence
Materials
- Brick
- Foundation: Slab
- Roof: Composition
Condition
- Year built: 1995
Utilities & green energy
- Sewer: Public Sewer
- Water: Public
- Utilities for property: Sewer Available, Water Available
Community & HOA
Community
- Features: Sidewalks
- Subdivision: Estates Of Forrestridge Sec 1
HOA
- Has HOA: No
Location
- Region: Denton
Financial & listing details
- Price per square foot: $220/sqft
- Tax assessed value: $570,121
- Annual tax amount: $11,335
- Date on market: 2/23/2026
- Cumulative days on market: 158 days
- Listing terms: Cash,Conventional,FHA,VA Loan
Estimated market value
$614,700
$584,000 - $645,000
$3,451/mo
Price history
| Date | Event | Price |
|---|---|---|
| 7/2/2026 | Price change | $625,000-1.6%$220/sqft |
Source: NTREIS #21133282 Report a problem | ||
| 6/12/2026 | Price change | $635,000-2.3%$224/sqft |
Source: NTREIS #21133282 Report a problem | ||
| 5/12/2026 | Price change | $650,000-1.5%$229/sqft |
Source: NTREIS #21133282 Report a problem | ||
| 4/23/2026 | Price change | $660,000-2.2%$232/sqft |
Source: NTREIS #21133282 Report a problem | ||
| 4/1/2026 | Price change | $675,000-2.2%$238/sqft |
Source: NTREIS #21133282 Report a problem | ||
| 2/23/2026 | Listed for sale | $690,000$243/sqft |
Source: NTREIS #21133282 Report a problem | ||
Public tax history
| Year | Property taxes | Tax assessment |
|---|---|---|
| 2025 | $9,605 +7.4% | $570,121 +8.5% |
| 2024 | $8,948 +12.9% | $525,576 +10% |
| 2023 | $7,923 -8.3% | $477,796 +10% |
| 2022 | $8,644 +6% | $434,360 +10% |
| 2021 | $8,152 +7.4% | $394,873 +10% |
| 2020 | $7,587 -2.9% | $358,975 -0.1% |
| 2019 | $7,818 -3.5% | $359,386 +0.7% |
| 2018 | $8,097 +5% | $356,771 +3.5% |
| 2017 | $7,714 | $344,698 +10.5% |
| 2016 | $7,714 +11.8% | $312,067 +3.4% |
| 2015 | $6,899 | $301,762 +9.4% |
| 2014 | $6,899 | $275,741 -2.1% |
| 2013 | $6,899 | $281,788 -3.2% |
| 2012 | -- | $291,000 |
| 2011 | -- | $291,000 +4.3% |
| 2010 | -- | $279,004 +3.7% |
| 2009 | -- | $269,000 -0.3% |
| 2007 | $6,780 +1.4% | $269,810 +4.8% |
| 2006 | $6,687 +4.8% | $257,360 +4.5% |
| 2005 | $6,383 | $246,327 -6.8% |
| 2004 | -- | $264,241 -0.1% |
| 2002 | -- | $264,615 +99.2% |
| 2001 | -- | $132,856 |
Find assessor info on the county website
Monthly payment
Est. payment
Payment breakdown
Explore the cost of this home by adjusting the details. Changes won't be saved.Climate risks
Neighborhood: Forrestridge
Nearby schools
GreatSchools rating
- 8/10Ryan Elementary SchoolGrades: PK-5Distance: 0.3 mi
- 6/10McMath Middle SchoolGrades: 6-8Distance: 1.7 mi
- 5/10Denton High SchoolGrades: 9-12Distance: 6.2 mi
Schools provided by the listing agent
- Elementary: Ryanws
- Middle: Mcmath
- High: Denton
- District: Denton ISD
Source: NTREIS. This data may not be complete. We recommend contacting the local school district to confirm school assignments for this home.
- $575,4004 bd3 ba2.9k sqft25 Wellington Oaks Cir, Denton, TX 76210Off Market
- $834,3004 bd5 ba4.2k sqft29 Wellington Oaks Cir, Denton, TX 76210Off Market
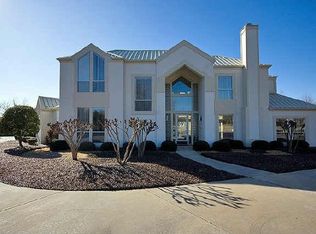
- $361,8003 bd2 ba1.3k sqft201 Sanders Rd, Denton, TX 76210Off Market
- $694,0005 bd4 ba3.5k sqft33 Wellington Oaks Cir, Denton, TX 76210Off Market

- $574,8004 bd2 ba2.8k sqft23 Wellington Oaks Cir, Denton, TX 76210Off Market
- $711,3004 bd4 ba3.5k sqft30 Wellington Oaks Cir, Denton, TX 76210Off Market
- $670,2004 bd4 ba3.2k sqft32 Wellington Oaks Cir, Denton, TX 76210Off Market
- $637,7004 bd3 ba3k sqft14 Wellington Oaks Cir, Denton, TX 76210Off Market
A local agent can set up tours, give advice and negotiate with sellers.
Similar homes
- $915,0004 bd4 ba3.8k sqft109 Meadowlands Dr, Denton, TX 76210For Sale
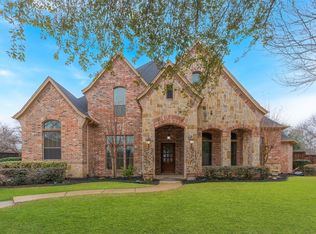 MLS ID #21154660, Lydia Brashear. NTREIS
 - $600,0005 bd4 ba3.5k sqft2207 Creekedge Ct, Corinth, TX 76210For Sale
 MLS ID #21148987, Daniel Cline. NTREIS
 - $470,0004 bd3 ba2.8k sqft2066 Fair Oaks Cir, Corinth, TX 76210For Sale
 MLS ID #21281015, Daniel Cline. NTREIS
 - $525,0004 bd3 ba2.8k sqft809 Longridge Dr, Denton, TX 76205For Sale
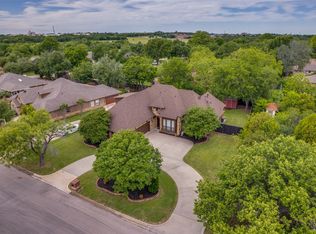 MLS ID #21197930, DEBORAH FRENCH. NTREIS
 - $440,0004 bd2 ba2.5k sqft828 Abbots Ln, Denton, TX 76205For SaleMLS ID #21307897, Rosemary Busby. NTREIS
- $624,9004 bd3 ba2.7k sqft2409 Candlebrook Dr, Flower Mound, TX 75028For SaleMLS ID #21333355, Deepa Lakshm Ramachandran. NTREIS
- $490,0004 bd3 ba3.4k sqft4216 Boxwood Dr, Denton, TX 76208For SaleMLS ID #21328781, Bella Jenkins. NTREIS
- $350,0004 bd2 ba2k sqft2617 Hereford Rd, Denton, TX 76210For SaleMLS ID #21190946, Daniel Cline. NTREIS
- $629,9004 bd3 ba3.2k sqft1401 Big Falls Dr, Flower Mound, TX 75028For SaleMLS ID #21307732, Jack Mallouf. NTREIS
- $625,0005 bd4 ba4.1k sqft721 Peco St, Argyle, TX 76226For SaleMLS ID #21191580, Lana Trukshanina. NTREIS
- $515,0004 bd3 ba3k sqft4111 Creek Hill Ln, Corinth, TX 76208For SaleMLS ID #21311560, Natalie Martinez. NTREIS
- $415,0004 bd3 ba3k sqft2112 Meadowview Dr, Corinth, TX 76210For SaleMLS ID #21181551, Daniel Cline. NTREIS
- $635,0004 bd3 ba2.5k sqft7230 Hunnington Dr, Sanger, TX 76266For SaleMLS ID #21268216, Taylor Robertson. NTREIS
- $599,9004 bd4 ba3.2k sqft2445 Greenbrook Dr, Little Elm, TX 75068For SaleMLS ID #21313847, Seana Taylor. NTREIS
- $440,0005 bd3 ba2.9k sqft7205 Silktree Ct, Denton, TX 76208For SaleMLS ID #21301863, Scott Sander. NTREIS
- $649,8994 bd3 ba3.5k sqft7921 Shady Oaks Dr, North Richland Hills, TX 76182For SaleMLS ID #21337629, Winnie Wayne. NTREIS
- $649,9004 bd3 ba3.2k sqft2225 Kings Forest Ln, Flower Mound, TX 75028For SaleMLS ID #21316864, Leigh Bates. NTREIS
- $610,0004 bd3 ba3.1k sqft1209 Silverwood Dr, Flower Mound, TX 75028For SaleMLS ID #21221742, Cami Hobbs Riley. NTREIS
- $750,0004 bd3 ba3.7k sqft1436 Foster St, Argyle, TX 76226For SaleMLS ID #21317281, Auria Alejan Gutierrez Inzunza. NTREIS
- $499,9004 bd3 ba2.3k sqft413 Collins St, Argyle, TX 76226For SaleMLS ID #21269638, KAKI LYBBERT. NTREIS
