Welcome home to Sanger’s coveted, Hunnington Ridge. Nestled on over 2 acres, this custom traditional-style home offers the perfect blend of country living and refined comfort. Inside, you’ll find beautiful hand-scraped wood flooring, slate tile, crown molding throughout, solid core doors, and abundant windows that fill the home with natural light. The open-concept living area features a stunning floor-to-ceiling stone fireplace and overlooks the fully enclosed and air conditioned sunroom. The kitchen is designed for gathering with granite countertops, custom cabinetry, a large island, eat-in bar area and spacious breakfast room. The oversized primary suite includes dual sinks, a separate jetted tub and walk-in shower, and large walk-in closet. Three spacious secondary bedrooms - two share Jack and Jill bathroom on East side of house and the third has it's own bathroom on the West side. Don’t miss the hidden closet behind the bookshelf in the front West side bedroom. Outside, enjoy a massive backyard, with extended driveway and a 36x36 two-story barn,workshop with electric and rough plumbing. 50amp service available for RV. Other features include an oversized 3-car garage with enclosed 3rd car space currently used as an external office, and 2 tankless water heaters
For sale
Price cut: $5K (7/16)
$640,000
7230 Hunnington Dr, Sanger, TX 76266
4beds
2,541sqft
:
Get pre-qualified$4,771/mo
Single Family Residence
Built in 2006
2.22 Acres Lot
$630,300 Zestimate®
$252/sqft
$-- HOA
What's special
Massive backyardCrown molding throughoutBeautiful hand-scraped wood flooringGranite countertopsStunning floor-to-ceiling stone fireplaceLarge walk-in closetSeparate jetted tub
- 58 days |
- 646 |
- 45 |
Zillow last checked:
Listing updated:
Listed by:
Taylor Robertson 0656941 940-453-6314,
Fathom Realty, LLC 888-455-6040
Source: NTREIS,MLS#: 21268216
Facts & features
Interior
Bedrooms & bathrooms
- Bedrooms: 4
- Bathrooms: 3
- Full bathrooms: 3
Primary bedroom
- Features: Built-in Features, Closet Cabinetry, Ceiling Fan(s), Dual Sinks, Double Vanity, En Suite Bathroom, Jetted Tub, Separate Shower, Walk-In Closet(s)
- Level: First
- Dimensions: 15 x 13
Bedroom
- Features: Ceiling Fan(s)
- Level: First
- Dimensions: 12 x 11
Bedroom
- Features: Ceiling Fan(s)
- Level: First
- Dimensions: 12 x 11
Bedroom
- Features: Ceiling Fan(s)
- Level: First
- Dimensions: 11 x 11
Breakfast room nook
- Features: Eat-in Kitchen
- Level: First
- Dimensions: 12 x 12
Dining room
- Level: First
- Dimensions: 12 x 10
Kitchen
- Features: Breakfast Bar, Built-in Features, Eat-in Kitchen, Granite Counters, Kitchen Island, Walk-In Pantry
- Level: First
- Dimensions: 12 x 10
Living room
- Features: Fireplace
- Level: First
- Dimensions: 16 x 15
Sunroom
- Features: Ceiling Fan(s)
- Level: First
- Dimensions: 11 x 11
Heating
- Central, Propane
Cooling
- Central Air, Ceiling Fan(s), Electric
Appliances
- Included: Dishwasher, Electric Cooktop, Electric Oven, Disposal, Microwave, Tankless Water Heater
Features
- Decorative/Designer Lighting Fixtures, Eat-in Kitchen, Granite Counters, High Speed Internet, Kitchen Island, Open Floorplan, Pantry, Cable TV, Walk-In Closet(s), Wired for Sound
- Flooring: Carpet, Hardwood, Slate, Tile
- Windows: Window Coverings
- Has basement: No
- Number of fireplaces: 1
- Fireplace features: Decorative, Gas Log, Gas Starter, Masonry, Wood Burning
Interior area
- Total interior livable area: 2,541 sqft
Video & virtual tour
Property
Parking
- Total spaces: 3
- Parking features: Driveway, Garage
- Attached garage spaces: 3
Features
- Levels: One
- Stories: 1
- Patio & porch: Covered, Enclosed, Patio
- Exterior features: Lighting, Rain Gutters, Storage
- Pool features: None
- Fencing: Gate,Wood
Lot
- Size: 2.22 Acres
- Features: Acreage, Back Yard, Lawn, Landscaped, Few Trees
Details
- Additional structures: Barn(s), Stable(s)
- Parcel number: R281997
Construction
Type & style
- Home type: SingleFamily
- Architectural style: Traditional,Detached
- Property subtype: Single Family Residence
Materials
- Brick
- Foundation: Slab
- Roof: Composition
Condition
- Year built: 2006
Utilities & green energy
- Sewer: Aerobic Septic
- Water: Community/Coop
- Utilities for property: Propane, Septic Available, Water Available, Cable Available
Community & HOA
Community
- Security: Smoke Detector(s)
- Subdivision: Hunnington Ridge Ph 1
HOA
- Has HOA: No
Location
- Region: Sanger
Financial & listing details
- Price per square foot: $252/sqft
- Tax assessed value: $598,947
- Annual tax amount: $8,112
- Date on market: 5/28/2026
- Cumulative days on market: 59 days
- Listing terms: Cash,Conventional,FHA,VA Loan
- Road surface type: Asphalt
Estimated market value
$630,300
$599,000 - $662,000
$2,622/mo
Price history
| Date | Event | Price |
|---|---|---|
| 7/16/2026 | Price change | $640,000-0.8%$252/sqft |
Source: NTREIS #21268216 Report a problem | ||
| 7/7/2026 | Price change | $645,000-0.8%$254/sqft |
Source: NTREIS #21268216 Report a problem | ||
| 6/15/2026 | Price change | $650,000-3.7%$256/sqft |
Source: NTREIS #21268216 Report a problem | ||
| 5/28/2026 | Listed for sale | $675,000+62.7%$266/sqft |
Source: NTREIS #21268216 Report a problem | ||
| 6/15/2017 | Sold | -- |
Source: Agent Provided Report a problem | ||
| 5/2/2017 | Pending sale | $415,000$163/sqft |
Source: JP & Associates Frisco #13579716 Report a problem | ||
| 4/28/2017 | Listed for sale | $415,000$163/sqft |
Source: JP & Associates Frisco #13579716 Report a problem | ||
Public tax history
| Year | Property taxes | Tax assessment |
|---|---|---|
| 2025 | $2,691 -27.9% | $598,947 -3.8% |
| 2024 | $3,732 -0.4% | $622,830 +5.2% |
| 2023 | $3,746 -38.2% | $592,316 +10% |
| 2022 | $6,061 -0.2% | $538,469 +10% |
| 2021 | $6,075 +4.1% | $489,517 +10% |
| 2020 | $5,839 -3.6% | $445,015 +4.1% |
| 2019 | $6,057 -13.5% | $427,672 0% |
| 2018 | $7,001 +94% | $427,766 +26.8% |
| 2017 | $3,609 | $337,357 +2.6% |
| 2016 | $3,609 -1.9% | $328,912 +6.3% |
| 2015 | $3,680 | $309,546 +8% |
| 2014 | $3,680 | $286,581 +6.3% |
| 2013 | $3,680 | $269,540 +5.8% |
| 2012 | -- | $254,829 -0.1% |
| 2011 | -- | $255,110 -0.9% |
| 2010 | -- | $257,359 +1.5% |
| 2009 | -- | $253,486 +56.7% |
| 2007 | $3,150 | $161,809 |
Find assessor info on the county website
Monthly payment
Est. payment
Payment breakdown
Explore the cost of this home by adjusting the details. Changes won't be saved.Climate risks
Neighborhood: 76266
Nearby schools
GreatSchools rating
- NAChisholm Trail Elementary SchoolGrades: PK-KDistance: 4 mi
- 7/10Sanger Middle SchoolGrades: 7-8Distance: 4.4 mi
- 6/10Sanger High SchoolGrades: 9-12Distance: 5.5 mi
Schools provided by the listing agent
- Elementary: Chisolm Trail
- Middle: Sanger
- High: Sanger
- District: Sanger ISD
Source: NTREIS. This data may not be complete. We recommend contacting the local school district to confirm school assignments for this home.
- $588,6003 bd2 ba2.2k sqft7220 Hunnington Dr, Sanger, TX 76266Off Market
- $--4 bd4 ba3.3k sqft7240 Hunnington Dr, Sanger, TX 76266Sold

- $591,6003 bd2 ba2.2k sqft7210 Hunnington Dr, Sanger, TX 76266Off Market
- $582,1004 bd3 ba2.4k sqft7251 Hunnington Dr, Sanger, TX 76266Off Market
- $817,6004 bd3 ba2.7k sqft7241 Hunnington Dr, Sanger, TX 76266Off Market
- $--3 bd2 ba1.9k sqft7250 Hunnington Dr, Sanger, TX 76266Sold
- $686,2004 bd2 ba2.6k sqft7200 Hunnington Dr, Sanger, TX 76266Off Market
- $894,9003 bd4 ba2.6k sqft7221 Hunnington Dr, Sanger, TX 76266Off Market
A local agent can set up tours, give advice and negotiate with sellers.
Similar homes
- $729,9004 bd3 ba2.4k sqft11480 Chisum Rd, Sanger, TX 76266For Sale
 MLS ID #21293390, Ben Schoenthal. NTREIS
 - $675,0004 bd3 ba2.5k sqft10485 Indian Trl, Sanger, TX 76266For Sale
 MLS ID #21323552, Rachel Walsh. NTREIS
 - $625,0004 bd2 ba2.2k sqft6501 Indian Trl, Sanger, TX 76266For Sale
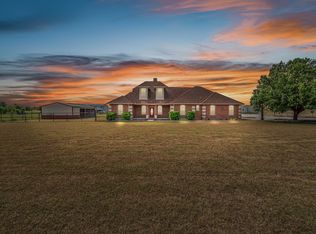 MLS ID #21237148, Kelly Courtney. NTREIS
 - $574,5004 bd3 ba2.4k sqft5013 Diamond Dr, Sanger, TX 76266For Sale
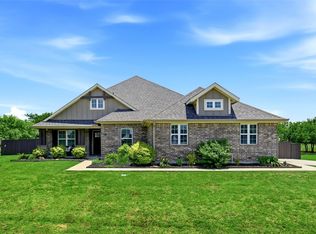 MLS ID #21200706, KAKI LYBBERT. NTREIS
 - $459,9003 bd2 ba1.7k sqft21921 Quail Run Rd, Sanger, TX 76266For SaleMLS ID #21300478, Michael Sanders. NTREIS
- $460,0003 bd2 ba1.8k sqft1958 Crockett St, Sanger, TX 76266For SaleMLS ID #21287139, Desiree Moellenkamp. NTREIS
- $359,9004 bd2 ba1.9k sqft3901 Kensington Dr, Sanger, TX 76266For SaleMLS ID #21337633, Rey Reyes. NTREIS
- $379,9003 bd3 ba2.3k sqft4023 Wagon Wheel Dr, Sanger, TX 76266For SaleMLS ID #21341158, Amy Cavins. NTREIS
- $659,5004 bd4 ba3.1k sqft205 Private Road 2194, Decatur, TX 76234For SaleMLS ID #21235295, Meagan Fuller. NTREIS
- $499,9904 bd2 ba2.4k sqft6044 Mango Dr, Sanger, TX 76266For SaleMLS ID #21070989, Karan Shridharani. NTREIS
- $679,9004 bd2 ba2.2k sqft119 George Owens Rd, Ponder, TX 76259For SaleMLS ID #21296193, Cami Hobbs Riley. NTREIS
- $675,0004 bd3 ba3.1k sqft107 High Country Rd, Decatur, TX 76234For SaleMLS ID #21294912, Shelly Richey. NTREIS
- $599,5005 bd3 ba2.7k sqft186 County Road 4430, Rhome, TX 76078For SaleMLS ID #21289763, Richard Gonzales. NTREIS
- $729,9004 bd3 ba2.6k sqft11303 Southwind Pl, Krum, TX 76249For SaleMLS ID #21188960, Ben Schoenthal. NTREIS
- $619,9994 bd3 ba2.9k sqft201 Hillside Ln, Lindsay, TX 76250For SaleMLS ID #21268951, Katie Schroeder. NTREIS
- $565,0004 bd3 ba2.8k sqft129 High Vista Rd, Decatur, TX 76234For SaleMLS ID #21302848, Dora Andrade. NTREIS
- $550,0004 bd3 ba2.8k sqft140 Heather Ln, Decatur, TX 76234For SaleMLS ID #21253297, Dani Hampton. NTREIS
- $744,9003 bd3 ba2.8k sqft135 Private Road 2828, Decatur, TX 76234For SaleMLS ID #21202885, Christopher Gates. NTREIS
- $583,4003 bd2 ba2.1k sqft7808 Ileson Rd, Aubrey, TX 76227For SaleMLS ID #21265390, Olga Lund. NTREIS
- $625,0004 bd3 ba2.8k sqft27 Wellington Oaks Cir, Denton, TX 76210For SaleMLS ID #21133282, Daniel Cline. NTREIS
