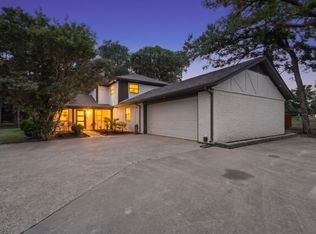
A rare Double Oak retreat where privacy, space, and resort-style living come together on just under 1 acre with no HOA. Built in 2023, this one-of-a-kind single-story home sits on a tree-lined property with exceptional privacy, offering the feel of a private estate while still being close to everyday conveniences. Inside, the thoughtful single-story floor plan offers luxury, function, and room to grow, including expansive attic space with potential to build out additional square footage. Standout interior features include a built-in safe room, a spacious primary suite with dual oversized walk-in closets, a large double shower, and a 3-car garage. A second visible study with an en suite bath creates a unique opportunity for added flexibility and could be used as a private office, guest space, home gym, media room, or flex space. With the right offer, seller may consider modifications to help customize this space further, including the potential option to add a closet. Ask the listing agent for more details. The layout flows seamlessly to the backyard, where the hard work is already done — complete with an impressively sized resort-style pool, expansive covered back patio, and convenient pool bathroom accessible from both inside and outside. This outdoor living area is designed to be a true extension of the home, offering the perfect setup for entertaining, relaxing, and enjoying your own private backyard paradise year-round. Located in desirable Double Oak, you get the peace, privacy, and larger homesite feel the area is known for while still being minutes from Flower Mound, Highland Village, Argyle, shopping, dining, schools, entertainment, and major routes for access to DFW Airport and the greater DFW area. With privacy, space, no HOA, flexible living options, an incredible pool and patio, and a prime location, this property is truly one of a kind.
Sold
Price Unknown
160 S Woodland Trl, Double Oak, TX 75077
3beds
3,663sqft
Single Family Residence
Built in 2023
0.88 Acres Lot
$1,286,400 Zestimate®
$--/sqft
$6,917 Estimated rent
Home value
$1,286,400
$1.22M - $1.35M
$6,917/mo
Zestimate® history
Owner options
List your home for rent
$6,917/mo
Rent Zestimate®
Find your next renter with Zillow Rental Manager. Plus, with online applications, you can quickly screen prospective tenants – for free.
$6,917/mo
Rent Zestimate®
Refinance and save
Refinancing to a lower rate could help reduce your monthly payments and save thousands over the life of the loan.
Explore your selling options
Work with a Zillow partner agent
Leverage their expertise and Zillow's premium Showcase listings to get your home seen by more buyers.
Get startedList with your own agent
Get your home in front of millions of buyers by listing it on Zillow.
Learn how to do itSell it yourself
Take full control of how buyers see your home on Zillow by listing For Sale by Owner (FSBO).
List your homeWhat's special
Tree-lined propertyPrivate backyard paradise year-roundBuilt-in safe roomThoughtful single-story floor planLarge double showerDual oversized walk-in closetsSingle-story home
Zillow last checked:
Listing updated:
Listed by:
Dani Hampton 0626808 682-564-6448,
Real Broker, LLC 855-450-0442
Bought with:
Matt Callahan, 0618046
Callahan Realty Group
Source: NTREIS,MLS#: 21277635
Facts & features
Interior
Bedrooms & bathrooms
- Bedrooms: 3
- Bathrooms: 5
- Full bathrooms: 4
- 1/2 bathrooms: 1
Primary bedroom
- Features: Ceiling Fan(s), Dual Sinks, Walk-In Closet(s)
- Level: First
- Dimensions: 14 x 24
Bedroom
- Level: First
- Dimensions: 12 x 11
Bedroom
- Features: Built-in Features
- Level: First
- Dimensions: 12 x 15
Dining room
- Level: First
- Dimensions: 11 x 20
Kitchen
- Features: Breakfast Bar, Eat-in Kitchen, Kitchen Island, Pot Filler, Walk-In Pantry
- Level: First
- Dimensions: 11 x 20
Living room
- Features: Ceiling Fan(s), Fireplace
- Level: First
- Dimensions: 21 x 20
Office
- Features: Built-in Features
- Level: First
- Dimensions: 11 x 12
Office
- Level: First
- Dimensions: 0 x 0
Office
- Features: Walk-In Closet(s)
- Level: First
- Dimensions: 12 x 15
Heating
- Central, Natural Gas
Cooling
- Central Air, Ceiling Fan(s), Electric
Appliances
- Included: Some Gas Appliances, Double Oven, Dishwasher, Disposal, Gas Range, Microwave, Plumbed For Gas
- Laundry: Laundry in Utility Room
Features
- Decorative/Designer Lighting Fixtures, High Speed Internet, Kitchen Island, Open Floorplan, Cable TV, Walk-In Closet(s)
- Flooring: Carpet, Ceramic Tile, Wood
- Has basement: No
- Number of fireplaces: 1
- Fireplace features: Decorative, Living Room
Interior area
- Total interior livable area: 3,663 sqft
Property
Parking
- Total spaces: 3
- Parking features: Garage Faces Rear
- Attached garage spaces: 3
Features
- Levels: One
- Stories: 1
- Patio & porch: Patio, Covered
- Exterior features: Rain Gutters
- Pool features: In Ground, Pool
- Fencing: Wood,Wrought Iron
Lot
- Size: 0.88 Acres
Details
- Parcel number: R05634
Construction
Type & style
- Home type: SingleFamily
- Architectural style: Detached
- Property subtype: Single Family Residence
Materials
- Foundation: Slab
Condition
- Year built: 2023
Utilities & green energy
- Sewer: Septic Tank
- Utilities for property: Septic Available, Cable Available
Community & HOA
Community
- Security: Carbon Monoxide Detector(s), Smoke Detector(s)
- Subdivision: Cross Timbers 6
HOA
- Has HOA: No
Location
- Region: Double Oak
Financial & listing details
- Tax assessed value: $1,050,000
- Annual tax amount: $15,562
- Date on market: 6/26/2026
- Cumulative days on market: 13 days
- Listing terms: Cash,Conventional,FHA,VA Loan
Price history
| Date | Event | Price |
|---|---|---|
| 7/31/2026 | Sold | -- |
Source: NTREIS #21277635 Report a problem | ||
| 7/16/2026 | Pending sale | $1,300,000$355/sqft |
Source: NTREIS #21277635 Report a problem | ||
| 7/9/2026 | Contingent | $1,300,000$355/sqft |
Source: NTREIS #21277635 Report a problem | ||
| 6/26/2026 | Listed for sale | $1,300,000+420%$355/sqft |
Source: NTREIS #21277635 Report a problem | ||
| 8/3/2015 | Sold | -- |
Source: Agent Provided Report a problem | ||
| 6/30/2015 | Pending sale | $250,000$68/sqft |
Source: Keller Williams Realty DPR #13180530 Report a problem | ||
| 6/26/2015 | Listed for sale | $250,000$68/sqft |
Source: Keller Williams Realty DPR #13180530 Report a problem | ||
| 5/18/2005 | Sold | -- |
Source: Agent Provided Report a problem | ||
Public tax history
| Year | Property taxes | Tax assessment |
|---|---|---|
| 2025 | $13,940 -8.1% | $1,050,000 -4.5% |
| 2024 | $15,166 +144.8% | $1,100,000 +124.3% |
| 2023 | $6,196 +132.2% | $490,321 +155.2% |
| 2022 | $2,669 -5.2% | $192,125 -55.7% |
| 2021 | $2,815 -58.5% | $434,144 +9.6% |
| 2020 | $6,789 +1.7% | $396,151 -0.1% |
| 2019 | $6,674 +6.5% | $396,667 +11.6% |
| 2018 | $6,269 +19.9% | $355,399 +10% |
| 2017 | $5,228 | $323,090 +10% |
| 2016 | $5,228 +5.1% | $293,718 +1.4% |
| 2015 | $4,975 | $289,576 +10% |
| 2014 | $4,975 | $263,251 +4% |
| 2013 | $4,975 | $253,100 +6.4% |
| 2012 | -- | $237,927 -3.2% |
| 2011 | -- | $245,904 +1.8% |
| 2010 | -- | $241,655 -10.8% |
| 2009 | -- | $270,871 +4.4% |
| 2007 | $4,437 +3.5% | $259,511 +27.5% |
| 2006 | $4,286 -0.5% | $203,509 -0.1% |
| 2005 | $4,307 | $203,694 -0.6% |
| 2004 | -- | $204,851 +5.9% |
| 2003 | -- | $193,476 +5.2% |
| 2002 | -- | $183,986 +1.6% |
| 2001 | -- | $181,058 |
Find assessor info on the county website
Neighborhood: 75077
Nearby homes
- $834,4004 bd3 ba3.3k sqft170 S Woodland Trl, Double Oak, TX 75077Off Market

- $855,0004 bd4 ba2.8k sqft150 S Woodland Trl, Double Oak, TX 75077For Sale
- $637,2004 bd2 ba2.5k sqft171 S Woodland Trl, Double Oak, TX 75077Off Market
- $762,8004 bd3 ba2.5k sqft180 S Woodland Trl, Double Oak, TX 75077Off Market
- $29,5880.906 Acres150 S Woodland Trl, Lewisville, TX 75077Off Market
- $5,4000.551 Acres175 Creekside Dr, Double Oak, TX 75077Off Market
- $852,4005 bd3 ba3.2k sqft175 Knob Hill Ln, Double Oak, TX 75077Off Market
- $--1.794 Acres1R Villa Creek Ln, Lewisville, TX 75077Sold
Nearby schools
GreatSchools rating
- 9/10Flower Mound Elementary SchoolGrades: PK-5Distance: 2.7 mi
- 10/10Clayton Downing Middle SchoolGrades: 6-8Distance: 1.5 mi
- 8/10Marcus High SchoolGrades: 9-12Distance: 3.3 mi
Schools provided by the listing agent
- Elementary: Flower Mound
- Middle: Clayton Downing
- High: Marcus
- District: Lewisville ISD
Source: NTREIS. This data may not be complete. We recommend contacting the local school district to confirm school assignments for this home.
Get a cash offer in 3 minutes
Find out how much your home could sell for in as little as 3 minutes with a no-obligation cash offer.
Estimated market value
$1,286,400
Get a cash offer in 3 minutes
Find out how much your home could sell for in as little as 3 minutes with a no-obligation cash offer.
Estimated market value
$1,286,400
- Texas
- Denton County
- Double Oak
- 75077
- 160 S Woodland Trl
Nearby cities
Nearby zip codes
Other Double Oak Topics
