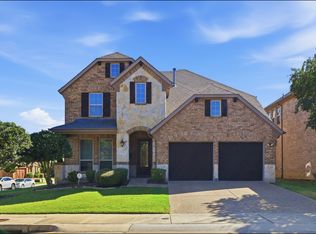
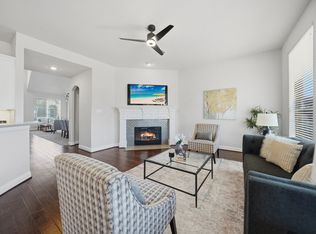
A beautiful American Legend home in the highly desirable Castle Hills community! This spacious 5-bedroom, 4-full-bath home offers a functional layout with plenty of room for everyday living and entertaining. The primary suite and an additional bedroom are both located on the main floor, offering flexibility and convenience for guests, family, or a home office. Upstairs, you’ll find additional bedrooms, including a private ensuite bedroom with its own full bathroom, along with spacious living areas and a dedicated media room—perfect for movie nights, game days, or relaxing with family and friends. The open and versatile floor plan provides plenty of space for everyone, while four full bathrooms offer added convenience for family and guests. The home also features a 3-car tandem garage with epoxy flooring, offering plenty of parking and storage space.
Castle Hills offers an array of amenities for residents to enjoy, including community pools, parks, playgrounds, hike-and-bike trails, tennis and basketball courts, sports fields, and year-round community events. The Village Shops & Plaza is also nearby, offering convenient shopping and dining. Optional membership at The Lakes at Castle Hills provides additional access to golf, fitness, swimming, tennis, and dining. Schedule your tour today!
For sale
$699,999
2528 Louis Ln, The Colony, TX 75056
5beds
3,398sqft
Single Family Residence
Built in 2011
5,793 Square Feet Lot
$681,200 Zestimate®
$206/sqft
$115/mo HOA
What's special
- 26 days
- 902
- 32
Zillow last checked:
Listing updated:
Listed by:
Heather Tran 0791103 503-539-3686,
eXp Realty LLC 888-519-7431
Source: NTREIS,MLS#: 21358514
Facts & features
Interior
Bedrooms & bathrooms
- Bedrooms: 5
- Bathrooms: 4
- Full bathrooms: 4
Primary bedroom
- Features: Built-in Features, Ceiling Fan(s), Dual Sinks, Walk-In Closet(s)
- Level: First
- Dimensions: 15 x 17
Dining room
- Level: First
- Dimensions: 18 x 12
Kitchen
- Features: Built-in Features, Eat-in Kitchen, Kitchen Island, Pantry, Walk-In Pantry
- Level: First
- Dimensions: 11 x 13
Living room
- Features: Fireplace
- Level: First
- Dimensions: 15 x 19
Media room
- Level: Second
- Dimensions: 13 x 15
Heating
- Central, Fireplace(s)
Cooling
- Central Air, Ceiling Fan(s)
Appliances
- Included: Dishwasher, Electric Oven, Gas Cooktop, Disposal, Gas Water Heater, Microwave, Vented Exhaust Fan
- Laundry: Washer Hookup, Dryer Hookup, Laundry in Utility Room
Features
- Built-in Features, Decorative/Designer Lighting Fixtures, Double Vanity, Eat-in Kitchen, Kitchen Island, Open Floorplan, Pantry, Vaulted Ceiling(s), Natural Woodwork, Walk-In Closet(s)
- Flooring: Carpet, Hardwood, Tile
- Has basement: No
- Number of fireplaces: 1
- Fireplace features: Gas Starter, Living Room
Interior area
- Total interior livable area: 3,398 sqft
Video & virtual tour
Property
Parking
- Total spaces: 3
- Parking features: Door-Multi, Driveway, Epoxy Flooring, Garage, Golf Cart Garage
- Attached garage spaces: 3
Features
- Levels: Two
- Stories: 2
- Pool features: None
- Fencing: Back Yard,Fenced
Lot
- Size: 5,793 Square Feet
Details
- Parcel number: R620968
Construction
Type & style
- Home type: SingleFamily
- Architectural style: Traditional,Detached
- Property subtype: Single Family Residence
- Attached to another structure: Yes
Materials
- Brick
- Foundation: Slab
- Roof: Composition
Condition
- Resale
- Year built: 2011
Utilities & green energy
- Sewer: Public Sewer
- Water: Public
- Utilities for property: Sewer Available, Water Available
Community & HOA
Community
- Features: Clubhouse, Fitness Center, Fishing, Golf, Lake, Playground, Sidewalks, Tennis Court(s), Trails/Paths
- Security: Smoke Detector(s)
- Subdivision: Castle Hills Ph Vi Sec D
HOA
- Has HOA: Yes
- Services included: All Facilities, Association Management, Maintenance Grounds
- HOA fee: $1,380 annually
- HOA name: Castle Hills Hoa
- HOA phone: 972-410-6614
Location
- Region: The Colony
Financial & listing details
- Price per square foot: $206/sqft
- Tax assessed value: $720,634
- Annual tax amount: $12,415
- Date on market: 8/13/2026
- Cumulative days on market: 27 days
- Listing terms: Cash,Conventional,FHA,Lease Back,VA Loan
- Exclusions: Washer/Dryer and Refrigerator, but are negotiable.
Estimated market value
$681,200
$647,000 - $715,000
$3,976/mo
Price history
| Date | Event | Price |
|---|---|---|
| 8/13/2026 | Listed for sale | $699,999+35.9%$206/sqft |
Source: eXp Realty #21358514 Report a problem | ||
| 4/29/2021 | Sold | -- |
Source: Agent Provided Report a problem | ||
| 4/6/2021 | Pending sale | $515,000$152/sqft |
Source: NTREIS #14538427 Report a problem | ||
| 3/26/2021 | Listed for sale | $515,000+28.8%$152/sqft |
Source: NTREIS #14538427 Report a problem | ||
| 2/28/2015 | Sold | -- |
Source: Agent Provided Report a problem | ||
| 1/21/2015 | Price change | $399,990-3.1%$118/sqft |
Source: Beam Real Estate LLC #13082062 Report a problem | ||
| 1/5/2015 | Price change | $412,600-2.9%$121/sqft |
Source: Beam Real Estate LLC #13068471 Report a problem | ||
| 12/25/2014 | Listed for sale | $424,900$125/sqft |
Source: Beam Real Estate LLC #13068471 Report a problem | ||
Public tax history
| Year | Property taxes | Tax assessment |
|---|---|---|
| 2025 | $10,836 +2.4% | $720,634 +6.3% |
| 2024 | $10,581 +10.6% | $677,762 +10% |
| 2023 | $9,569 -5.5% | $616,147 +10% |
| 2022 | $10,122 +10.2% | $560,134 +11.5% |
| 2021 | $9,186 +2.7% | $502,265 +4.8% |
| 2020 | $8,948 -1.8% | $479,116 -1% |
| 2019 | $9,112 +1.3% | $483,814 +12.3% |
| 2018 | $8,996 -14.7% | $431,000 -0.5% |
| 2017 | $10,542 | $433,338 +2.2% |
| 2016 | $10,542 +27.8% | $423,987 +25.1% |
| 2015 | $8,246 | $338,800 +10% |
| 2014 | $8,246 | $308,000 +0.5% |
| 2013 | $8,246 | $306,518 +0.1% |
| 2012 | -- | $306,155 +930.2% |
| 2011 | -- | $29,718 |
| 2010 | -- | $29,718 |
Find assessor info on the county website
Monthly payment
Est. payment
Payment breakdown
Explore the cost of this home by adjusting the details. Changes won't be saved.Climate risks
Neighborhood: 75056
Nearby schools
Schools provided by the listing agent
- Elementary: Independence
- Middle: Arbor Creek
- High: Hebron
- District: Lewisville ISD
Source: NTREIS. This data may not be complete. We recommend contacting the local school district to confirm school assignments for this home.

Similar homes
- $749,0005 bd4 ba3.2k sqft1700 Coyote Rdg, Carrollton, TX 75010For Sale
 MLS ID #21316884, John Prell. NTREIS
 - $699,9005 bd4 ba3.8k sqft5805 Wilmington Dr, Frisco, TX 75035For Sale
 MLS ID #21376376, Gibran Cobos. NTREIS
 - $709,9004 bd4 ba3.5k sqft3475 Pilgrim Dr, Frisco, TX 75034For Sale
 MLS ID #21351476, Stacey Hunter. NTREIS
 - $824,9005 bd4 ba4.1k sqft1649 McGee Ln, Carrollton, TX 75010For Sale
 MLS ID #21283020, Patrick Kocher. NTREIS
