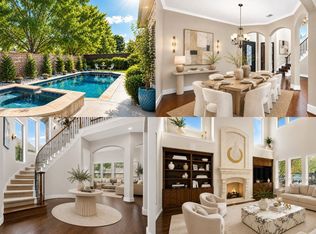
Rare 5-bedroom layout with TWO bedrooms downstairs, a 3-car garage, and a gated driveway in highly sought-after Shaddock Creek Estates, zoned to Wakeland High School! Thoughtfully designed for both everyday living and entertaining, this home offers exceptional space and flexibility.
The main level features a private primary retreat with two separate walk-in closets and a spacious spa-like bath, plus a secondary bedroom with its own full bath...ideal for guests, multi-generational living, or a nursery. A dedicated home office with a closet, formal dining room, and light-filled open-concept living area provide additional versatility. The chef’s kitchen opens seamlessly to the family room with soaring ceilings, creating an inviting central gathering space. Upstairs, you’ll find an impressive entertainment area featuring an oversized game room and separate media room complete with a built-in wet bar and granite serving counter. Three additional bedrooms each offer walk-in closets, along with two full baths and a dedicated study nook. Outside, enjoy a covered patio and private backyard. An automatic electric driveway gate extends the usable backyard space while creating an additional enclosed area for outdoor activities or pets. The 3-car garage provides plenty of room for vehicles and storage.
Located in desirable Shaddock Creek Estates with access to a community pool, parks, trails, and greenbelt areas. Conveniently situated near Frisco’s premier shopping, dining, and entertainment, with easy access to the Dallas North Tollway and Sam Rayburn Tollway. A hard-to-find combination of space, functionality, location, and privacy in one of Frisco’s most established communities.
Under contract
$850,000
11340 Classic Ln, Frisco, TX 75033
5beds
4,229sqft
Single Family Residence
Built in 2006
7,361 Square Feet Lot
$-- Zestimate®
$201/sqft
$67/mo HOA
What's special
Private backyardFormal dining roomAutomatic electric driveway gateCovered patioSpacious spa-like bathDedicated study nookOversized game room
- 76 days
- 580
- 14
Zillow last checked:
Listing updated:
Listed by:
Aimee Hendrix 0686779 972-632-9465,
EXP REALTY 888-519-7431
Source: NTREIS,MLS#: 21340812
Facts & features
Interior
Bedrooms & bathrooms
- Bedrooms: 5
- Bathrooms: 4
- Full bathrooms: 4
Primary bedroom
- Features: En Suite Bathroom, Sitting Area in Primary, Walk-In Closet(s)
- Level: First
- Dimensions: 17 x 15
Bedroom
- Level: First
- Dimensions: 11 x 10
Bedroom
- Level: Second
- Dimensions: 14 x 13
Bedroom
- Level: Second
- Dimensions: 14 x 12
Bedroom
- Level: Second
- Dimensions: 13 x 12
Primary bathroom
- Features: Double Vanity, En Suite Bathroom, Separate Shower
- Level: First
- Dimensions: 0 x 0
Breakfast room nook
- Level: First
- Dimensions: 12 x 10
Dining room
- Level: First
- Dimensions: 13 x 11
Other
- Level: First
- Dimensions: 0 x 0
Other
- Level: Second
- Dimensions: 0 x 0
Other
- Features: Jack and Jill Bath
- Level: Second
- Dimensions: 0 x 0
Game room
- Level: Second
- Dimensions: 0 x 0
Kitchen
- Features: Granite Counters, Kitchen Island, Walk-In Pantry
- Level: First
- Dimensions: 16 x 15
Living room
- Features: Fireplace
- Level: First
- Dimensions: 21 x 18
Living room
- Level: Second
- Dimensions: 18 x 18
Living room
- Level: Second
- Dimensions: 22 x 17
Media room
- Level: Second
- Dimensions: 0 x 0
Office
- Level: First
- Dimensions: 11 x 11
Utility room
- Features: Built-in Features, Utility Room
- Level: First
- Dimensions: 10 x 6
Heating
- Central, Natural Gas, Zoned
Cooling
- Central Air, Ceiling Fan(s), Electric, Zoned
Appliances
- Included: Dishwasher, Gas Cooktop, Disposal, Gas Water Heater, Microwave
Features
- Wet Bar, Decorative/Designer Lighting Fixtures, Granite Counters, High Speed Internet, Cable TV, Vaulted Ceiling(s)
- Flooring: Tile, Wood
- Windows: Window Coverings
- Has basement: No
- Number of fireplaces: 1
- Fireplace features: Gas Log, Gas Starter
Interior area
- Total interior livable area: 4,229 sqft
Video & virtual tour
Property
Parking
- Total spaces: 3
- Parking features: Electric Gate, Garage, Tandem
- Attached garage spaces: 3
Features
- Levels: Two
- Stories: 2
- Patio & porch: Covered
- Exterior features: Rain Gutters
- Pool features: None, Community
- Fencing: Wood
Lot
- Size: 7,361 Square Feet
- Features: Back Yard, Interior Lot, Lawn, Landscaped, Subdivision, Sprinkler System, Few Trees
Details
- Parcel number: R288666
Construction
Type & style
- Home type: SingleFamily
- Architectural style: Traditional,Detached
- Property subtype: Single Family Residence
Materials
- Brick, Rock, Stone
- Foundation: Slab
- Roof: Composition
Condition
- Year built: 2006
Utilities & green energy
- Sewer: Public Sewer
- Water: Public
- Utilities for property: Sewer Available, Water Available, Cable Available
Community & HOA
Community
- Features: Clubhouse, Playground, Pool, Trails/Paths, Curbs, Sidewalks
- Security: Security System Owned, Smoke Detector(s)
- Subdivision: Shaddock Creek Estates Ph 3
HOA
- Has HOA: Yes
- Services included: Association Management
- HOA fee: $799 annually
- HOA name: Shaddock Creek
- HOA phone: 214-447-7151
Location
- Region: Frisco
Financial & listing details
- Price per square foot: $201/sqft
- Tax assessed value: $845,000
- Annual tax amount: $1,534
- Date on market: 8/4/2026
- Cumulative days on market: 74 days
- Exclusions: Projector in theatre
Estimated market value
Not available
Estimated sales range
Not available
Not available
Price history
| Date | Event | Price |
|---|---|---|
| 10/13/2026 | Contingent | $850,000$201/sqft |
Source: NTREIS #21340812 Report a problem | ||
| 8/7/2026 | Listed for sale | $850,000+100%$201/sqft |
Source: eXp Realty #21340812 Report a problem | ||
| 1/26/2026 | Listing removed | $3,895$1/sqft |
Source: Zillow Rentals Report a problem | ||
| 12/22/2025 | Price change | $3,895-2.5%$1/sqft |
Source: Zillow Rentals Report a problem | ||
| 12/2/2025 | Listed for rent | $3,995-9.2%$1/sqft |
Source: Zillow Rentals Report a problem | ||
| 6/24/2023 | Listing removed | -- |
Source: Zillow Rentals Report a problem | ||
| 6/22/2023 | Listed for rent | $4,400$1/sqft |
Source: Zillow Rentals Report a problem | ||
| 7/2/2011 | Listing removed | $425,000$100/sqft |
Source: Ebby Halliday Realtors #11590080 Report a problem | ||
| 5/7/2011 | Listed for sale | $425,000$100/sqft |
Source: Active Website #11590080 Report a problem | ||
| 4/22/2010 | Sold | -- |
Source: Agent Provided Report a problem | ||
Public tax history
| Year | Property taxes | Tax assessment |
|---|---|---|
| 2025 | $1,534 +9% | $833,700 +10% |
| 2024 | $1,407 +9.3% | $757,909 -19.1% |
| 2023 | $1,288 -18.4% | $937,374 +29.2% |
| 2022 | $1,578 +18.9% | $725,290 +27.4% |
| 2021 | $1,327 +12.9% | $569,428 +9% |
| 2020 | $1,175 +0.5% | $522,298 +0.6% |
| 2019 | $1,169 -0.7% | $519,037 -0.5% |
| 2018 | $1,177 -89.7% | $521,599 +0.7% |
| 2017 | $11,457 | $518,121 -2.4% |
| 2016 | $11,457 +18.7% | $530,793 +12.4% |
| 2015 | $9,655 | $472,119 +7.2% |
| 2014 | $9,655 | $440,447 +6.1% |
| 2013 | $9,655 | $415,150 +4.8% |
| 2012 | -- | $396,318 +3.3% |
| 2011 | -- | $383,739 +5.3% |
| 2010 | -- | $364,582 -5.7% |
| 2009 | -- | $386,820 +37.4% |
| 2007 | -- | $281,565 +512.1% |
| 2006 | $113 | $46,000 |
Find assessor info on the county website
Monthly payment
Est. payment
Payment breakdown
Explore the cost of this home by adjusting the details. Changes won't be saved.Climate risks
Neighborhood: Shaddock Creek Estates
Nearby schools
Schools provided by the listing agent
- Elementary: Pink
- Middle: Griffin
- High: Wakeland
- District: Frisco ISD
Source: NTREIS. This data may not be complete. We recommend contacting the local school district to confirm school assignments for this home.
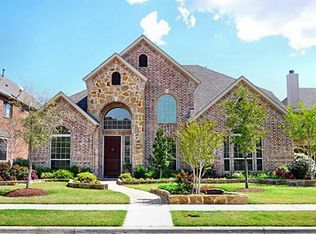
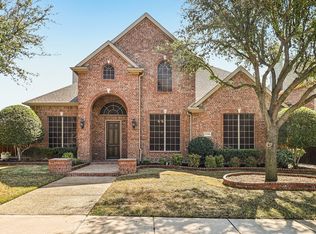
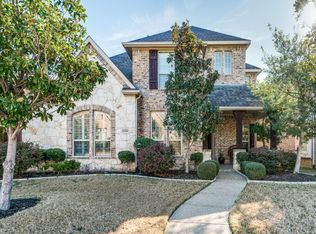
Similar homes
- $1,200,0005 bd5 ba4.3k sqft4185 Veneto Dr, Frisco, TX 75033For Sale
 MLS ID #21411327, Alison Bourgeois. NTREIS
 - $749,9004 bd4 ba3.6k sqft4154 Siena Dr, Frisco, TX 75033For Sale
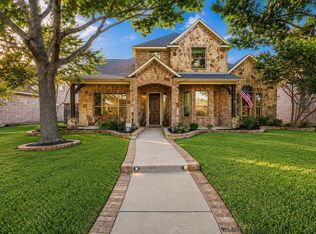 MLS ID #21346367, Scott Lathrop. NTREIS
 - $849,0005 bd4 ba4.6k sqft15790 Stonebridge Dr, Frisco, TX 75035For Sale
 MLS ID #21335670, Mike Ramsey. NTREIS
 - $850,0005 bd4 ba4.6k sqft11058 Wellshire Ln, Frisco, TX 75035For Sale
 MLS ID #21317811, Noemie Lilombaz. NTREIS
