What's Special: Dedicated Study - Covered Patio - South Facing Lot - Oversized Pantry. New Construction – Ready Now! Built by Taylor Morrison, America's Most Trusted Homebuilder. Welcome to the Merlot at 1410 Victory Terrace in The Ridge at Northlake. This thoughtfully designed new one-story home offers an open-concept layout perfect for everyday living and entertaining. The gourmet kitchen, featuring a spacious center island and stylish finishes, overlooks the dining area and great room. From the great room, step out to the covered patio for fresh air and relaxation. The primary suite is tucked at the back of the home with a spa-inspired en-suite bath and large walk-in closet. Off the foyer, you’ll find a secondary bedroom, full bath, and a dedicated study, while two additional bedrooms, a game room, and another full bath sit off the main living area. Feel right at home at The Ridge at Northlake 50s, where top-tier amenities and a welcoming vibe set the tone. Let kids explore the new Adventure Park or conquer the outdoor ninja course. Cool off at the resort-style pool with sunshades and a tanning deck, splash park, or lap pool. Stay active at the Altitude Club cross-training gym and fitness center. Meet neighbors at the clubhouse, event lawn, or one of many community gathering spots. Little ones will love the Little Explorers Club, an indoor mini city built for imagination. Zoned for the top-rated Argyle ISD, this serene community offers fun, connection, and everyday comfort. Additional Highlights Include: GE refrigerator, top load washer and dryer, 12 inch pop-up ceilings at great room, game room and secondary bedroom in place of tandem garage, and whole house blinds. MLS#21119745
For sale
Price cut: $20K (7/23)
$476,623
1410 Victory Ter, Northlake, TX 76226
4beds
2,373sqft
:
Get pre-qualified$3,643/mo
Single Family Residence
Built in 2026
6,242 Square Feet Lot
$-- Zestimate®
$201/sqft
$124/mo HOA
What's special
Stylish finishesDining areaDedicated studyGreat roomCovered patioSouth facing lotLarge walk-in closet
- 45 days |
- 363 |
- 29 |
Zillow last checked:
Listing updated:
Listed by:
Bobbie Alexander 0442092 469-252-2306,
Alexander Properties 281-619-8241
Source: NTREIS,MLS#: 21119745
Facts & features
Interior
Bedrooms & bathrooms
- Bedrooms: 4
- Bathrooms: 3
- Full bathrooms: 3
Primary bedroom
- Level: First
- Dimensions: 0 x 0
Bedroom
- Level: First
- Dimensions: 0 x 0
Bedroom
- Level: First
- Dimensions: 0 x 0
Bedroom
- Level: First
- Dimensions: 0 x 0
Breakfast room nook
- Level: First
- Dimensions: 0 x 0
Den
- Level: First
- Dimensions: 0 x 0
Game room
- Level: First
- Dimensions: 0 x 0
Kitchen
- Level: First
- Dimensions: 0 x 0
Living room
- Level: First
- Dimensions: 0 x 0
Heating
- Natural Gas
Cooling
- Central Air
Appliances
- Included: Some Gas Appliances, Dryer, Gas Cooktop, Plumbed For Gas, Refrigerator, Tankless Water Heater, Vented Exhaust Fan, Washer
Features
- Double Vanity, Kitchen Island, Pantry
- Flooring: Carpet, Ceramic Tile, Luxury Vinyl Plank
- Windows: Window Coverings
- Has basement: No
- Number of fireplaces: 1
- Fireplace features: Gas Log, Other
Interior area
- Total interior livable area: 2,373 sqft
Video & virtual tour
Property
Parking
- Total spaces: 2
- Parking features: Garage Faces Front, Garage, Garage Door Opener
- Attached garage spaces: 2
Features
- Levels: One
- Stories: 1
- Patio & porch: Covered
- Exterior features: Rain Gutters
- Pool features: None, Community
- Fencing: Wood
Lot
- Size: 6,242 Square Feet
- Dimensions: 52 x 120
- Features: Interior Lot, Landscaped, Level, Subdivision, Sprinkler System
Details
- Parcel number: 1410VictoryTerrace
Construction
Type & style
- Home type: SingleFamily
- Architectural style: Traditional,Detached
- Property subtype: Single Family Residence
Materials
- Brick
- Foundation: Slab
- Roof: Composition
Condition
- Year built: 2026
Utilities & green energy
- Sewer: Public Sewer
- Water: Public
- Utilities for property: Sewer Available, Underground Utilities, Water Available
Green energy
- Energy efficient items: Appliances, HVAC, Insulation, Thermostat, Water Heater, Windows
Community & HOA
Community
- Features: Concierge, Clubhouse, Curbs, Fitness Center, Fishing, Fenced Yard, Other, Playground, Park, Pickleball, Pool, Trails/Paths, Community Mailbox, Sidewalks
- Security: Prewired
- Subdivision: The Ridge At Northlake
HOA
- Has HOA: Yes
- Amenities included: Concierge
- Services included: All Facilities, Association Management, Maintenance Grounds, Maintenance Structure
- HOA fee: $1,484 annually
- HOA name: Cma
- HOA phone: 972-943-2850
Location
- Region: Northlake
Financial & listing details
- Price per square foot: $201/sqft
- Date on market: 6/12/2026
- Cumulative days on market: 185 days
- Listing terms: Cash,Conventional,FHA,VA Loan
Estimated market value
Not available
Estimated sales range
Not available
Not available
Price history
| Date | Event | Price |
|---|---|---|
| 7/23/2026 | Price change | $476,623-4%$201/sqft |
Source: NTREIS #21119745 Report a problem | ||
| 7/16/2026 | Price change | $496,623-3.9%$209/sqft |
Source: NTREIS #21119745 Report a problem | ||
| 6/26/2026 | Price change | $516,623+0.6%$218/sqft |
Source: NTREIS #21119745 Report a problem | ||
| 6/12/2026 | Listed for sale | $513,623$216/sqft |
Source: NTREIS #21119745 Report a problem | ||
| 6/5/2026 | Listing removed | $513,623$216/sqft |
Source: NTREIS #21119745 Report a problem | ||
| 4/27/2026 | Pending sale | $513,623$216/sqft |
Source: NTREIS #21119745 Report a problem | ||
| 3/6/2026 | Price change | $513,623-1%$216/sqft |
Source: NTREIS #21119745 Report a problem | ||
| 2/19/2026 | Price change | $518,623-1.8%$219/sqft |
Source: NTREIS #21119745 Report a problem | ||
| 11/24/2025 | Listed for sale | $528,123$223/sqft |
Source:  Taylor Morrison Report a problem Taylor Morrison Report a problem | ||
Public tax history
Tax history is unavailable.
Monthly payment
Est. payment
Payment breakdown
Explore the cost of this home by adjusting the details. Changes won't be saved.Climate risks
Neighborhood: 76226
Nearby schools
GreatSchools rating
- 10/10Argyle Intermediate SchoolGrades: 6Distance: 2.7 mi
- 9/10Argyle High SchoolGrades: 9-12Distance: 3.9 mi
- 8/10Argyle Middle SchoolGrades: 7-8Distance: 3 mi
Schools provided by the listing agent
- Elementary: Jane Ruestmann
- Middle: Argyle
- High: Argyle
- District: Argyle ISD
Source: NTREIS. This data may not be complete. We recommend contacting the local school district to confirm school assignments for this home.
- $698,9705 bd5 ba3.6k sqft1405 Victory Ter, Northlake, TX 76226New Construction

- $535,9005 bd4 ba2.5k sqft1401 Victory Ter, Northlake, TX 76226Off Market
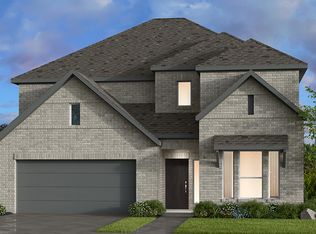
- $656,5954 bd4 ba3.2k sqft1417 Victory Ter, Northlake, TX 76226New Construction

- $--4 bd4 ba2.5k sqft1422 Victory Ter, Northlake, TX 76226Sold
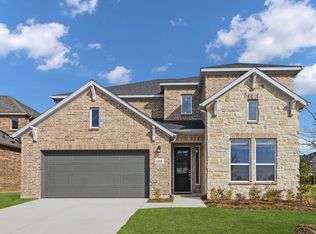
- $675,0004 bd4 ba3.2k sqft1401 Chestnut Dr, Argyle, TX 76226For Sale
- $--4 bd5 ba3.3k sqft2401 Rosewood Way, Argyle, TX 76226Sold
- $593,0004 bd4 ba3k sqft2405 Rosewood Way, Northlake, TX 76226Off Market
- $--4 bd4 ba2.9k sqft1500 Victory Ter, Northlake, TX 76226Sold
A local agent can set up tours, give advice and negotiate with sellers.
A local lender can help you make sure your offer is ready when you are.
Similar homes
- $519,9904 bd3 ba2.7k sqft2637 Basswood Dr, Northlake, TX 76226For Sale
 MLS ID #21321441, Rachel Robertson. NTREIS
 - $513,6704 bd3 ba2.2k sqft1608 Chestnut Gdns, Northlake, TX 76226New Construction
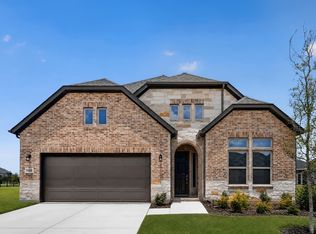 Taylor Morrison
 - $571,8705 bd4 ba2.6k sqft1424 Chestnut Gdns, Northlake, TX 76226New Construction
 NTREIS
 - $379,8613 bd2 ba2k sqft1405 Laurel Ln, Argyle, TX 76226New Construction
 NTREIS
 - $525,0004 bd3 ba2.9k sqft1400 Trailblazer Way, Northlake, TX 76247For SaleMLS ID #21313307, Lily Moore. NTREIS
- $459,1064 bd4 ba2.3k sqft641 Tyronza Dr, Justin, TX 76247New ConstructionNTREIS
- $478,0004 bd4 ba2.6k sqft17256 Oxborough Dr, Fort Worth, TX 76247New ConstructionNTREIS
- from $447,9903 bd2 ba2k sqftPaseo Plan, Treeline, Justin, TX 76247New ConstructionDavid Weekley Homes
- $473,0004 bd3 ba2.1k sqft1023 Candlewyck Dr, Justin, TX 76247For SaleMLS ID #21172910, Teri Walter. NTREIS
- from $475,9904 bd3 ba2.8k sqftPECAN Plan, Treeline, Justin, TX 76247New ConstructionDR Horton
- $479,0004 bd3 ba2.8k sqft3732 Trillium Dr, Fort Worth, TX 76244For SaleMLS ID #21239094, Kristen Mackey. NTREIS
- $499,9704 bd3 ba2.6k sqft1022 Wheatland Dr, Justin, TX 76247New ConstructionNTREIS
- $550,0004 bd3 ba2.3k sqft1619 Wild Berry Way, Northlake, TX 76247New ConstructionNTREIS
- $425,0004 bd3 ba2k sqft17204 Oxborough Dr, Fort Worth, TX 76247New ConstructionNTREIS
- $500,0005 bd4 ba2.8k sqft17261 Oxborough Dr, Fort Worth, TX 76247New ConstructionNTREIS
- $475,0353 bd3 ba2k sqft535 Wisteria St, Oak Point, TX 75068New ConstructionNTREIS
- $451,2774 bd3 ba2k sqft2509 Goldfinch Dr, Denton, TX 76205New ConstructionNTREIS
- $432,8604 bd3 ba2k sqft11320 Winged Elm Way, Justin, TX 76247New ConstructionNTREIS
- $569,0004 bd4 ba2.8k sqft1009 Ashcroft Ln, Justin, TX 76247New ConstructionNTREIS
- $484,9905 bd3 ba2.1k sqft2824 Alcove Ln, Corinth, TX 76210New ConstructionNTREIS
