Welcome to your dream home in the vibrant and sought-after community of Keller, Texas! Nestled within the highly acclaimed Keller Independent School District—one of the top-rated school districts in the entire Dallas-Fort Worth area—this exquisite property offers the perfect blend of comfort, functionality, and style. As you step inside, you are greeted by an abundance of natural light, creating an inviting atmosphere for all occasions. The smart layout allows for seamless transitions between the living, dining, and kitchen spaces, making it ideal for both cozy nights in and lively entertaining. To your right upon entry, discover a beautifully designed office space with elegant French doors. This private nook is perfect for remote work or quiet study sessions. The well-appointed kitchen features modern appliances and a convenient water filtration system at the kitchen sink, making it easy to whip up culinary delights while maintaining a focus on health and wellness. Retreat to the expansive primary suite located on the main level, where comfort meets elegance. Enjoy dual walk-in closets, dual sinks, a lavish garden tub, and a spacious walk-in shower—all designed to create a spa-like experience in the comfort of your own home. Venture upstairs to discover three generously sized bedrooms, each boasting substantial walk-in closets for all your storage needs. A huge game room awaits, perfect for family fun, movie nights, or transforming into a home gym—tailor the space to fit your lifestyle! You’ll be just moments away from popular spots like HEB, Costco, DFW Airport, and the bustling Alliance Town Center. Plus, with the finance center of DFW right at your doorstep—home to Charles Schwab, TD Industries, Deloitte, and Fidelity campuses—your commute will be a breeze. Keller is known for its lush parks and walking areas, giving you ample opportunities for outdoor activities, family outings, and leisurely strolls.
For sale
Price cut: $10K (6/3)
$479,000
3732 Trillium Dr, Fort Worth, TX 76244
4beds
2,866sqft
:
Get pre-qualified$3,599/mo
Single Family Residence
Built in 2021
5,488 Square Feet Lot
$474,500 Zestimate®
$167/sqft
$75/mo HOA
What's special
Modern appliancesAbundance of natural lightThree generously sized bedroomsSpacious walk-in showerHuge game roomDual walk-in closetsSubstantial walk-in closets
- 103 days |
- 460 |
- 23 |
Zillow last checked:
Listing updated:
Listed by:
Kristen Mackey 0616150 972-569-0353,
Better Homes and Gardens Real 972-774-9888,
James Mackey 0602503 972-569-0354,
Better Homes and Gardens Real
Source: NTREIS,MLS#: 21239094
Facts & features
Interior
Bedrooms & bathrooms
- Bedrooms: 4
- Bathrooms: 3
- Full bathrooms: 2
- 1/2 bathrooms: 1
Primary bedroom
- Features: Ceiling Fan(s), Dual Sinks, Garden Tub/Roman Tub, Separate Shower, Walk-In Closet(s)
- Level: First
- Dimensions: 0 x 0
Bedroom
- Level: Second
- Dimensions: 0 x 0
Bedroom
- Level: Second
- Dimensions: 0 x 0
Bedroom
- Level: Second
- Dimensions: 0 x 0
Dining room
- Level: First
- Dimensions: 0 x 0
Other
- Level: Second
- Dimensions: 0 x 0
Game room
- Level: Second
- Dimensions: 0 x 0
Half bath
- Level: First
- Dimensions: 0 x 0
Kitchen
- Level: First
- Dimensions: 0 x 0
Living room
- Level: First
- Dimensions: 0 x 0
Office
- Level: First
- Dimensions: 0 x 0
Appliances
- Included: Dishwasher, Disposal, Microwave
Features
- Decorative/Designer Lighting Fixtures, Double Vanity, Granite Counters, Kitchen Island, Loft, Open Floorplan, Other, Cable TV, Walk-In Closet(s)
- Has basement: No
- Has fireplace: No
Interior area
- Total interior livable area: 2,866 sqft
Video & virtual tour
Property
Parking
- Total spaces: 2
- Parking features: Concrete, Driveway, Garage, Garage Door Opener
- Attached garage spaces: 2
Features
- Levels: Two
- Stories: 2
- Pool features: None
Lot
- Size: 5,488 Square Feet
Details
- Parcel number: 42699949
Construction
Type & style
- Home type: SingleFamily
- Architectural style: Traditional,Detached
- Property subtype: Single Family Residence
Materials
- Brick
Condition
- Year built: 2021
Utilities & green energy
- Sewer: Public Sewer
- Water: Public
- Utilities for property: Sewer Available, Water Available, Cable Available
Community & HOA
Community
- Subdivision: Heather Mdws
HOA
- Has HOA: Yes
- Services included: Maintenance Structure
- HOA fee: $450 semi-annually
- HOA name: Neighborhood Management
- HOA phone: 972-359-1548
Location
- Region: Fort Worth
Financial & listing details
- Price per square foot: $167/sqft
- Tax assessed value: $356,086
- Annual tax amount: $7,900
- Date on market: 4/16/2026
- Cumulative days on market: 105 days
- Listing terms: Cash,Conventional,FHA,VA Loan
Estimated market value
$474,500
$451,000 - $498,000
$2,968/mo
Price history
| Date | Event | Price |
|---|---|---|
| 6/3/2026 | Price change | $479,000-2%$167/sqft |
Source: NTREIS #21239094 Report a problem | ||
| 4/16/2026 | Listed for sale | $489,000$171/sqft |
Source: NTREIS #21239094 Report a problem | ||
Public tax history
| Year | Property taxes | Tax assessment |
|---|---|---|
| 2025 | $5,648 -23.5% | $356,086 -14.7% |
| 2024 | $7,387 -8.1% | $417,304 -11.6% |
| 2023 | $8,037 -11.9% | $472,000 +18.7% |
| 2022 | $9,118 +653.3% | $397,567 +773.8% |
| 2021 | $1,210 | $45,500 |
Find assessor info on the county website
Monthly payment
Est. payment
Payment breakdown
Explore the cost of this home by adjusting the details. Changes won't be saved.Climate risks
Neighborhood: Big Bear Creek Meadows
Nearby schools
GreatSchools rating
- 7/10Trinity Meadows Intermediate SchoolGrades: 5-6Distance: 0.5 mi
- 6/10Trinity Springs Middle SchoolGrades: 7-8Distance: 0.3 mi
- 6/10Timber Creek High SchoolGrades: 9-12Distance: 1.2 mi
Schools provided by the listing agent
- Elementary: Independence
- Middle: Trinity Springs,Trinity Meadows
- High: Timber Creek
- District: Keller ISD
Source: NTREIS. This data may not be complete. We recommend contacting the local school district to confirm school assignments for this home.
- $355,700-- bd-- ba1.6k sqft3736 Trillium Dr, Fort Worth, TX 76244Off Market
- $487,900-- bd-- ba3k sqft3728 Trillium Dr, Fort Worth, TX 76244Off Market
- $483,700-- bd-- ba2.8k sqft3724 Trillium Dr, Fort Worth, TX 76244Off Market
- $429,900-- bd-- ba2.2k sqft3740 Trillium Dr, Fort Worth, TX 76244Off Market
- $366,5003 bd2 ba1.8k sqft3733 Heather Meadows Dr, Fort Worth, TX 76244Off Market
- $418,100-- bd-- ba1.9k sqft3737 Heather Meadows Dr, Fort Worth, TX 76244Off Market
- $400,300-- bd-- ba2k sqft3729 Heather Meadows Dr, Fort Worth, TX 76244Off Market
- $--4 bd3 ba3k sqft3720 Trillium Dr, Fort Worth, TX 76244Sold
A local agent can set up tours, give advice and negotiate with sellers.
A local lender can help you make sure your offer is ready when you are.
Similar homes
- $415,0004 bd3 ba2.3k sqft11633 Wild Pear Ln, Fort Worth, TX 76244For Sale
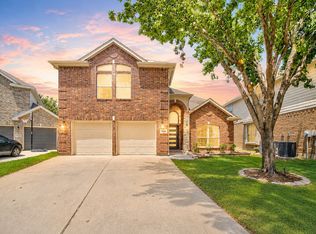 MLS ID #21305077, Thanh Tran. NTREIS
 - $519,9004 bd4 ba3.2k sqft421 Acton Ave, Fort Worth, TX 76131For Sale
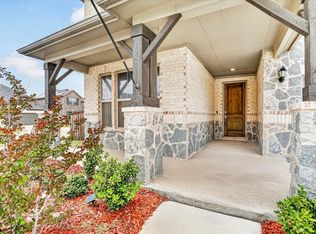 MLS ID #21291597, Yary Diaz Nieves. NTREIS
 - $495,0003 bd3 ba2.9k sqft1700 Hamlet Dr, Haslet, TX 76052For Sale
 MLS ID #21332846, Jacob Langford. NTREIS
 - $506,0004 bd4 ba3.6k sqft940 Crest Breeze Dr, Haslet, TX 76052For Sale
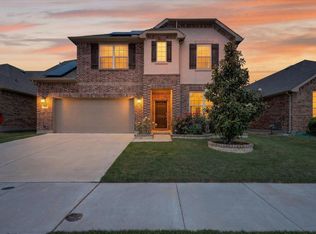 MLS ID #21231882, Sang Park. NTREIS
 - $400,0003 bd3 ba2.6k sqft2405 Whispering Pines Dr, Fort Worth, TX 76177For SaleMLS ID #21337843, Crystal Solensky. NTREIS
- $469,0004 bd3 ba3.1k sqft924 Timber Ridge Dr, Justin, TX 76247For SaleMLS ID #21315077, Autumn Scott. NTREIS
- $559,0004 bd3 ba2.4k sqft2084 Roquette Dr, Haslet, TX 76052For SaleMLS ID #21283174, Kallie Capps Ritchey. NTREIS
- $449,0005 bd3 ba2.7k sqft1120 Stallion Ln, Justin, TX 76247For SaleMLS ID #21312090, Jack McLemore. NTREIS
- $549,9005 bd4 ba3.7k sqft9833 Saltbrush St, Fort Worth, TX 76177For SaleMLS ID #21319847, Gracie Pinkerton. NTREIS
- $400,0004 bd2 ba2.1k sqft201 Black Alder Dr, Fort Worth, TX 76131For SaleMLS ID #21303702, Angi Breidenbach. NTREIS
- $499,0004 bd4 ba2.9k sqft1624 Pavin Ln, Haslet, TX 76052For SaleMLS ID #21284774, CHANDRAKANTA UPADHYAYA. NTREIS
- $466,1404 bd3 ba2.7k sqft17140 Manzanilla Dr, Etj Of Fort Worth, TX 76247New ConstructionNTREIS
- $519,9904 bd3 ba2.7k sqft2637 Basswood Dr, Northlake, TX 76226For SaleMLS ID #21321441, Rachel Robertson. NTREIS
- $525,0004 bd3 ba2.9k sqft1400 Trailblazer Way, Northlake, TX 76247For SaleMLS ID #21313307, Lily Moore. NTREIS
- $512,0004 bd4 ba2.8k sqft172 Buffalo Blvd, Rhome, TX 76078For SaleMLS ID #21238131, Jessica Hernandez. NTREIS
- $540,0004 bd4 ba2.7k sqft108 Winding Way, Azle, TX 76020For SaleMLS ID #21202326, Tabor Campbell. NTREIS
- $484,9004 bd3 ba2.4k sqft740 Rosemary Rd, Argyle, TX 76226For SaleMLS ID #21295362, Katherine Hubbard. NTREIS
- $380,0003 bd2 ba2.1k sqft7704 Anatolian Way, Fort Worth, TX 76131For SaleMLS ID #21313019, Dorothy Valiente. NTREIS
- from $517,9004 bd2 ba2.1k sqft2187W Plan, Sweetgrass 50', Haslet, TX 76052New ConstructionPerry Homes
- $470,0003 bd3 ba1.9k sqft9341 Loggerhead Way, Fort Worth, TX 76118For SaleMLS ID #21269856, Joshua Sherman. NTREIS
