Welcome home to this beautifully renovated gem in the highly sought-after Keller ISD, where modern updates, timeless style, and an unbeatable community come together. From the moment you step inside, you'll be impressed by the grand staircase, designer finishes, and bright, inviting spaces designed for today's lifestyle.
The heart of the home is a stunning kitchen featuring exotic quartz countertops, sleek stainless steel appliances, abundant cabinetry, and generous prep space, perfect for hosting family gatherings or enjoying everyday meals. Luxury vinyl plank flooring, fresh interior paint, and beautifully updated bathrooms create a move-in-ready experience you'll love from day one.
Upstairs, all four spacious bedrooms provide a private retreat away from the main living areas. The primary suite offers the perfect place to unwind, while the secondary bedrooms provide flexibility for growing families, guests, or a home office.
Step outside to an oversized pool-sized backyard with plenty of room to create your dream outdoor oasis. Whether you envision a sparkling pool, outdoor kitchen, play area, or entertaining space, the possibilities are endless. A large patio and attractive brick privacy fence make it easy to enjoy outdoor living year-round.
Living in Woodland Springs means more than owning a home—it's embracing a lifestyle. Enjoy multiple resort-style pools, scenic walking trails, playgrounds, a beautiful community pond, tennis courts, basketball courts, and a vibrant neighborhood atmosphere. Conveniently located near shopping, dining, and major commuting routes, this home offers the perfect blend of comfort, convenience, and community.
Don't miss your opportunity to own a beautifully updated home in one of North Fort Worth's most desirable neighborhoods.
information deemed reliable, but not guaranteed. Buyer and buyers' agent to verify all information prior to closing.
Sold
Price Unknown
11633 Wild Pear Ln, Fort Worth, TX 76244
4beds
2,369sqft
Single Family Residence
Built in 2007
5,227 Square Feet Lot
$404,200 Zestimate®
$--/sqft
$2,686 Estimated rent
Home value
$404,200
$384,000 - $424,000
$2,686/mo
Zestimate® history
Owner options
List your home for rent
$2,686/mo
Rent Zestimate®
Find your next renter with Zillow Rental Manager. Plus, with online applications, you can quickly screen prospective tenants – for free.
$2,686/mo
Rent Zestimate®
Refinance and save
$437/mo
Est. payment
Refinancing to a lower rate could help reduce your monthly payments and save thousands over the life of the loan.
$437/mo
Est. payment
Explore your selling options
Work with a Zillow partner agent
Leverage their expertise and Zillow's premium Showcase listings to get your home seen by more buyers.
Get startedList with your own agent
Get your home in front of millions of buyers by listing it on Zillow.
Learn how to do itSell it yourself
Take full control of how buyers see your home on Zillow by listing For Sale by Owner (FSBO).
List your homeWhat's special
Oversized pool-sized backyardDesigner finishesBeautifully updated bathroomsFresh interior paintBright inviting spacesLuxury vinyl plank flooringFour spacious bedrooms
Zillow last checked:
Listing updated:
Listed by:
Thanh Tran 0591841 888-519-7431,
eXp Realty, LLC 888-519-7431
Bought with:
Courtney Morris, 0822140
Serhant Texas, LLC
Source: NTREIS,MLS#: 21305077
Facts & features
Interior
Bedrooms & bathrooms
- Bedrooms: 4
- Bathrooms: 3
- Full bathrooms: 2
- 1/2 bathrooms: 1
Primary bedroom
- Features: Ceiling Fan(s)
- Level: Second
- Dimensions: 17 x 18
Bedroom
- Level: Second
- Dimensions: 10 x 13
Bedroom
- Level: Second
- Dimensions: 10 x 15
Bedroom
- Level: Second
- Dimensions: 9 x 15
Primary bathroom
- Level: Second
- Dimensions: 9 x 12
Breakfast room nook
- Level: First
- Dimensions: 8 x 14
Dining room
- Level: First
- Dimensions: 15 x 8
Family room
- Level: Second
- Dimensions: 21 x 16
Other
- Level: Second
- Dimensions: 4 x 10
Half bath
- Level: First
- Dimensions: 4 x 5
Kitchen
- Features: Breakfast Bar, Built-in Features, Eat-in Kitchen, Pantry
- Level: First
- Dimensions: 10 x 15
Living room
- Features: Ceiling Fan(s), Fireplace
- Level: First
- Dimensions: 18 x 14
Utility room
- Level: First
- Dimensions: 6 x 5
Heating
- Central, Fireplace(s)
Cooling
- Central Air, Ceiling Fan(s)
Appliances
- Included: Dryer, Dishwasher, Electric Cooktop, Disposal, Gas Water Heater, Vented Exhaust Fan
- Laundry: Washer Hookup, Dryer Hookup
Features
- Built-in Features, Cathedral Ceiling(s), Decorative/Designer Lighting Fixtures, Eat-in Kitchen, Granite Counters, High Speed Internet, Open Floorplan, Pantry, Paneling/Wainscoting, Cable TV, Vaulted Ceiling(s), Walk-In Closet(s)
- Flooring: Ceramic Tile, Luxury Vinyl Plank
- Has basement: No
- Number of fireplaces: 1
- Fireplace features: Living Room
Interior area
- Total interior livable area: 2,369 sqft
Property
Parking
- Total spaces: 2
- Parking features: Door-Single, Driveway, Garage Faces Front
- Attached garage spaces: 2
Features
- Levels: Two
- Stories: 2
- Patio & porch: Patio
- Pool features: None
- Fencing: Brick,Wood
Lot
- Size: 5,227 Square Feet
Details
- Parcel number: 40686906
Construction
Type & style
- Home type: SingleFamily
- Architectural style: Detached
- Property subtype: Single Family Residence
Materials
- Roof: Composition
Condition
- Year built: 2007
Utilities & green energy
- Sewer: Public Sewer
- Water: Public
- Utilities for property: Electricity Available, Electricity Connected, Sewer Available, Water Available, Cable Available
Community & HOA
Community
- Features: Curbs, Sidewalks
- Subdivision: Villages Of Woodland Spgs
HOA
- Has HOA: Yes
- Services included: All Facilities
- HOA fee: $437 semi-annually
- HOA name: First Service Residential
- HOA phone: 877-378-2388
Location
- Region: Fort Worth
Financial & listing details
- Tax assessed value: $398,713
- Annual tax amount: $8,846
- Date on market: 6/18/2026
- Cumulative days on market: 78 days
- Listing terms: Cash,Conventional,VA Loan
- Exclusions: Stagged furnitures
Price history
| Date | Event | Price |
|---|---|---|
| 10/15/2026 | Sold | -- |
Source: NTREIS #21305077 Report a problem | ||
| 9/16/2026 | Pending sale | $409,990$173/sqft |
Source: NTREIS #21305077 Report a problem | ||
| 9/7/2026 | Contingent | $409,990$173/sqft |
Source: NTREIS #21305077 Report a problem | ||
| 8/16/2026 | Price change | $409,990-1.2%$173/sqft |
Source: NTREIS #21305077 Report a problem | ||
| 7/25/2026 | Price change | $415,000-1.2%$175/sqft |
Source: eXp Realty #21305077 Report a problem | ||
| 7/23/2026 | Price change | $419,9890%$177/sqft |
Source: eXp Realty #21305077 Report a problem | ||
| 7/7/2026 | Price change | $419,990-2.3%$177/sqft |
Source: NTREIS #21305077 Report a problem | ||
| 6/18/2026 | Listed for sale | $429,900+32.3%$181/sqft |
Source: NTREIS #21305077 Report a problem | ||
| 5/14/2026 | Sold | -- |
Source: NTREIS #21255255 Report a problem | ||
| 5/5/2026 | Pending sale | $325,000$137/sqft |
Source: NTREIS #21255255 Report a problem | ||
| 5/5/2026 | Listed for sale | $325,000+6.6%$137/sqft |
Source: NTREIS #21255255 Report a problem | ||
| 3/10/2021 | Pending sale | $305,000$129/sqft |
Source: NTREIS #14522793 Report a problem | ||
| 3/3/2021 | Listed for sale | $305,000$129/sqft |
Source: NTREIS #14522793 Report a problem | ||
Public tax history
| Year | Property taxes | Tax assessment |
|---|---|---|
| 2025 | $8,846 -1% | $398,713 |
| 2024 | $8,931 -2.4% | $398,713 -1.5% |
| 2023 | $9,154 +9.1% | $404,853 +23.7% |
| 2022 | $8,389 +21.1% | $327,197 +13.2% |
| 2021 | $6,929 +7% | $289,033 +9.3% |
| 2020 | $6,478 -0.9% | $264,478 -0.4% |
| 2019 | $6,535 +4.5% | $265,422 +9.4% |
| 2018 | $6,253 +9% | $242,641 +1.8% |
| 2017 | $5,736 +9% | $238,404 +10.2% |
| 2016 | $5,264 +5.4% | $216,381 +18.7% |
| 2015 | $4,993 | $182,300 |
| 2014 | $4,993 | $182,300 +6.4% |
| 2013 | -- | $171,400 +3.6% |
| 2012 | -- | $165,500 |
| 2011 | -- | $165,500 -0.1% |
| 2010 | -- | $165,600 -0.1% |
| 2009 | -- | $165,700 -7.7% |
| 2008 | -- | $179,500 +571.5% |
| 2007 | -- | $26,730 |
| 2006 | -- | $26,730 |
| 2005 | -- | $26,730 |
Find assessor info on the county website
Neighborhood: Villages of Woodland Springs
Nearby homes
- $385,4005 bd3 ba2.5k sqft11637 Wild Pear Ln, Fort Worth, TX 76244Off Market
- $470,8005 bd3 ba3k sqft11629 Wild Pear Ln, Keller, TX 76248Off Market
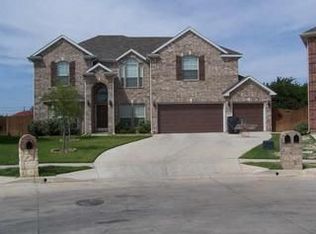
- $465,3005 bd4 ba3k sqft11629 Wild Pear Ln, Fort Worth, TX 76244Off Market
- $375,3004 bd3 ba2.4k sqft11641 Wild Pear Ln, Fort Worth, TX 76244Off Market
- $389,8005 bd3 ba2.6k sqft11625 Wild Pear Ln, Fort Worth, TX 76244Off Market
- $--5 bd3 ba2.4k sqft11645 Wild Pear Ln, Fort Worth, TX 76244Sold
- $--3 bd2 ba1.9k sqft11620 Wild Pear Ln, Fort Worth, TX 76244Sold
- $321,8003 bd2 ba1.7k sqft11621 Wild Pear Ln, Fort Worth, TX 76244Off Market
Nearby schools
GreatSchools rating
- 8/10Independence Elementary SchoolGrades: PK-4Distance: 0.4 mi
- 6/10Trinity Springs Middle SchoolGrades: 7-8Distance: 0.3 mi
- 6/10Timber Creek High SchoolGrades: 9-12Distance: 0.8 mi
Schools provided by the listing agent
- Elementary: Independence
- Middle: Trinity Springs
- High: Timber Creek
- District: Keller ISD
Source: NTREIS. This data may not be complete. We recommend contacting the local school district to confirm school assignments for this home.
Get a cash offer in 3 minutes
Find out how much your home could sell for in as little as 3 minutes with a no-obligation cash offer.
Estimated market value
$404,200
Get a cash offer in 3 minutes
Find out how much your home could sell for in as little as 3 minutes with a no-obligation cash offer.
Estimated market value
$404,200
- Texas
- Tarrant County
- Fort Worth
- 76244
- Villages of Woodland Springs
- 11633 Wild Pear Ln
