This stunning home showcases designer finishes throughout, including statement lighting, hardwood floors, and carefully curated tile work on the fireplace, kitchen and bathrooms. This spacious and inviting home in the highly sought-after Woodland Springs community within Keller ISD has 5-bedrooms and 2.5-baths. Offering 2,477 square feet of living space, this property combines comfort, style, and convenience for the modern family.
Step inside to an open-concept floor plan featuring a dedicated dining room and an upstairs game room—perfect for entertaining and everyday living. Recent renovations include fresh interior and exterior paint, NEW flooring (carpet), front door, dishwasher, oven, ceiling fans, toilets, garage door, and fresh landscape. A newer 2023 roof and gutters provide peace of mind for years to come.
The home’s bright, family-friendly layout is designed for both function and flow, with plenty of room for gathering as well as private retreats. Primary and secondary bedrooms are located on the 1st floor. Downstairs secondary bedroom could be used as a home office or flex-room. 3 secondary bedrooms, bathroom and game room located on the 2nd floor. The rooms are generously sized and feature spacious closets.
Located in a vibrant neighborhood with access to top-rated schools, restaurants, churches and grocery stores. The community features include pools, playgrounds, walking paths, a scenic pond, tennis and basketball courts. This home is truly a gem and move-in ready!
Sold
Price Unknown
11645 Wild Pear Ln, Fort Worth, TX 76244
5beds
2,477sqft
Single Family Residence
Built in 2006
5,749 Square Feet Lot
$425,000 Zestimate®
$--/sqft
$2,810 Estimated rent
Home value
$425,000
$395,000 - $459,000
$2,810/mo
Zestimate® history
Owner options
List your home for rent
$2,810/mo
Rent Zestimate®
Find your next renter with Zillow Rental Manager. Plus, with online applications, you can quickly screen prospective tenants – for free.
$2,810/mo
Rent Zestimate®
Refinance and save
$429/mo
Est. payment
Refinancing to a lower rate could help reduce your monthly payments and save thousands over the life of the loan.
$429/mo
Est. payment
Explore your selling options
Work with a Zillow partner agent
Leverage their expertise and Zillow's premium Showcase listings to get your home seen by more buyers.
Get startedList with your own agent
Get your home in front of millions of buyers by listing it on Zillow.
Learn how to do itSell it yourself
Take full control of how buyers see your home on Zillow by listing For Sale by Owner (FSBO).
List your homeWhat's special
Designer finishesOpen-concept floor planHardwood floorsDedicated dining roomUpstairs game roomSpacious and inviting homeCarefully curated tile work
Zillow last checked:
Listing updated:
Listed by:
Jennifer Brown 0635986 817-481-5882,
Ebby Halliday, REALTORS 817-481-5882,
Nancy Givens 0641587 817-789-9697,
Ebby Halliday, REALTORS
Bought with:
Cathy Hickman
Engel&Volkers Dallas Southlake
Source: NTREIS,MLS#: 21050032
Facts & features
Interior
Bedrooms & bathrooms
- Bedrooms: 5
- Bathrooms: 3
- Full bathrooms: 2
- 1/2 bathrooms: 1
Primary bedroom
- Features: Built-in Features, Ceiling Fan(s), Dual Sinks, Double Vanity, En Suite Bathroom, Garden Tub/Roman Tub, Separate Shower, Walk-In Closet(s)
- Level: First
- Dimensions: 16 x 15
Bedroom
- Features: Split Bedrooms, Walk-In Closet(s)
- Level: First
- Dimensions: 12 x 12
Bedroom
- Level: Second
- Dimensions: 11 x 12
Bedroom
- Level: Second
- Dimensions: 10 x 15
Bedroom
- Level: Second
- Dimensions: 10 x 16
Primary bathroom
- Features: Built-in Features, Double Vanity, En Suite Bathroom, Granite Counters, Garden Tub/Roman Tub, Linen Closet, Stone Counters, Separate Shower
- Level: First
- Dimensions: 11 x 12
Dining room
- Level: First
- Dimensions: 14 x 12
Other
- Level: Second
- Dimensions: 8 x 5
Game room
- Level: Second
- Dimensions: 20 x 20
Half bath
- Level: First
- Dimensions: 5 x 5
Kitchen
- Features: Breakfast Bar, Built-in Features, Granite Counters, Kitchen Island, Pantry, Stone Counters
- Level: First
- Dimensions: 10 x 12
Laundry
- Level: First
- Dimensions: 5 x 5
Living room
- Features: Fireplace
- Level: First
- Dimensions: 16 x 17
Heating
- Central
Cooling
- Central Air
Appliances
- Included: Dishwasher, Electric Cooktop, Electric Oven, Electric Water Heater, Disposal, Microwave
- Laundry: Common Area, Dryer Hookup, Laundry in Utility Room
Features
- Built-in Features, Chandelier, Cathedral Ceiling(s), Decorative/Designer Lighting Fixtures, Double Vanity, Eat-in Kitchen, Granite Counters, High Speed Internet, Open Floorplan, Pantry, Paneling/Wainscoting, Vaulted Ceiling(s), Walk-In Closet(s)
- Flooring: Carpet, Ceramic Tile, Engineered Hardwood, Tile
- Windows: Bay Window(s), Window Coverings
- Has basement: No
- Number of fireplaces: 1
- Fireplace features: Living Room, Masonry, Wood Burning
Interior area
- Total interior livable area: 2,477 sqft
Property
Parking
- Total spaces: 2
- Parking features: Driveway, Enclosed, Garage Faces Front, Garage, Garage Door Opener, Inside Entrance, Kitchen Level, On Site
- Attached garage spaces: 2
- Has uncovered spaces: Yes
Features
- Levels: Two
- Stories: 2
- Patio & porch: Covered
- Pool features: None, Community
- Fencing: Brick,Wood
Lot
- Size: 5,749 Square Feet
- Features: Interior Lot, Landscaped, Sprinkler System, Few Trees
Details
- Parcel number: 40686876
- Other equipment: Irrigation Equipment
Construction
Type & style
- Home type: SingleFamily
- Architectural style: Traditional,Detached
- Property subtype: Single Family Residence
Materials
- Brick
- Foundation: Slab
- Roof: Composition
Condition
- Year built: 2006
Utilities & green energy
- Sewer: Public Sewer
- Water: Public
- Utilities for property: Sewer Available, Separate Meters, Water Available
Community & HOA
Community
- Features: Curbs, Fishing, Playground, Park, Pool, Sidewalks, Tennis Court(s), Trails/Paths
- Security: Smoke Detector(s)
- Subdivision: Villages of Woodland Spgs
HOA
- Has HOA: Yes
- Services included: All Facilities, Maintenance Grounds
- HOA fee: $429 semi-annually
- HOA name: Villages of Woodland Springs
- HOA phone: 817-741-1719
Location
- Region: Fort Worth
Financial & listing details
- Tax assessed value: $406,657
- Annual tax amount: $9,109
- Date on market: 9/5/2025
- Cumulative days on market: 182 days
- Listing terms: Cash,Conventional,FHA,VA Loan
- Exclusions: Curtains and rods in kitchen area, all decor for staging.
Price history
| Date | Event | Price |
|---|---|---|
| 3/5/2026 | Sold | -- |
Source: NTREIS #21050032 Report a problem | ||
| 2/9/2026 | Contingent | $424,000$171/sqft |
Source: NTREIS #21050032 Report a problem | ||
| 10/16/2025 | Price change | $424,000-3.4%$171/sqft |
Source: NTREIS #21050032 Report a problem | ||
| 9/5/2025 | Listed for sale | $439,000+59.6%$177/sqft |
Source: NTREIS #21050032 Report a problem | ||
| 3/24/2021 | Listing removed | -- |
Source: Owner Report a problem | ||
| 1/16/2018 | Listing removed | $2,225$1/sqft |
Source: Owner Report a problem | ||
| 1/6/2018 | Price change | $2,225-5.3%$1/sqft |
Source: Owner Report a problem | ||
| 12/30/2017 | Listed for rent | $2,350$1/sqft |
Source: Owner Report a problem | ||
| 12/28/2017 | Sold | -- |
Source: Agent Provided Report a problem | ||
| 12/5/2017 | Pending sale | $275,000$111/sqft |
Source: Dewbrew Realty, Inc #13721644 Report a problem | ||
| 11/17/2017 | Price change | $275,000-1.8%$111/sqft |
Source: Dewbrew Realty, Inc #13721644 Report a problem | ||
| 10/31/2017 | Listed for sale | $279,900+27.3%$113/sqft |
Source: Dewbrew Realty, Inc #13721644 Report a problem | ||
| 6/5/2015 | Sold | -- |
Source: Agent Provided Report a problem | ||
| 5/8/2015 | Pending sale | $219,900$89/sqft |
Source: WKM Realty Group #13068845 Report a problem | ||
| 4/23/2015 | Price change | $219,900-2.2%$89/sqft |
Source: WKM Realty Group #13068845 Report a problem | ||
| 4/1/2015 | Price change | $224,900-1.8%$91/sqft |
Source: WKM Realty Group #13068845 Report a problem | ||
| 2/7/2015 | Price change | $229,000-2.6%$92/sqft |
Source: WKM Realty Group #13068845 Report a problem | ||
| 1/22/2015 | Price change | $235,000-4.1%$95/sqft |
Source: WKM Realty Group #13068845 Report a problem | ||
| 12/25/2014 | Listed for sale | $245,000$99/sqft |
Source: WKM Realty Group #13068845 Report a problem | ||
Public tax history
| Year | Property taxes | Tax assessment |
|---|---|---|
| 2025 | $9,022 -1% | $406,657 |
| 2024 | $9,109 -2.5% | $406,657 -1.5% |
| 2023 | $9,338 +9.2% | $412,969 +23.8% |
| 2022 | $8,550 +9.2% | $333,459 +13.3% |
| 2021 | $7,827 +6.5% | $294,246 +9.4% |
| 2020 | $7,346 -0.9% | $269,016 -0.4% |
| 2019 | $7,409 +1.3% | $269,985 +6.6% |
| 2018 | $7,316 +3% | $253,177 +4.6% |
| 2017 | $7,100 +32.5% | $242,025 +9.7% |
| 2016 | $5,357 +5.5% | $220,632 +19.1% |
| 2015 | $5,079 | $185,300 |
| 2014 | $5,079 | $185,300 +6.4% |
| 2013 | -- | $174,200 +3.6% |
| 2012 | -- | $168,200 |
| 2011 | -- | $168,200 -0.1% |
| 2010 | -- | $168,300 -0.9% |
| 2009 | -- | $169,800 -7.7% |
| 2008 | -- | $184,000 +20.3% |
| 2007 | -- | $152,900 +472% |
| 2006 | -- | $26,730 |
| 2005 | -- | $26,730 |
Find assessor info on the county website
Neighborhood: Villages of Woodland Springs
Nearby homes
- $375,3004 bd3 ba2.4k sqft11641 Wild Pear Ln, Fort Worth, TX 76244Off Market
- $377,8005 bd2 ba2.6k sqft11649 Wild Pear Ln, Fort Worth, TX 76244Off Market
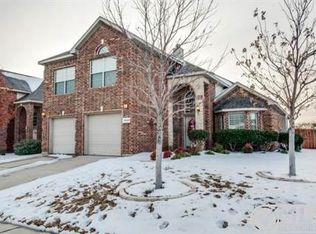
- $385,4005 bd3 ba2.5k sqft11637 Wild Pear Ln, Fort Worth, TX 76244Off Market
- $374,7004 bd2 ba2.3k sqft11817 Kenny Dr, Fort Worth, TX 76244Off Market
- $--4 bd3 ba2.3k sqft11633 Wild Pear Ln, Fort Worth, TX 76244Sold
- $--3 bd2 ba1.9k sqft11620 Wild Pear Ln, Fort Worth, TX 76244Sold
- $2,5134 bd2 ba2k sqft11701 Wild Pear Ln, Keller, TX 76244For Rent
- $299,100-- bd-- ba-- sqft11701 Wild Pear Ln, Fort Worth, TX 76244Off Market
Nearby schools
GreatSchools rating
- 8/10Independence Elementary SchoolGrades: PK-4Distance: 0.3 mi
- 6/10Trinity Springs Middle SchoolGrades: 7-8Distance: 0.3 mi
- 6/10Timber Creek High SchoolGrades: 9-12Distance: 0.7 mi
Schools provided by the listing agent
- Elementary: Independence
- Middle: Trinity Springs
- High: Timber Creek
- District: Keller ISD
Source: NTREIS. This data may not be complete. We recommend contacting the local school district to confirm school assignments for this home.
Get a cash offer in 3 minutes
Find out how much your home could sell for in as little as 3 minutes with a no-obligation cash offer.
Estimated market value
$425,000
Get a cash offer in 3 minutes
Find out how much your home could sell for in as little as 3 minutes with a no-obligation cash offer.
Estimated market value
$425,000
- Texas
- Tarrant County
- Fort Worth
- 76244
- Villages of Woodland Springs
- 11645 Wild Pear Ln
