What's Special: Larger Backyard - Dedicated Study - Game Room - North Facing Patio.
New Construction - March Completion! Built by Taylor Morrison, America's Most Trusted Homebuilder. Welcome to The Bordeaux at 1500 Victory Terrace in Ridge at Northlake. This spacious floor plan offers four bedrooms with walk-in closets and plenty of room to keep life organized and comfortable. A covered porch and patio create inviting outdoor spaces, while the kitchen and large island flow naturally into the great room for easy entertaining. At Ridge at Northlake 50s, you’ll find a welcoming community with top-tier amenities designed for fun and connection. Kids can explore Adventure Park or tackle the outdoor ninja course, while everyone can cool off at the resort-style pool, splash park, or lap pool. Stay active at the Altitude Club fitness center and meet neighbors at the clubhouse or event lawn—all within a serene setting zoned for Argyle ISD. Additional highlights include: fireplace, gourmet kitchen, study, gas drop for future outdoor kitchen at covered patio, all appliances included. Photos are for representative purposes only. MLS#21119907
Sold
Price Unknown
1500 Victory Ter, Northlake, TX 76226
4beds
2,952sqft
Single Family Residence
Built in 2026
6,551 Square Feet Lot
$572,800 Zestimate®
$--/sqft
$3,971 Estimated rent
Home value
$572,800
$544,000 - $607,000
$3,971/mo
Zestimate® history
Owner options
List your home for rent
$3,971/mo
Rent Zestimate®
Find your next renter with Zillow Rental Manager. Plus, with online applications, you can quickly screen prospective tenants – for free.
$3,971/mo
Rent Zestimate®
Refinance and save
$1,484/mo
Est. payment
Refinancing to a lower rate could help reduce your monthly payments and save thousands over the life of the loan.
$1,484/mo
Est. payment
Explore your selling options
Work with a Zillow partner agent
Leverage their expertise and Zillow's premium Showcase listings to get your home seen by more buyers.
Get startedList with your own agent
Get your home in front of millions of buyers by listing it on Zillow.
Learn how to do itSell it yourself
Take full control of how buyers see your home on Zillow by listing For Sale by Owner (FSBO).
List your homeWhat's special
Larger backyardNorth facing patioDedicated studyCovered patioAll appliances includedGame roomGourmet kitchen
Zillow last checked:
Listing updated:
Listed by:
Bobbie Alexander 0442092 469-252-2306,
Alexander Properties 281-619-8241
Bought with:
DJ Hull
Ready Real Estate LLC
Source: NTREIS,MLS#: 21119907
Facts & features
Interior
Bedrooms & bathrooms
- Bedrooms: 4
- Bathrooms: 4
- Full bathrooms: 3
- 1/2 bathrooms: 1
Primary bedroom
- Features: Dual Sinks, Garden Tub/Roman Tub
- Level: First
- Dimensions: 0 x 0
Bedroom
- Features: Walk-In Closet(s)
- Level: Second
- Dimensions: 0 x 0
Bedroom
- Features: Walk-In Closet(s)
- Level: Second
- Dimensions: 0 x 0
Bedroom
- Level: Second
- Dimensions: 0 x 0
Game room
- Level: Second
- Dimensions: 0 x 0
Kitchen
- Features: Eat-in Kitchen, Kitchen Island, Walk-In Pantry
- Level: First
- Dimensions: 0 x 0
Living room
- Level: First
- Dimensions: 0 x 0
Office
- Level: First
- Dimensions: 0 x 0
Utility room
- Level: First
- Dimensions: 0 x 0
Heating
- Natural Gas
Cooling
- Central Air
Appliances
- Included: Dryer, Dishwasher, Electric Oven, Gas Cooktop, Disposal, Refrigerator, Tankless Water Heater, Vented Exhaust Fan, Washer
- Laundry: Washer Hookup, Dryer Hookup, ElectricDryer Hookup, Laundry in Utility Room
Features
- Double Vanity, Kitchen Island
- Flooring: Carpet, Ceramic Tile, Luxury Vinyl Plank, Wood
- Windows: Window Coverings
- Has basement: No
- Number of fireplaces: 1
- Fireplace features: Gas Log
Interior area
- Total interior livable area: 2,952 sqft
Property
Parking
- Total spaces: 3
- Parking features: Driveway, Garage Faces Front, Garage, Garage Door Opener, Tandem
- Attached garage spaces: 3
- Has uncovered spaces: Yes
Features
- Levels: Two
- Stories: 2
- Patio & porch: Patio, Covered
- Exterior features: Rain Gutters
- Pool features: None, Community
- Fencing: Wood
Lot
- Size: 6,551 Square Feet
- Dimensions: 53 x 120
- Features: Interior Lot, Subdivision, Sprinkler System
Details
- Parcel number: 1500VictoryTerrace
Construction
Type & style
- Home type: SingleFamily
- Architectural style: Traditional,Detached
- Property subtype: Single Family Residence
Materials
- Brick, Rock, Stone
- Foundation: Slab
- Roof: Composition
Condition
- New construction: Yes
- Year built: 2026
Utilities & green energy
- Sewer: Public Sewer
- Water: Public
- Utilities for property: Other, Sewer Available, Underground Utilities, Water Available
Community & HOA
Community
- Features: Concierge, Clubhouse, Curbs, Fitness Center, Fishing, Fenced Yard, Other, Playground, Park, Pickleball, Pool, Trails/Paths, Community Mailbox, Sidewalks
- Security: Prewired, Carbon Monoxide Detector(s), Smoke Detector(s)
- Subdivision: The Ridge at Northlake
HOA
- Has HOA: Yes
- Amenities included: Concierge
- Services included: All Facilities, Association Management, Maintenance Grounds, Maintenance Structure
- HOA fee: $1,484 annually
- HOA name: CMA
- HOA phone: 940-271-0035
Location
- Region: Northlake
Financial & listing details
- Date on market: 12/8/2025
- Cumulative days on market: 98 days
- Listing terms: Cash,Conventional,FHA,VA Loan
Price history
| Date | Event | Price |
|---|---|---|
| 4/13/2026 | Sold | -- |
Source: NTREIS #21119907 Report a problem | ||
| 3/17/2026 | Pending sale | $586,059$199/sqft |
Source: NTREIS #21119907 Report a problem | ||
| 2/19/2026 | Price change | $586,059-2.4%$199/sqft |
Source: NTREIS #21119907 Report a problem | ||
| 11/25/2025 | Listed for sale | $600,559$203/sqft |
Source:  Taylor Morrison Report a problem Taylor Morrison Report a problem | ||
Public tax history
Tax history is unavailable.
Neighborhood: 76226
Nearby homes
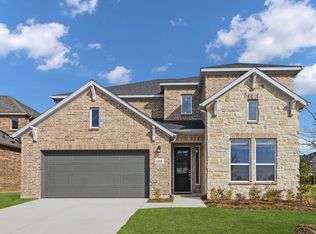
- $--4 bd4 ba2.5k sqft1422 Victory Ter, Northlake, TX 76226Sold
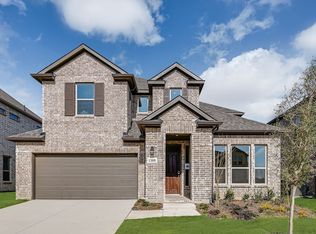
- $--5 bd5 ba3.3k sqft1508 Victory Ter, Northlake, TX 76226Sold
- $656,5954 bd4 ba3.2k sqft1417 Victory Ter, Northlake, TX 76226New Construction

- $476,6234 bd3 ba2.3k sqft1410 Victory Ter, Northlake, TX 76226For Sale
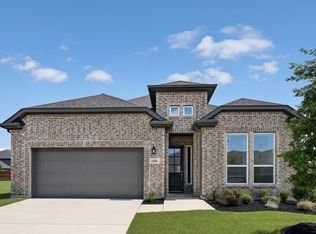
- $548,1004 bd3 ba2.3k sqft1515 Victory Ter, Northlake, TX 76226Off Market
- $544,4905 bd4 ba2.5k sqft1600 Victory Ter, Northlake, TX 76226Pending
- $571,8705 bd4 ba2.6k sqft1424 Chestnut Gdns, Northlake, TX 76226New Construction
- $698,9705 bd5 ba3.6k sqft1405 Victory Ter, Northlake, TX 76226New Construction
Nearby schools
GreatSchools rating
- 10/10Argyle Intermediate SchoolGrades: 6Distance: 2.7 mi
- 9/10Argyle High SchoolGrades: 9-12Distance: 3.9 mi
- 8/10Argyle Middle SchoolGrades: 7-8Distance: 3.1 mi
Schools provided by the listing agent
- Elementary: Jane Ruestmann
- Middle: Argyle
- High: Argyle
- District: Argyle ISD
Source: NTREIS. This data may not be complete. We recommend contacting the local school district to confirm school assignments for this home.
Get a cash offer in 3 minutes
Find out how much your home could sell for in as little as 3 minutes with a no-obligation cash offer.
Estimated market value
$572,800
Get a cash offer in 3 minutes
Find out how much your home could sell for in as little as 3 minutes with a no-obligation cash offer.
Estimated market value
$572,800
- Texas
- Denton County
- Argyle
- 76226
- 1500 Victory Ter
Nearby cities
Nearby neighborhoods
Nearby zip codes
Other Argyle Topics
