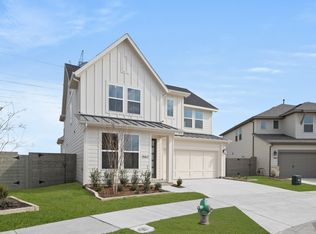
What's Special: Larger Backyard - South Facing Lot - 5th Bedroom - Game Room - Large Covered Patio. New Construction - Ready Now! Built by Taylor Morrison, America's Most Trusted Homebuilder. Welcome to the Saffron plan at 1600 Victory Terrace in Northlake. Discover modern living in this stunning two-story home designed for both comfort and style. The state-of-the-art kitchen flows seamlessly into a relaxed dining area and an inviting great room—perfect for entertaining. Enjoy versatile spaces including a dedicated study for productivity and a game room for endless fun. Cozy up by the fireplace in the great room or unwind in the lifestyle space. The primary suite offers a spa-like retreat with a luxurious soaking tub, creating the ultimate escape. Every detail of the Saffron plan is crafted to deliver elegance and convenience at every turn. Additional Highlights Include: bedroom 5 and bath 4, upgraded flooring, upgraded countertops and electrical. MLS#21132966
Pending
Price cut: $5K (5/28)
$544,490
1600 Victory Ter, Northlake, TX 76226
5beds
2,596sqft
:
Get pre-qualified$4,142/mo
Single Family Residence
Built in 2026
6,551 Square Feet Lot
$-- Zestimate®
$210/sqft
$124/mo HOA
What's special
Larger backyardLarge covered patioUpgraded flooringDedicated studyState-of-the-art kitchenSouth facing lotInviting great room
- 234 days |
- 55 |
- 1 |
Zillow last checked:
Listing updated:
Listed by:
Bobbie Alexander 0442092 469-252-2306,
Alexander Properties 281-619-8241
Source: NTREIS,MLS#: 21132966
Facts & features
Interior
Bedrooms & bathrooms
- Bedrooms: 5
- Bathrooms: 4
- Full bathrooms: 4
Primary bedroom
- Level: First
- Dimensions: 0 x 0
Bedroom
- Level: Second
- Dimensions: 0 x 0
Bedroom
- Level: Second
- Dimensions: 0 x 0
Bedroom
- Level: Second
- Dimensions: 0 x 0
Bedroom
- Level: First
- Dimensions: 0 x 0
Primary bathroom
- Level: First
- Dimensions: 0 x 0
Breakfast room nook
- Level: First
- Dimensions: 0 x 0
Other
- Level: First
- Dimensions: 0 x 0
Other
- Level: Second
- Dimensions: 0 x 0
Other
- Level: Second
- Dimensions: 0 x 0
Game room
- Level: Second
- Dimensions: 0 x 0
Kitchen
- Level: First
- Dimensions: 0 x 0
Living room
- Level: First
- Dimensions: 0 x 0
Heating
- Natural Gas
Cooling
- Central Air
Appliances
- Included: Some Gas Appliances, Dryer, Electric Oven, Gas Cooktop, Microwave, Plumbed For Gas, Refrigerator, Tankless Water Heater, Vented Exhaust Fan, Washer
- Laundry: Washer Hookup, Dryer Hookup, ElectricDryer Hookup, Laundry in Utility Room
Features
- Eat-in Kitchen, Kitchen Island, Open Floorplan, Pantry, Vaulted Ceiling(s), Walk-In Closet(s)
- Flooring: Carpet, Ceramic Tile, Luxury Vinyl Plank
- Windows: Window Coverings
- Has basement: No
- Number of fireplaces: 1
- Fireplace features: Gas Log, Other
Interior area
- Total interior livable area: 2,596 sqft
Video & virtual tour
Property
Parking
- Total spaces: 2
- Parking features: Driveway, Garage Faces Front, Garage, Garage Door Opener
- Attached garage spaces: 2
Features
- Levels: Two
- Stories: 2
- Patio & porch: Patio, Covered
- Exterior features: Other, Rain Gutters
- Pool features: None, Community
- Fencing: Wood
Lot
- Size: 6,551 Square Feet
- Dimensions: 50 x 120
- Features: Interior Lot, Subdivision, Sprinkler System
Details
- Parcel number: 1600VictoryTerrace
Construction
Type & style
- Home type: SingleFamily
- Architectural style: Traditional,Detached
- Property subtype: Single Family Residence
Materials
- Brick
- Foundation: Slab
- Roof: Composition
Condition
- Year built: 2026
Utilities & green energy
- Sewer: Public Sewer
- Water: Public
- Utilities for property: Sewer Available, Underground Utilities, Water Available
Community & HOA
Community
- Features: Concierge, Clubhouse, Curbs, Fitness Center, Fishing, Fenced Yard, Other, Playground, Park, Pool, Trails/Paths, Community Mailbox, Sidewalks
- Security: Carbon Monoxide Detector(s), Fire Alarm, Smoke Detector(s)
- Subdivision: The Ridge At Northlake
HOA
- Has HOA: Yes
- Amenities included: Concierge
- Services included: All Facilities, Association Management, Maintenance Grounds, Maintenance Structure
- HOA fee: $1,484 annually
- HOA name: Cma
- HOA phone: 940-271-0035
Location
- Region: Northlake
Financial & listing details
- Price per square foot: $210/sqft
- Date on market: 12/15/2025
- Cumulative days on market: 233 days
- Listing terms: Cash,Conventional,FHA,VA Loan
Estimated market value
Not available
Estimated sales range
Not available
Not available
Price history
| Date | Event | Price |
|---|---|---|
| 6/13/2026 | Pending sale | $544,490$210/sqft |
Source: NTREIS #21132966 Report a problem | ||
| 5/28/2026 | Price change | $544,490-0.9%$210/sqft |
Source: NTREIS #21132966 Report a problem | ||
| 3/20/2026 | Price change | $549,490-0.4%$212/sqft |
Source: NTREIS #21132966 Report a problem | ||
| 2/19/2026 | Price change | $551,490-2.6%$212/sqft |
Source: NTREIS #21132966 Report a problem | ||
| 12/15/2025 | Listed for sale | $565,990$218/sqft |
Source: NTREIS #21132966 Report a problem | ||
Public tax history
Tax history is unavailable.
Monthly payment
Est. payment
Payment breakdown
Explore the cost of this home by adjusting the details. Changes won't be saved.Climate risks
Neighborhood: 76226
Nearby schools
GreatSchools rating
- 10/10Argyle Intermediate SchoolGrades: 6Distance: 2.8 mi
- 9/10Argyle High SchoolGrades: 9-12Distance: 3.9 mi
- 8/10Argyle Middle SchoolGrades: 7-8Distance: 3.1 mi
Schools provided by the listing agent
- Elementary: Jane Ruestmann
- Middle: Argyle
- High: Argyle
- District: Argyle ISD
Source: NTREIS. This data may not be complete. We recommend contacting the local school district to confirm school assignments for this home.
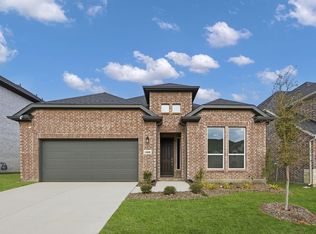
- $--4 bd3 ba2.3k sqft1608 Victory Ter, Northlake, TX 76226Sold
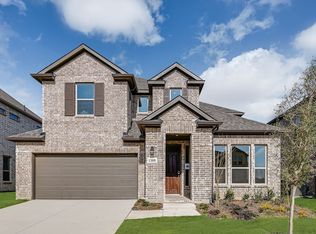
- $--5 bd5 ba3.3k sqft1508 Victory Ter, Northlake, TX 76226Sold
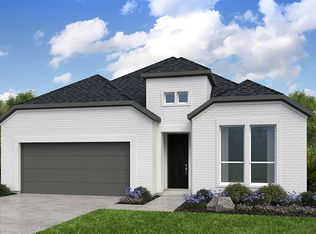
- $548,1004 bd3 ba2.3k sqft1515 Victory Ter, Northlake, TX 76226Off Market
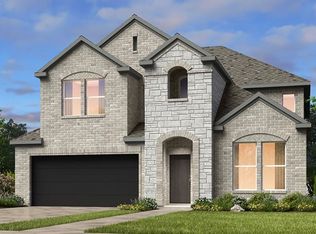
- $--4 bd4 ba2.9k sqft1500 Victory Ter, Northlake, TX 76226Sold
- $513,6704 bd3 ba2.2k sqft1608 Chestnut Gdns, Northlake, TX 76226Pending
- $--4 bd4 ba2.5k sqft1422 Victory Ter, Northlake, TX 76226Sold
- $641,5954 bd4 ba3.2k sqft1417 Victory Ter, Northlake, TX 76226New Construction
- $724,0004 bd4 ba3k sqft1611 Cedarberry Dr, Northlake, TX 76226New Construction
A local agent can set up tours, give advice and negotiate with sellers.
A local lender can help you make sure your offer is ready when you are.
Similar homes
- $506,5764 bd3 ba2.7k sqft1562 Ginger Ln, Argyle, TX 76226New Construction
 NTREIS
 - $544,3714 bd3 ba2.3k sqft2741 Teton St, Corinth, TX 76210New Construction
 Windsor Homes Texas
 - $494,5384 bd4 ba2.7k sqft8417 Texas Ash Dr, Justin, TX 76247New Construction
 NTREIS
 - $489,0555 bd3 ba3.2k sqft1732 Nesting Robin Ln, Denton, TX 76249New Construction
 NTREIS
 - $559,9004 bd4 ba3.4k sqft1041 Moss Grove Trl, Justin, TX 76247For SaleMLS ID #21077162, Ben Caballero. NTREIS
- $509,1255 bd3 ba2.9k sqft412 Sequoia Ln, Denton, TX 76210New ConstructionFirst Texas Homes
- $548,3274 bd4 ba2.8k sqft11725 Treehouse Trl, Justin, TX 76247New ConstructionNTREIS
- $549,0004 bd3 ba3k sqft8717 Chestnut Ln, Justin, TX 76247New ConstructionNTREIS
- $524,0004 bd3 ba2.4k sqft11725 Wildwood St, Justin, TX 76247New ConstructionNTREIS
- $650,0005 bd4 ba3.2k sqft1820 Drover St, Northlake, TX 76247New ConstructionNTREIS
- $495,0005 bd4 ba2.8k sqft17261 Oxborough Dr, Fort Worth, TX 76247New ConstructionNTREIS
- $639,0004 bd3 ba3.1k sqft620 Landon Way, Northlake, TX 76247New ConstructionNTREIS
- $478,6005 bd3 ba2.6k sqft11744 Edgewood Dr, Justin, TX 76247New ConstructionNTREIS
- from $575,9004 bd4 ba3.3k sqftSandstone II Plan, Timberbrook, Justin, TX 76247New ConstructionPacesetter Homes
- $573,9604 bd3 ba3.3k sqft1013 Butterfly Ln, Justin, TX 76247New ConstructionNTREIS
- $485,0005 bd4 ba3.1k sqft664 Tyronza Dr, Justin, TX 76247New ConstructionNTREIS
- $526,5255 bd4 ba2.5k sqft546 Wisteria St, Oak Point, TX 75068New ConstructionNTREIS
- $597,9905 bd4 ba3.5k sqft940 Pelotazo Ave, Fort Worth, TX 76247New ConstructionNTREIS
- from $500,0005 bd4 ba3.2k sqftCourage Plan, Wildflower Ranch, Justin, TX 76247New ConstructionRockWell Homes
- $589,6554 bd3 ba2.9k sqft406 Chatham St, Oak Point, TX 75068New ConstructionNTREIS
