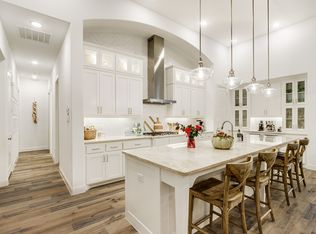
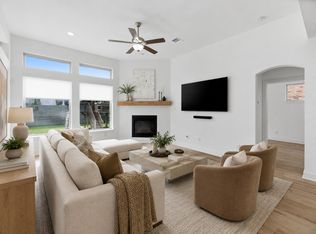
Get settled in your new home before fall begins and be ready to host family and friends for the holidays. You’ve been searching… and you’ve found it! Rare full next-generation suite with private entrance in Harvest. Luxury, flexibility, and thoughtful design come together in this beautifully customized Highland home on a premium corner lot, zoned to acclaimed Argyle ISD. The standout is the fully self-contained suite with its own entrance, living room, bedroom, full bath, dedicated laundry, and direct backyard access. It’s perfect for multi-gen living, aging parents, adult children, long-term guests, or even a private office. The main level offers a luxurious primary suite plus an executive study. Open-concept living with soaring ceilings, natural light, and a chef’s kitchen featuring quartz counters, an oversized island, double ovens, a gas cooktop, a designer backsplash, and a walk-in pantry. Upstairs, two bedrooms, one full bath, and a spacious open game room. Outdoor living shines with a covered patio and gas fireplace. Oversized garage with lots of room for storage. Enjoy resort-style amenities: pools, trails, fitness, parks, gardens, events. This is a rare true multi-gen opportunity in one of North Texas’s most sought-after communities. This is the one!
For sale
$715,000
1432 14th St, Northlake, TX 76226
4beds
3,627sqft
Single Family Residence
Built in 2018
8,232 Square Feet Lot
$-- Zestimate®
$197/sqft
$167/mo HOA
What's special
Natural lightCovered patioPremium corner lotExecutive studyOversized islandDouble ovensDesigner backsplash
- 17 days
- 511
- 27
Likely to sell faster than
Zillow last checked:
Listing updated:
Listed by:
Michelle Sanchez 0724260 817-329-9005,
Coldwell Banker Realty 817-329-9005
Source: NTREIS,MLS#: 21349589
Facts & features
Interior
Bedrooms & bathrooms
- Bedrooms: 4
- Bathrooms: 3
- Full bathrooms: 3
Primary bedroom
- Features: Built-in Features, Ceiling Fan(s), Dual Sinks, En Suite Bathroom, Walk-In Closet(s)
- Level: First
- Dimensions: 1 x 1
Primary bedroom
- Features: Built-in Features, Cedar Closet(s), Ceiling Fan(s)
- Level: First
- Dimensions: 1 x 1
Bedroom
- Features: Cedar Closet(s), Ceiling Fan(s), Walk-In Closet(s)
- Level: Second
- Dimensions: 1 x 1
Bedroom
- Features: Cedar Closet(s), Ceiling Fan(s), Walk-In Closet(s)
- Level: Second
- Dimensions: 1 x 1
Primary bathroom
- Features: Built-in Features, Dual Sinks, En Suite Bathroom, Granite Counters, Stone Counters, Sitting Area in Primary, Separate Shower
- Level: First
- Dimensions: 1 x 1
Breakfast room nook
- Features: Ceiling Fan(s)
- Level: First
- Dimensions: 1 x 1
Dining room
- Level: First
- Dimensions: 1 x 1
Other
- Features: Built-in Features, Stone Counters
- Level: First
- Dimensions: 1 x 1
Other
- Features: Built-in Features, Dual Sinks, Granite Counters, Stone Counters, Separate Shower
- Level: Second
- Dimensions: 1 x 1
Game room
- Features: Ceiling Fan(s)
- Level: Second
- Dimensions: 1 x 1
Kitchen
- Features: Breakfast Bar, Built-in Features, Eat-in Kitchen, Kitchen Island, Pantry, Stone Counters, Walk-In Pantry
- Level: First
- Dimensions: 1 x 1
Living room
- Features: Built-in Features, Ceiling Fan(s), Fireplace
- Level: First
- Dimensions: 1 x 1
Living room
- Features: Built-in Features, Ceiling Fan(s)
- Level: First
- Dimensions: 1 x 1
Office
- Features: Ceiling Fan(s)
- Level: First
- Dimensions: 1 x 1
Heating
- Central, Electric, ENERGY STAR Qualified Equipment, Fireplace(s)
Cooling
- Central Air, Ceiling Fan(s), Electric, ENERGY STAR Qualified Equipment
Appliances
- Included: Some Gas Appliances, Double Oven, Dishwasher, Electric Oven, Gas Cooktop, Disposal, Microwave, Plumbed For Gas, Refrigerator, Tankless Water Heater, Vented Exhaust Fan, Wine Cooler
- Laundry: Washer Hookup, Electric Dryer Hookup, Laundry in Utility Room
Features
- Cathedral Ceiling(s), Dry Bar, Decorative/Designer Lighting Fixtures, Double Vanity, Eat-in Kitchen, Granite Counters, In-Law Floorplan, Kitchen Island, Multiple Master Suites, Open Floorplan, Pantry, Smart Home, Vaulted Ceiling(s), Walk-In Closet(s), Wired for Sound
- Flooring: Carpet, Engineered Hardwood
- Windows: Shutters, Window Coverings
- Has basement: No
- Number of fireplaces: 2
- Fireplace features: Decorative, Family Room, Gas Log, Gas Starter, Masonry, Outside
Interior area
- Total interior livable area: 3,627 sqft
Video & virtual tour
Property
Parking
- Total spaces: 2
- Parking features: Covered, Garage Faces Front, Inside Entrance, Oversized
- Attached garage spaces: 2
Features
- Levels: Two
- Stories: 2
- Patio & porch: Covered
- Exterior features: Lighting
- Pool features: None
- Fencing: Back Yard,Wood
Lot
- Size: 8,232 Square Feet
- Features: Corner Lot, Sprinkler System
Details
- Parcel number: R3646832
Construction
Type & style
- Home type: SingleFamily
- Architectural style: Traditional,Detached
- Property subtype: Single Family Residence
Materials
- Brick
- Foundation: Slab
- Roof: Composition
Condition
- Resale
- Year built: 2018
Community & HOA
Community
- Features: Community Mailbox
- Security: Carbon Monoxide Detector(s), Smoke Detector(s)
- Subdivision: Harvest Ph 3b
HOA
- Has HOA: Yes
- Services included: All Facilities
- HOA fee: $1,000 semi-annually
- HOA name: First Service Residential - Harvest
- HOA phone: 817-717-7780
Location
- Region: Northlake
Financial & listing details
- Price per square foot: $197/sqft
- Tax assessed value: $336,168
- Annual tax amount: $6,887
- Date on market: 8/22/2026
- Cumulative days on market: 18 days
- Listing terms: Cash,Conventional,VA Loan
Estimated market value
Not available
Estimated sales range
Not available
Not available
Price history
| Date | Event | Price |
|---|---|---|
| 8/22/2026 | Listed for sale | $715,000$197/sqft |
Source: NTREIS #21349589 Report a problem | ||
Public tax history
| Year | Property taxes | Tax assessment |
|---|---|---|
| 2025 | $2,808 -29.7% | $336,168 +5.1% |
| 2024 | $3,997 +1.8% | $319,729 +10% |
| 2023 | $3,928 -29.7% | $290,663 +10% |
| 2022 | $5,583 -32.4% | $264,239 +10% |
| 2021 | $8,263 | $240,217 |
Find assessor info on the county website
Monthly payment
Est. payment
Payment breakdown
Explore the cost of this home by adjusting the details. Changes won't be saved.Climate risks
Neighborhood: 76226
Nearby schools
Schools provided by the listing agent
- Elementary: Argyle West
- Middle: Argyle
- High: Argyle
- District: Argyle ISD
Source: NTREIS. This data may not be complete. We recommend contacting the local school district to confirm school assignments for this home.
Similar homes
- $749,9994 bd4 ba3.7k sqft1429 14th St, Argyle, TX 76226For Sale
 MLS ID #21227497, Nina Boyd. NTREIS
 - $650,0005 bd4 ba3.9k sqft1421 8th St, Lake Dallas, TX 76226For Sale
 MLS ID #21365386, Amy Turner. NTREIS
 - $665,0004 bd4 ba3.3k sqft2515 Bedford Rd, Northlake, TX 76226For Sale
 MLS ID #21355940, Sabitha Kanaparthi. NTREIS
 - $599,9004 bd3 ba3k sqft1508 Moss Trail Ct, Argyle, TX 76226For Sale
 MLS ID #21297195, Whitney Cook. NTREIS
